

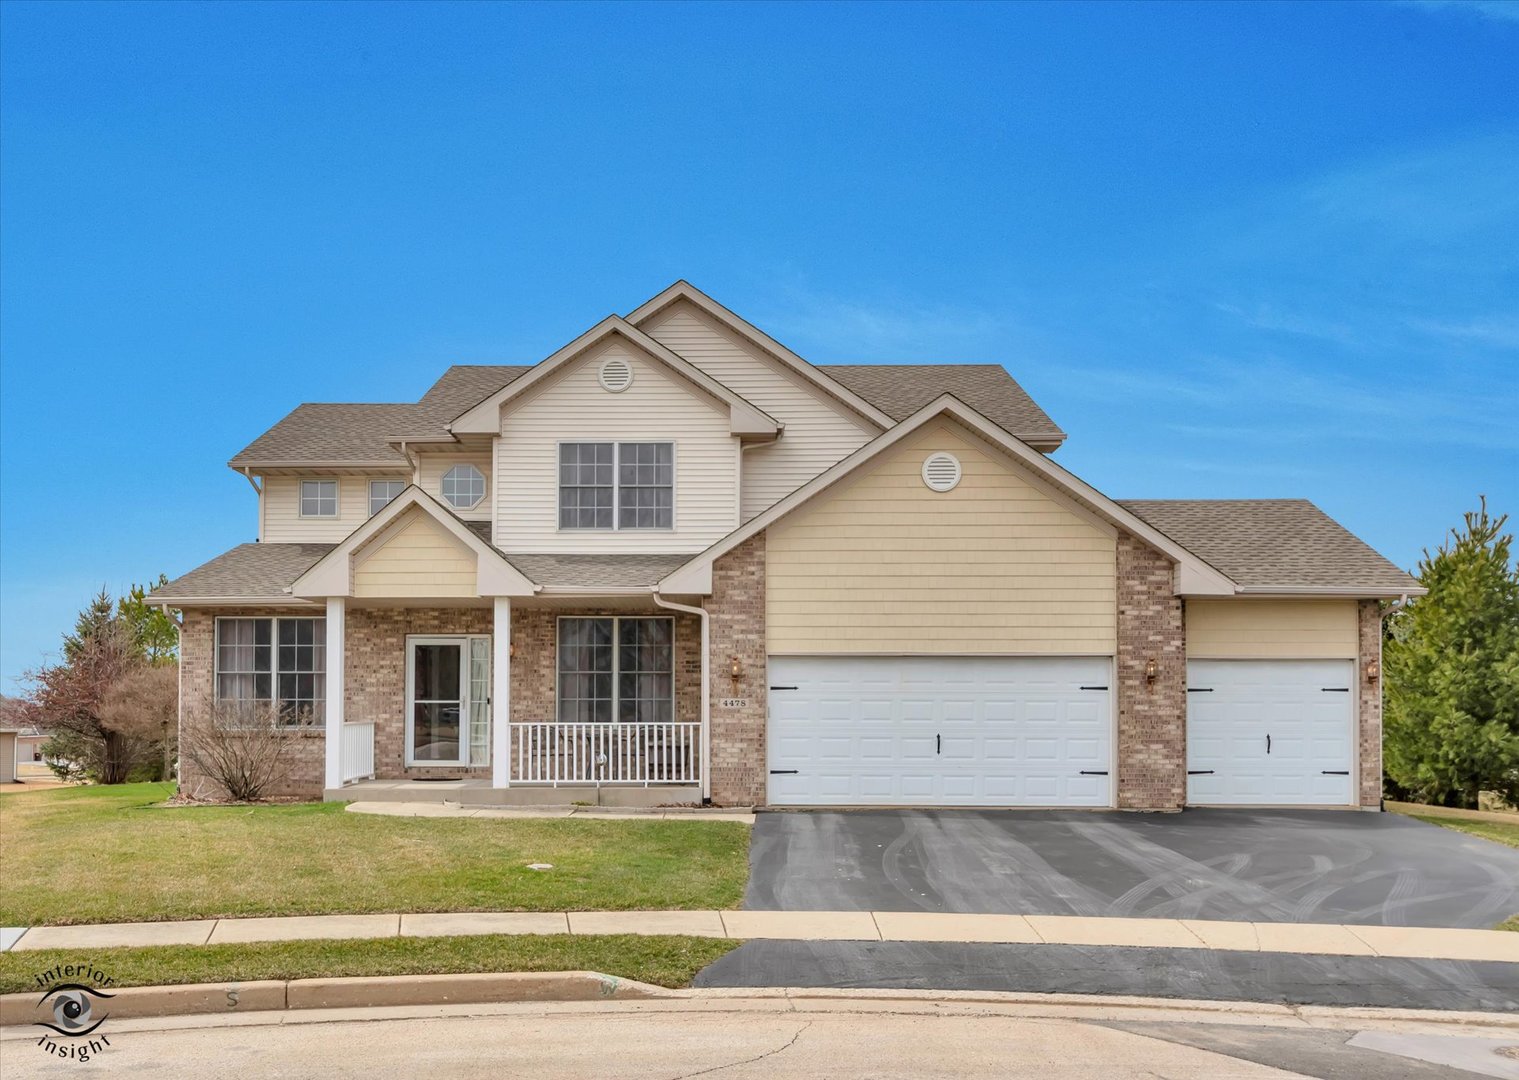
4478 Tufted Deer Court, Belvidere, IL 61008
Boone County
Key Facts
Description
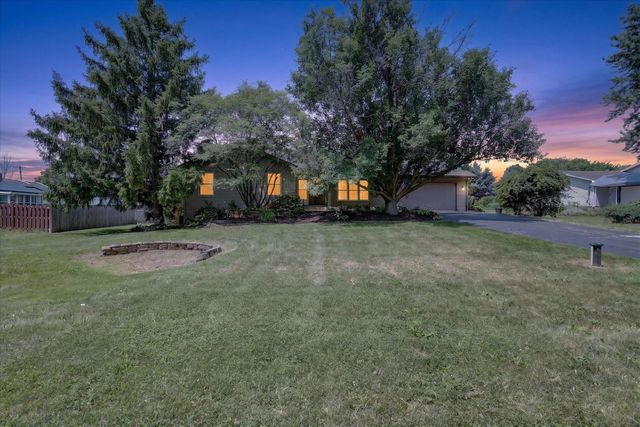
Nestled on a quiet cul-de-sac, this inviting two-story home offers a perfect blend of comfort, space, and functionality. The main level features a private den, a formal dining room for entertaining, and a spacious kitchen that opens to a warm and welcoming family room highlighted by a stunning double-sided fireplace. The flow continues as you walk out the patio door onto a very private deck. Convenient first-floor laundry adds to the home's practical layout. Upstairs, the primary suite features a cathedral ceiling, two walk in closets and a luxurious en-suite bath complete with a whirlpool tub, separate shower and dual vanity. Three additional generously sized bedrooms and a versatile loft provide plenty of space for family, guests, or a home office. The unfinished basement offers endless possibilities to use for additional storage or. to finish as you wish. The basement has roughed in plumbing for an additional bath. Three car garage.
Property Information
Property Type
Residential
Sub-Type
Single Family Residence
Style
Traditional
Year Built
2007
Living Area
2,613 sq ft
Lot Dimensions
50X146X50X128X180
Garage Spaces
3
Parking Spaces
3
Ownership
Fee Simple w/ HO Assn.
Days on Market
17
MLS® Listing#
12691022
Property Features
- Interior:
- Cathedral Ceiling(s)
- Appliances:
- Water Softener, Range, Microwave, Dishwasher, Refrigerator, Washer, Dryer, Disposal, Water Softener Owned
- Cooling:
- Ceiling Fan(s), Central Air
- Heating:
- Natural Gas, Forced Air
- Flooring:
- Hardwood
- Fireplace:
- Family Room, Double Sided, Gas Log, Gas Starter
- Basement:
- Sump Pump, Unfinished, Bath/Stubbed, Full
- Parking:
- Asphalt, Garage Door Opener, Attached, Garage
- Patio:
- Deck
- Lot Features:
- Cul-De-Sac
- Construction:
- Vinyl Siding, Brick, Stone
- Foundation:
- Concrete Perimeter
- Roof:
- Asphalt
- Community:
- Curbs, Sidewalks, Street Lights
- Sewer:
- Public Sewer
- Water Source:
- Public
Rooms
- Bedroom 213X12Second
- Bedroom 312X12Second
- Bedroom 412X12Second
- Den11X11Main
- Dining Room13X12Main
- Family Room20X15Main
- Kitchen24X19Main
- Laundry8X7Main
- Living Room
- Loft11X5Second
- Master Bedroom17X15Second
Schools
- Elementary:
- Seth Whitman Elementary School
- Middle:
- Belvidere Central Middle School
- High:
- Belvidere North High School
- District:
- Belvidere North High School
HOA & Tax
- HOA:
- $300/Annually
- Annual Tax:
- $7,844 (2024)
- Parcel #:
- 0521102033
Directions
State Street to Beaver Valley Road and go right. Right on Spotted Deer Trail to Tufted Deer Court. Left on Tufted Deer Court to home.
Affordability Calculator
$81,800
Estimated monthly payment
$2,177/mo
Principal $327,200 · Est. interest $456,473 over 30 yrs
Neighborhood Market Statistics
How this home compares to active listings in Belvidere, IL
- $307,500
- Median Listing Price
- 37
- Median Days on Market
- 1,821
- Median Sq Ft
- $165
- Median Price / Sq Ft
- 63
- Active Listings
- This home’s price is 33% above the area median.
- Its price per sq ft is 5% below the area median.
Market statistics compiled from active EXIT Realty® and MLS listings in Belvidere, IL.
Location
- 4478 Tufted Deer Court, Belvidere, IL 61008
Nearby Schools
Seth Whitman Elementary School
Elementary · 1.9 mi away
Belvidere North High School
Secondary · 1.9 mi away
Belvidere Central Middle School
Secondary · 2.0 mi away
Perry Elementary School
Elementary · 2.7 mi away
Washington Academy
School · 3.4 mi away
Lincoln Elementary School
Elementary · 3.4 mi away
Belvidere Community Unit School District No 100
Secondary · 3.4 mi away
White Swan Elementary School
Elementary · 3.9 mi away
Everest High School
Secondary · 4.1 mi away
Cherry Valley Elementary School
Elementary · 4.2 mi away
Boone County Center
School · 4.2 mi away
Calvary Chapel Rockford
School · 4.2 mi away
Belvidere High School
Secondary · 4.2 mi away
Belvidere South Middle School
Secondary · 4.2 mi away
Creative Learners II Preschool
School · 4.3 mi away
Immanuel Lutheran School
School · 4.3 mi away
Meehan Elementary School
Elementary · 4.4 mi away
Christian Life Schools
Elementary · 5.4 mi away
Cherry Valley Elementary School
Elementary · 5.5 mi away
Guilford High School
Secondary · 5.7 mi away
Commute Calculator
Nearby Homes



Similar Homes Nearby



Moving Cost Estimate
EXIT Agents in Belvidere


Listing Courtesy: Platinum Partners Realtors - 6303764401
Last Updated: 2026-06-29