

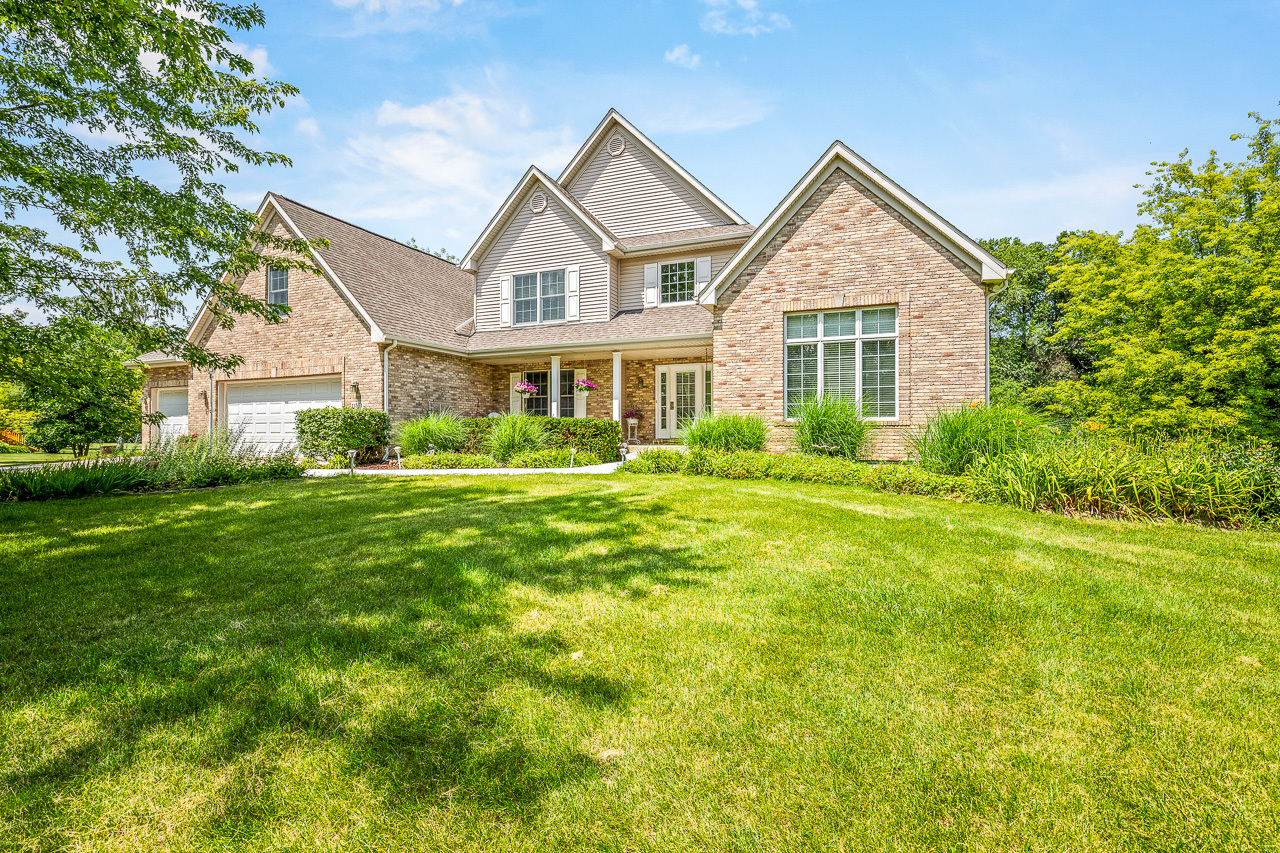
11531 CROSS CREEK ESTATES Lane, Belvidere, IL 61008
Boone County
Key Facts
Description
Rare opportunity to own in the desirable neighborhood of Cross Creek Estates! Welcome home to this beautifully maintained, one owner two-story, nestled on nearly 2 private acres surrounded by nature. Freshly painted and meticulously cared for, this spacious four bedroom home offers an open concept design that's perfect for both everyday living and entertaining. The bright eat in kitchen features granite countertops, a center island, abundant cabinetry, and a large walk in pantry, all flowing seamlessly into the living room. Just beyond, you'll fall in love with the relaxing, screened in sun porch overlooking the peaceful backyard - an ideal spot for morning coffee or evening sunsets. The main floor primary suite provides a private retreat with double vanities, a jetted tub, and plenty of space to unwind. You will love the large walk-in closet for storage of all of your wardrobe needs. Upstairs includes a gorgeous loft area that overlooks the great room, two bedrooms, a full bath, and a bonus room that's perfect for the fourth bedroom, or can be used as a large home office or rec room for family fun. Step outside and enjoy your own nature escape with walking trails and a cozy fire pit with sitting area, as well as a garden with blueberry and blackberry bushes to enjoy. A quality fenced backyard adds convenience for pets or play while preserving the beauty of the surrounding landscaped. The full walkout basement is unfinished and ready for your personal vision. It's already plumbed for an extra bathroom for more convenience and offers endless opportunities to expand your living space with a hobby or workshop area. If you've been searching for a gorgeous home with wooded privacy that's ready to go with modern amenities, scenic surroundings, and room to grow, this is the one you've been waiting for!
Property Information
Property Type
Residential
Sub-Type
Single Family Residence
Year Built
2005
Living Area
3,000 sq ft
Lot Size
1.81 acres
Lot Dimensions
389X300X389X413
Garage Spaces
3
Parking Spaces
3
Ownership
Fee Simple
Days on Market
3
MLS® Listing#
12703120
Property Features
- Interior:
- Cathedral Ceiling(s), Walk-In Closet(s), High Ceilings, Open Floorplan, Granite Counters
- Cooling:
- Central Air
- Heating:
- Natural Gas
- Flooring:
- Hardwood, Carpet
- Fireplace:
- Living Room, Wood Burning, Gas Starter
- Basement:
- Unfinished, Exterior Entry, Full
- Parking:
- Garage Door Opener, Attached, Garage
- Laundry:
- Main Level
- Patio:
- Porch, Screened
- Construction:
- Vinyl Siding, Brick
- Windows:
- Window Treatments
- Sewer:
- Septic Tank
- Water Source:
- Well
Rooms
- 20X10Main
- Bedroom 215X12Second
- Bedroom 314X14Second
- Bedroom 425X14Second
- Dining Room13X13Main
- Family Room
- Kitchen22X16Main
- Laundry
- Living Room22X16Main
- Loft15X14Second
- Master Bedroom18X16Main
Financial Details
Annual Taxes
$11,127
Tax year 2025
Parcel Number
0503427006
Directions
IL RT 76 TO CALEDONIA RD TO CROSS CREEK ESTATES
Affordability Calculator
$107,980
Estimated monthly payment
$2,874/mo
Principal $431,920 · Est. interest $602,567 over 30 yrs
Neighborhood Market Statistics
How this home compares to active listings in Belvidere, IL
- $307,500
- Median Listing Price
- 37
- Median Days on Market
- 1,821
- Median Sq Ft
- $165
- Median Price / Sq Ft
- 63
- Active Listings
- This home’s price is 76% above the area median.
- Its price per sq ft is 9% above the area median.
Market statistics compiled from active EXIT Realty® and MLS listings in Belvidere, IL.
Location
- 11531 CROSS CREEK ESTATES Lane, Belvidere, IL 61008
Points of Interest in Belvidere, IL
Showing the Belvidere area map.
Nearby Schools
Belvidere North High School
Secondary · 2.1 mi away
Seth Whitman Elementary School
Elementary · 2.4 mi away
Belvidere Central Middle School
Secondary · 2.6 mi away
Lincoln Elementary School
Elementary · 3.5 mi away
Caledonia Elementary School
Elementary · 3.6 mi away
Poplar Grove Elementary School
Elementary · 4.0 mi away
Perry Elementary School
Elementary · 4.2 mi away
Washington Academy
School · 4.8 mi away
Belvidere Community Unit School District No 100
Secondary · 5.0 mi away
Immanuel Lutheran School
School · 5.2 mi away
Everest High School
Secondary · 5.2 mi away
Boone County Center
School · 5.3 mi away
Belvidere South Middle School
Secondary · 5.3 mi away
Meehan Elementary School
Elementary · 5.3 mi away
Belvidere High School
Secondary · 5.4 mi away
Calvary Chapel Rockford
School · 5.9 mi away
North Boone Cusd 200
Elementary · 6.5 mi away
North Boone Upper Elementary School
Secondary · 6.5 mi away
North Boone Middle School
Secondary · 6.6 mi away
White Swan Elementary School
Elementary · 6.7 mi away
Commute Calculator
Nearby Homes

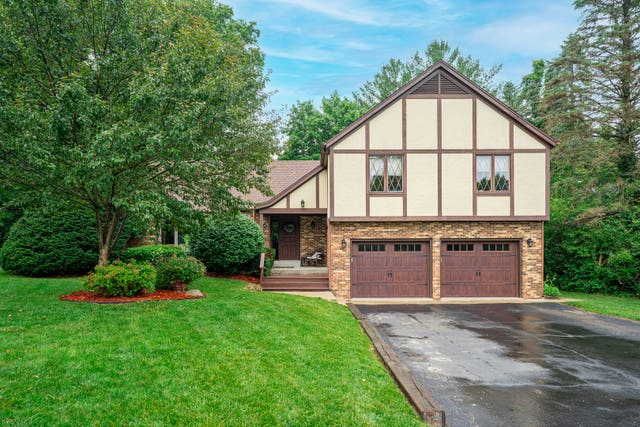

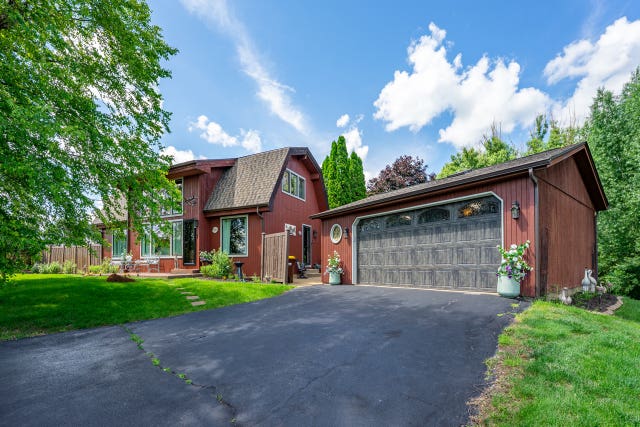

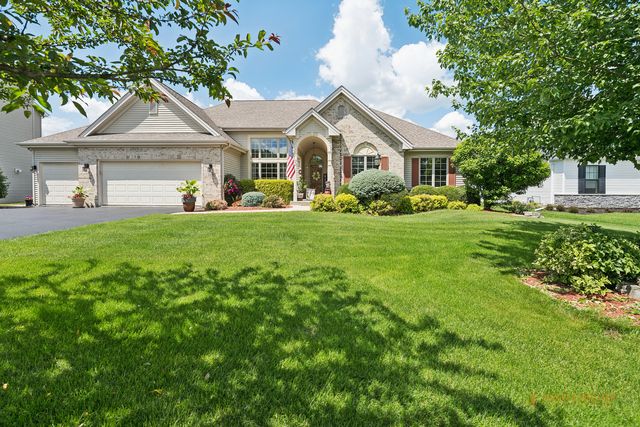
Similar Homes Nearby

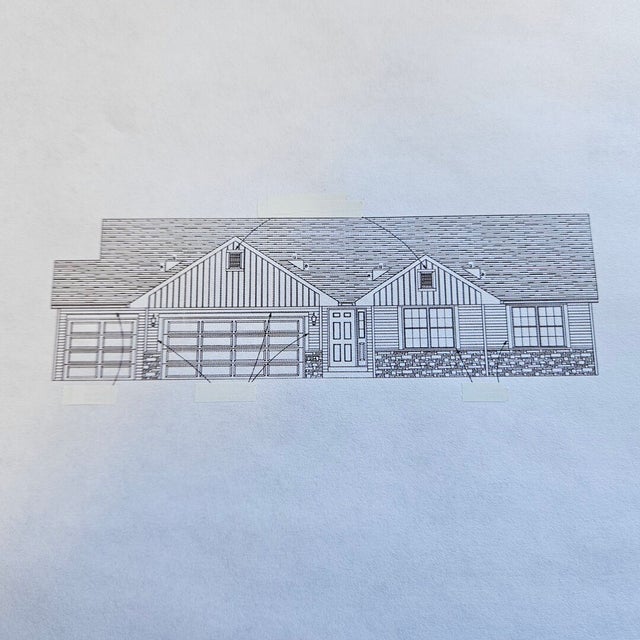

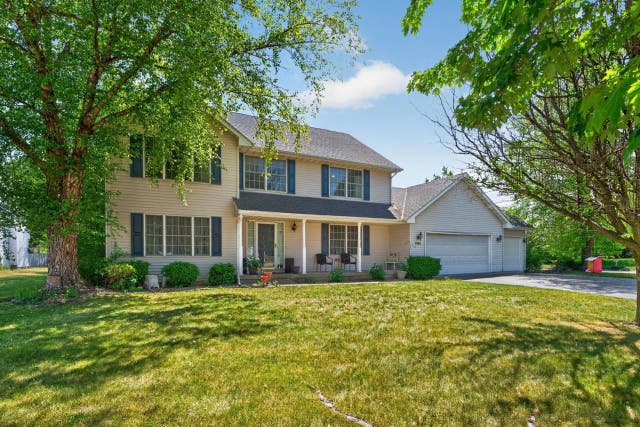


Similar Home Values
Comparable nearby listings and their asking prices.
| Address | Price | Beds | Baths | Sq Ft |
|---|---|---|---|---|
| 280 Knoll Road, BELVIDERE, IL | $380,000 | 4 | — | 3,252 |
| 5165 Sparrow Drive, Belvidere, IL | $386,220 | 3 | 3 | 2,018 |
| 1505 Conlin Court, Belvidere, IL | $389,900 | 4 | 3 | 2,424 |
| 1505 Conlin Court, BELVIDERE, IL | $389,900 | 4 | — | 3,414 |
| 4478 Tufted Deer Court, Belvidere, IL | $409,000 | 4 | 3 | 2,613 |
| 522 S State Street, BELVIDERE, IL | $450,000 | 5 | — | 1,000 |
Moving Cost Estimate
EXIT Agents in Belvidere


Listing Courtesy: Dickerson & Nieman Realtors - Rockford - 8152275900
Last Updated: 2026-07-13