

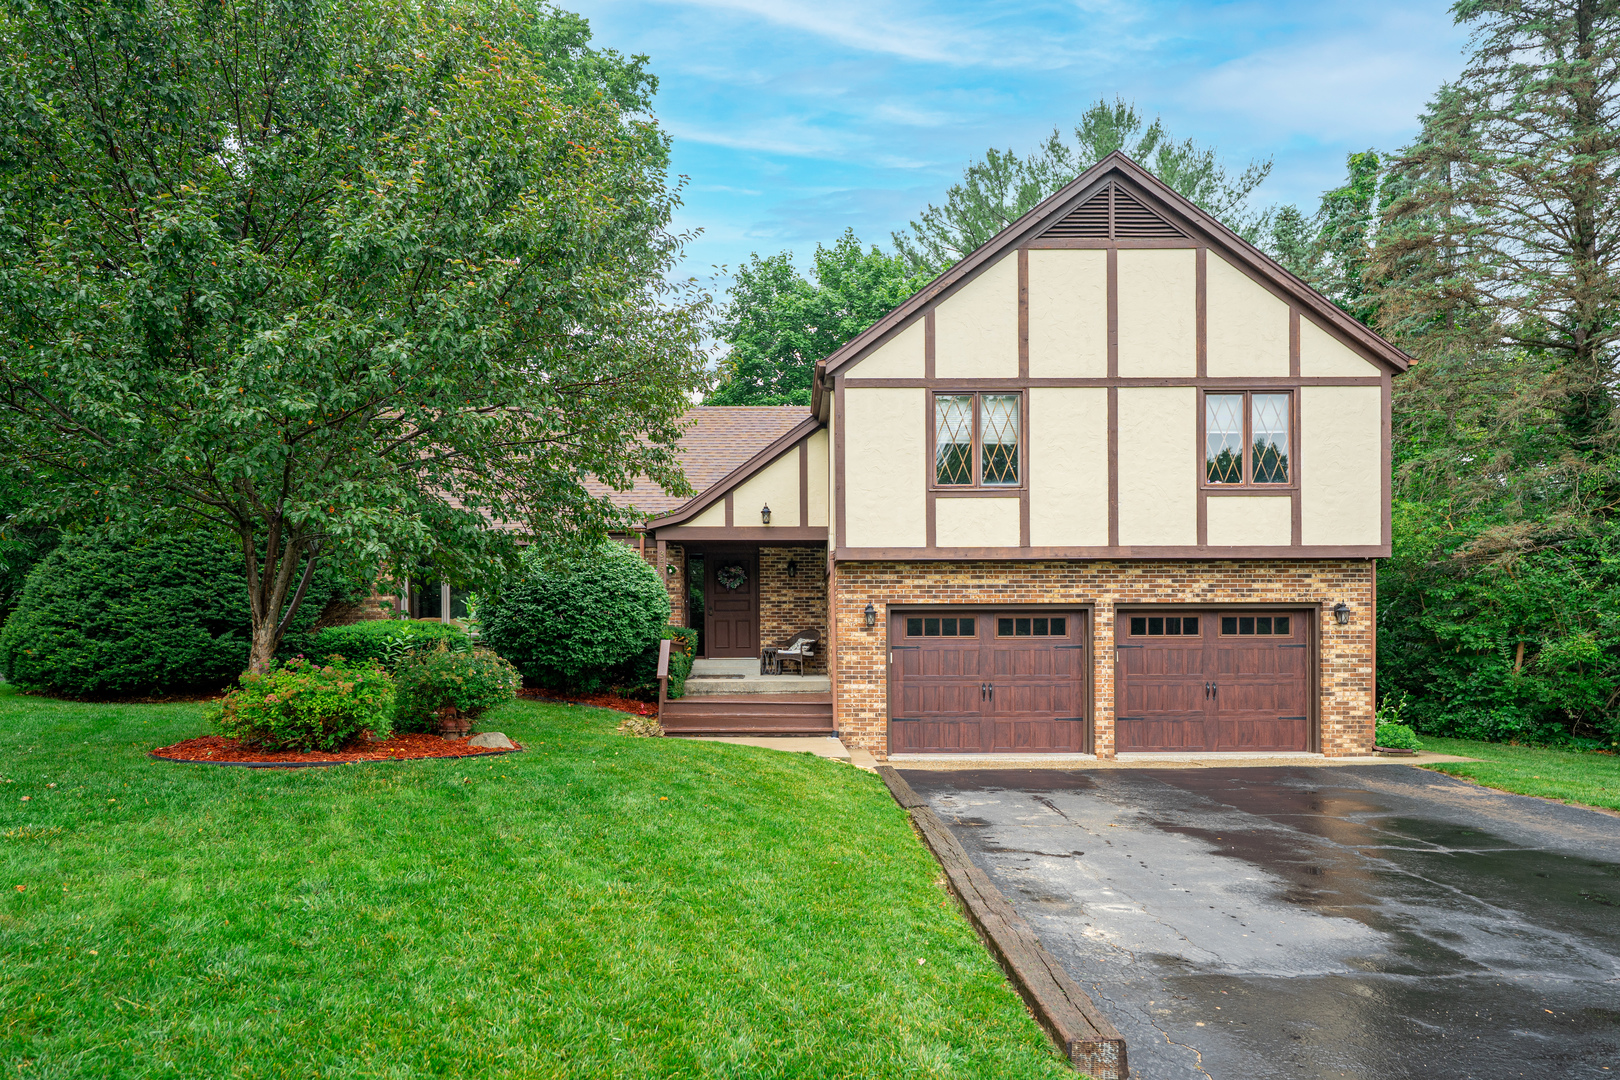
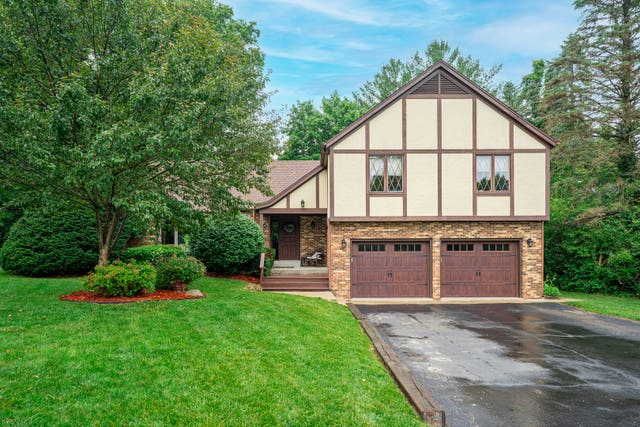
3460 Partridge Lane, Belvidere, IL 61008
Boone County
Key Facts
Description
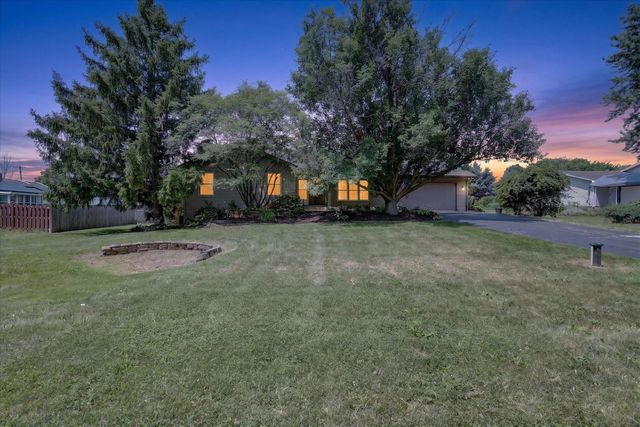
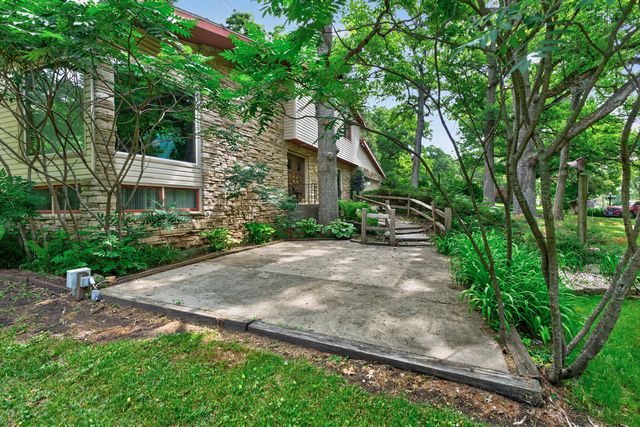
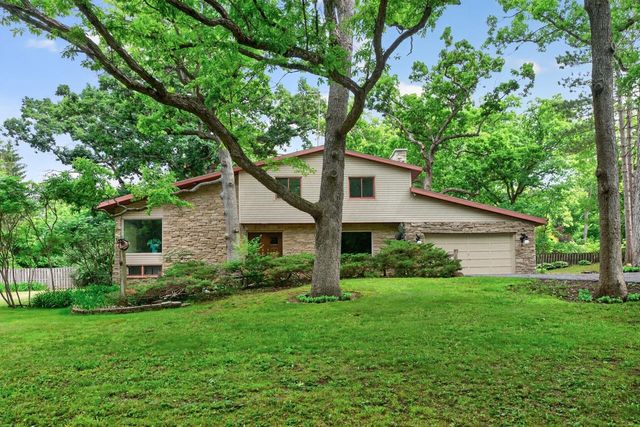
Welcome home to this beautiful 4-bedroom, 2.5-bathroom retreat nestled on a spacious 0.66-acre lot. Thoughtfully designed for both comfort and everyday living, this home features a remodeled kitchen that serves as the heart of the home, an updated powder room, and a stunning primary bathroom that offers a private spa-like escape. Step outside and enjoy the updated deck, perfect for morning coffee, summer barbecues, or simply taking in the beauty of the surrounding landscape. The expansive yard provides endless opportunities for outdoor activities, gardening, entertaining, or creating lasting memories with family and friends. With its blend of modern updates, generous living space, and inviting outdoor setting, this property is truly move-in ready and offers the perfect place to call home. Recent improvements include: 2015: Hickory hardwood floors installed 2015: New roof and water softener 2017: New well pump and pressure tank 2019: New AC and furnace; kitchen and primary bathroom fully updated; new refrigerator, stove, and microwave 2021: New garage doors and deck updates 2022: Garage floor epoxy coating 2023: Reverse osmosis system and iron filter installed 2024: New washer, dryer, and dishwasher
Property Information
Property Type
Residential
Sub-Type
Single Family Residence
Year Built
1978
Living Area
2,224 sq ft
Lot Size
0.66 acres
Lot Dimensions
65.9x281.9x101.4x37.7x267.7
Garage Spaces
2
Parking Spaces
2
Ownership
Fee Simple
Days on Market
10
MLS® Listing#
12677252
Property Features
- Cooling:
- Central Air
- Heating:
- Natural Gas
- Basement:
- Partially Finished, Partial
- Parking:
- Attached, Garage
- Construction:
- Stucco
- Sewer:
- Septic Tank
- Water Source:
- Well
Rooms
- Bedroom 211X12Second
- Bedroom 312X12Second
- Bedroom 411X12Second
- Dining Room15X10Main
- Exercise Room12X29Basement
- Family Room13X18Lower
- Kitchen13X20Main
- Laundry5X10Lower
- Living Room24X17Main
- Master Bedroom13X14Second
Schools
- Elementary:
- Caledonia Elementary School
- Middle:
- Belvidere Central Middle School
- High:
- Belvidere North High School
- District:
- Belvidere North High School
HOA & Tax
- Annual Tax:
- $5,770 (2025)
- Parcel #:
- 0503376007
Directions
Head north on Beloit Rd, Take a right onto Partridge Ln, Left onto Morning Drove, left onto Partridge Ln, turn left into 3460 Partridge Ln
Affordability Calculator
$77,980
Estimated monthly payment
$2,075/mo
Principal $311,920 · Est. interest $435,156 over 30 yrs
Neighborhood Market Statistics
How this home compares to active listings in Belvidere, IL
- $307,500
- Median Listing Price
- 37
- Median Days on Market
- 1,821
- Median Sq Ft
- $165
- Median Price / Sq Ft
- 63
- Active Listings
- This home’s price is 27% above the area median.
- Its price per sq ft is 6% above the area median.
Market statistics compiled from active EXIT Realty® and MLS listings in Belvidere, IL.
Location
- 3460 Partridge Lane, Belvidere, IL 61008
Nearby Schools
Belvidere North High School
Secondary · 1.8 mi away
Seth Whitman Elementary School
Elementary · 2.1 mi away
Belvidere Central Middle School
Secondary · 2.4 mi away
Lincoln Elementary School
Elementary · 3.5 mi away
Caledonia Elementary School
Elementary · 3.7 mi away
Perry Elementary School
Elementary · 4.0 mi away
Poplar Grove Elementary School
Elementary · 4.5 mi away
Washington Academy
School · 4.6 mi away
Belvidere Community Unit School District No 100
Secondary · 4.8 mi away
Everest High School
Secondary · 5.1 mi away
Immanuel Lutheran School
School · 5.2 mi away
Boone County Center
School · 5.2 mi away
Belvidere South Middle School
Secondary · 5.2 mi away
Calvary Chapel Rockford
School · 5.3 mi away
Meehan Elementary School
Elementary · 5.3 mi away
Belvidere High School
Secondary · 5.3 mi away
White Swan Elementary School
Elementary · 6.1 mi away
Christian Life Schools
Elementary · 6.7 mi away
Cherry Valley Elementary School
Elementary · 6.8 mi away
Community School Rockford
School · 6.8 mi away
Commute Calculator
Nearby Homes
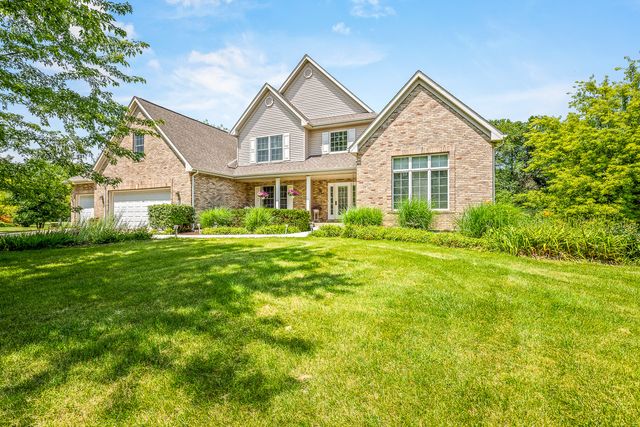
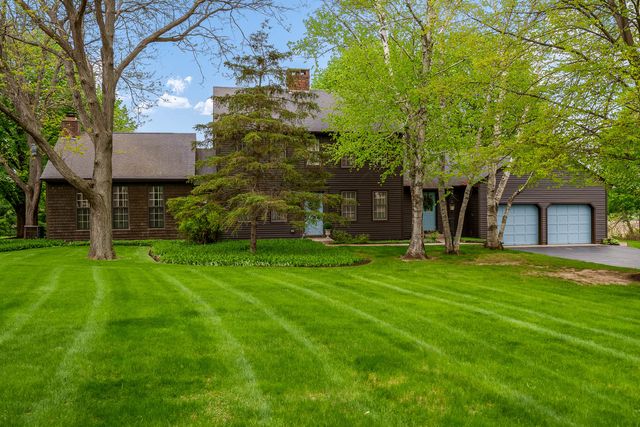


Similar Homes Nearby


Moving Cost Estimate
EXIT Agents in Belvidere


Listing Courtesy: RE/MAX Connections II - 8155689000
Last Updated: 2026-06-25