

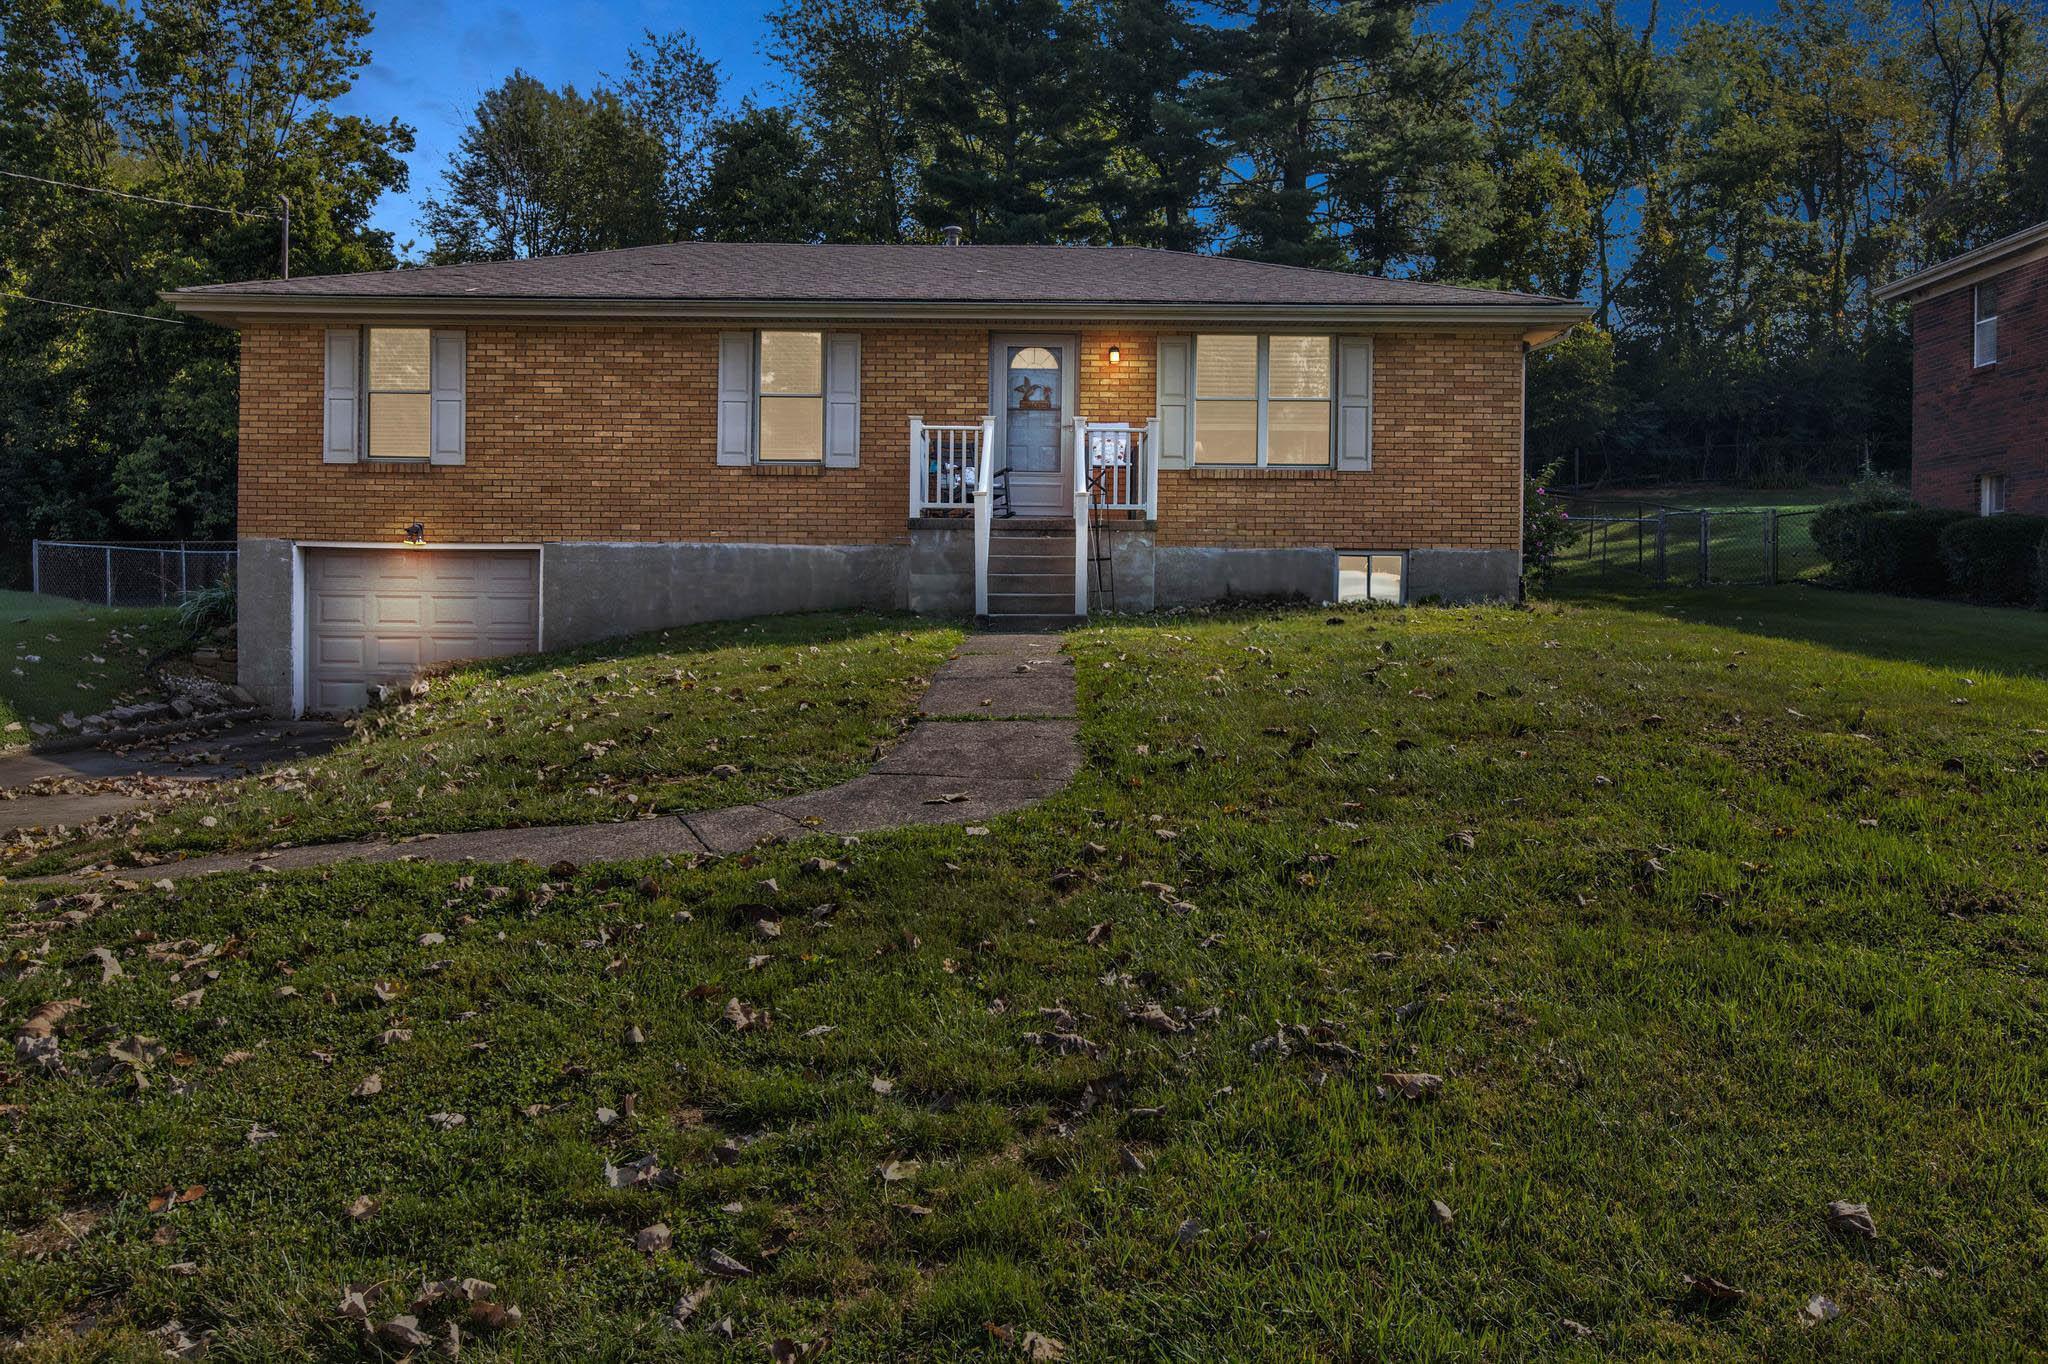
1055 Iroquois Drive, Mt Sterling, KY 40353
Shoshoni Spgs · Montgomery County
Key Facts
Description
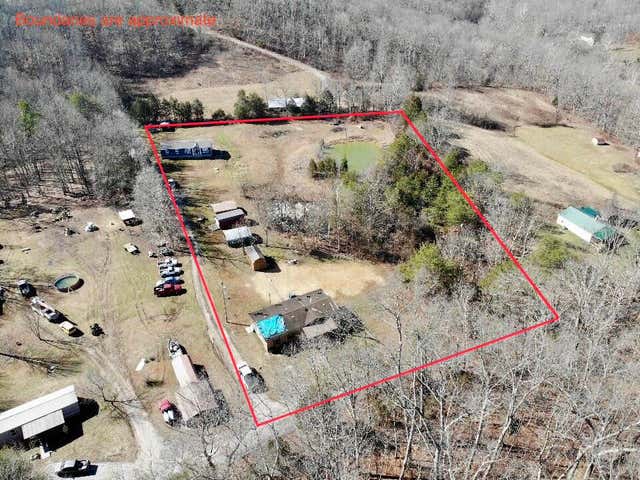
This solid brick ranch brings together charm, usable space, and a layout that simply works featuring three bedrooms, two bathrooms, and 1,822 square feet of living space. Positioned on a roomy lot with a gradual slope, the home offers great curb appeal, a one-car garage, and a welcoming front entry Positioned on a roomy lot with a gradual slope, the home offers great curb appeal, a one-car garage, and a welcoming front entry. Step inside to a bright main living area with updated flooring and plenty of natural light. The kitchen offers generous counter space, a functional layout, and a breakfast bar that keeps everyone connected, whether you're cooking, hosting, or helping with homework. An adjoining dining space makes everyday meals and gatherings easy. Out back, the screened-in porch is a true bonus. It's the perfect place to unwind while overlooking the backyard, with mature trees and space to spread out. There's plenty of room for pets, play, or a garden setup. Downstairs, the finished basement adds incredible flexibility. A comfortable family room creates the ideal movie or game-night spot, while additional areas provide options for a home office, hobby room, workout space, or extra storage. If you've been looking for a home with practical square footage, outdoor space, and room to grow, 1055 Iroquois Drive checks the boxes.
Property Information
Property Type
Residential
Sub-Type
Single Family Residence
Structure Type
House
Year Built
1970
Living Area
1,822 sq ft
Lot Size
0.34 acres
Garage Spaces
1
MLS® Listing#
26003944
Property Features
- Appliances:
- Dishwasher, Microwave, Refrigerator, Range
- Cooling:
- Heat Pump
- Flooring:
- Carpet, Vinyl
- Basement:
- Partially Finished, Sump Pump
- Parking:
- Driveway
- Laundry:
- Electric Dryer Hookup, Gas Dryer Hookup, Washer Hookup
- Fencing:
- Chain Link
- Construction:
- Brick Veneer
- Foundation:
- Block
- Roof:
- Shingle
- Windows:
- Blinds
- Security:
- Security System Owned
- Other Structures:
- Shed(s)
- Sewer:
- Septic Tank
- Water Source:
- Public
Rooms
- First
- Bedroom 2First
- Living RoomFirst
Schools
- Elementary:
- Mapleton
- Middle:
- McNabb
- High:
- Montgomery Co
HOA & Tax
- HOA:
- None
- Parcel #:
- 024-20-03-015.00
Directions
from mt sterling turn onto Fogg pike then turn right onto Fogg pike turn left onto Iroquois dr .2 mi down house on left
Affordability Calculator
$55,800
Estimated monthly payment
$1,485/mo
Principal $223,200 · Est. interest $311,384 over 30 yrs
Neighborhood Market Statistics
How this home compares to active listings in Mt Sterling, KY
- $339,423
- Median Listing Price
- 58
- Median Days on Market
- 1,999
- Median Sq Ft
- $175
- Median Price / Sq Ft
- 185
- Active Listings
- This home’s price is 18% below the area median.
- Its price per sq ft is 12% below the area median.
Market statistics compiled from active EXIT Realty® and MLS listings in Mt Sterling, KY.
Location
- 1055 Iroquois Drive, Mt Sterling, KY 40353
Nearby Schools
Cunningham Field
School · 1.5 mi away
Montgomery County Area Technology Center
Secondary · 1.5 mi away
Montgomery County High School
Secondary · 1.5 mi away
Montgomery County Schools
School · 1.6 mi away
McNabb Middle School
Secondary · 1.6 mi away
Christian Traditional School
School · 1.8 mi away
Mapleton Elementary School
Elementary · 1.8 mi away
Mt Sterling Christian School
School · 2.0 mi away
Mount Sterling Elementary School
Elementary · 3.4 mi away
Northview Elementary
Elementary · 3.5 mi away
Camargo Elementary School
Elementary · 5.1 mi away
Grace Christian Academy Homeschool
School · 9.8 mi away
North Middletown Elementary School
Elementary · 10.9 mi away
Conkwright Middle School
School · 11.1 mi away
William G. Conkwright Elementary
Elementary · 11.1 mi away
Willis H. Justice Elementary School
Elementary · 11.2 mi away
Central Elementary School
Elementary · 11.2 mi away
Shearer Elementary School
Elementary · 11.5 mi away
Fannie Bush Elementary School
Elementary · 11.6 mi away
Trapp Elementary School
Elementary · 11.7 mi away
Commute Calculator
Nearby Homes




Similar Homes Nearby



Moving Cost Estimate
EXIT Agents in Mt Sterling



Listing Courtesy: The Agency - 8592850614
Last Updated: 2026-03-03