

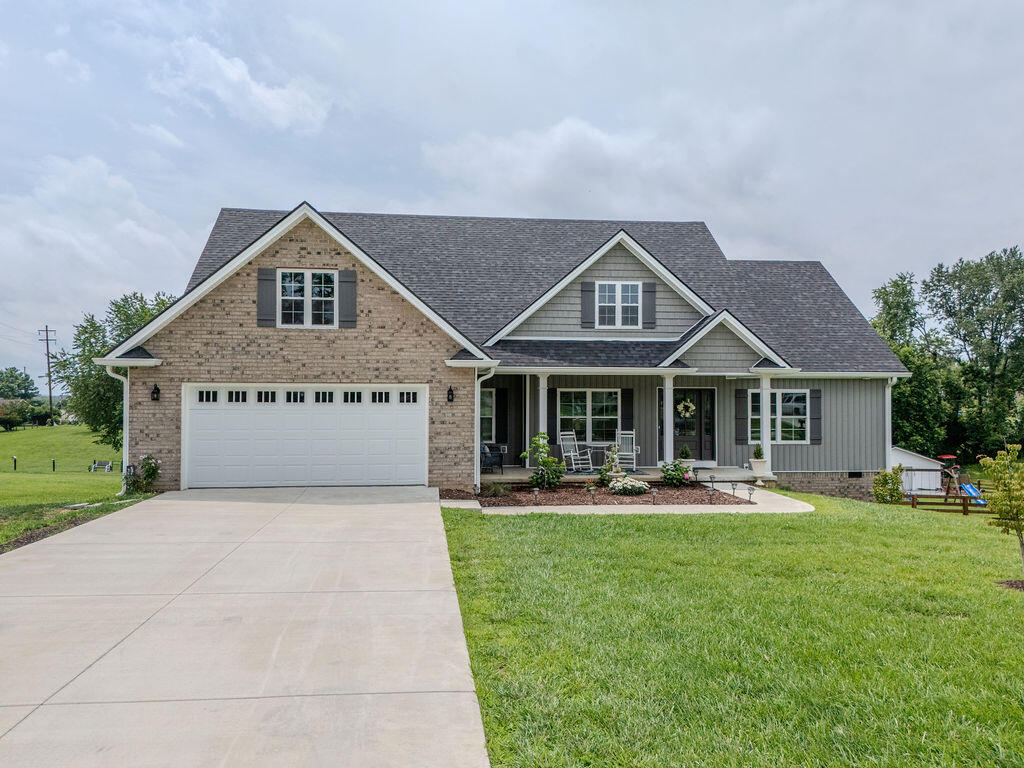
265 Sande Ridge Lane, Mt Sterling, KY 40353
Sande Ridge · Montgomery County
Key Facts
Description
Welcome to 265 Sande Ridge Ln... could this be your new address? This like-new home, built in 2024, offers all the modern features today's buyers are looking for. Boasting 3 bedrooms and 2 baths, the open-concept layout seamlessly connects the living, kitchen, and dining areas—perfect for both everyday living and entertaining. The kitchen shines with granite countertops, stylish finishes, and a gorgeous coffee/wine bar that adds the perfect touch of charm and functionality. The spacious primary suite is a true retreat, featuring a walk-in closet, double vanity, walk-in tile shower, and a relaxing soaking tub. Durable LVP flooring runs throughout the home, offering both style and easy maintenance. Step outside to enjoy the beautifully landscaped 0.89-acre lot, complete with a covered front porch and rear deck—ideal for morning coffee or evening relaxation. Conveniently located and move-in ready, this home truly has it all and is ready to welcome its new owners today.
Property Information
Property Type
Residential
Sub-Type
Single Family Residence
Structure Type
House
Year Built
2024
Living Area
1,752 sq ft
Lot Size
0.89 acres
Garage Spaces
2
MLS® Listing#
26015169
Property Features
- Interior:
- Entrance Foyer, Eat-in Kitchen, Walk-In Closet(s), Ceiling Fan(s)
- Appliances:
- Dryer, Dishwasher, Microwave, Refrigerator, Washer, Range, Electric Water Heater
- Cooling:
- Electric, Ceiling Fan(s)
- Heating:
- Electric
- Fireplace:
- Electric
- Basement:
- Crawl Space
- Parking:
- Driveway, Off Street, Garage Faces Front
- Laundry:
- Electric Dryer Hookup, Washer Hookup
- Lot Features:
- Landscaped
- Construction:
- Brick Veneer, Vinyl Siding
- Foundation:
- Block
- Roof:
- Composition, Shingle
- Utilities:
- Electricity Connected, Natural Gas Available, Sewer Not Available, Water Connected
- Sewer:
- Septic Tank
- Water Source:
- Public
Rooms
- First
- First
- Bathroom 1First
- Bathroom 2First
- Bedroom 2First
- Bedroom 3First
- Dining RoomFirst
- KitchenFirst
- Living RoomFirst
- Utility RoomFirst
Schools
- Elementary:
- Mapleton
- Middle:
- McNabb
- High:
- Montgomery Co
HOA & Tax
- HOA:
- None
- Parcel #:
- 016-10-00-006.00
Directions
Mt Sterling Bypass to Fogg Pike. Fogg Pike to Sande Ridge Ln. on the right. Home will be on the left, look for signs.
Affordability Calculator
$81,980
Estimated monthly payment
$2,182/mo
Principal $327,920 · Est. interest $457,478 over 30 yrs
Neighborhood Market Statistics
How this home compares to active listings in Mt Sterling, KY
- $339,423
- Median Listing Price
- 58
- Median Days on Market
- 1,999
- Median Sq Ft
- $175
- Median Price / Sq Ft
- 185
- Active Listings
- This home’s price is 21% above the area median.
- Its price per sq ft is 34% above the area median.
Market statistics compiled from active EXIT Realty® and MLS listings in Mt Sterling, KY.
Location
- 265 Sande Ridge Lane, Mt Sterling, KY 40353
Nearby Schools
Montgomery County Area Technology Center
Secondary · 1.7 mi away
Cunningham Field
School · 1.8 mi away
Montgomery County High School
Secondary · 1.8 mi away
Montgomery County Schools
School · 1.8 mi away
McNabb Middle School
Secondary · 1.8 mi away
Mapleton Elementary School
Elementary · 1.9 mi away
Christian Traditional School
School · 1.9 mi away
Mt Sterling Christian School
School · 2.2 mi away
Northview Elementary
Elementary · 3.5 mi away
Mount Sterling Elementary School
Elementary · 3.7 mi away
Camargo Elementary School
Elementary · 5.4 mi away
Grace Christian Academy Homeschool
School · 10.1 mi away
North Middletown Elementary School
Elementary · 10.6 mi away
Conkwright Middle School
School · 10.8 mi away
William G. Conkwright Elementary
Elementary · 10.8 mi away
Willis H. Justice Elementary School
Elementary · 10.9 mi away
Central Elementary School
Elementary · 10.9 mi away
Shearer Elementary School
Elementary · 11.3 mi away
Fannie Bush Elementary School
Elementary · 11.3 mi away
Trapp Elementary School
Elementary · 11.6 mi away
Commute Calculator
Nearby Homes


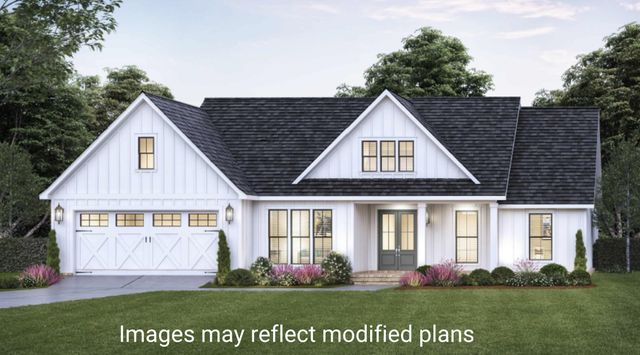


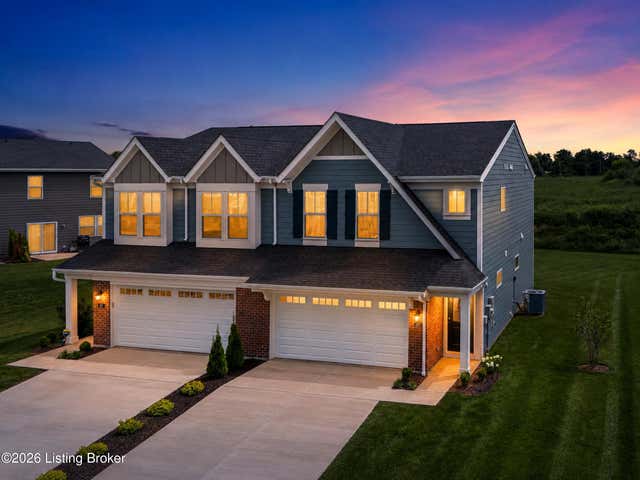
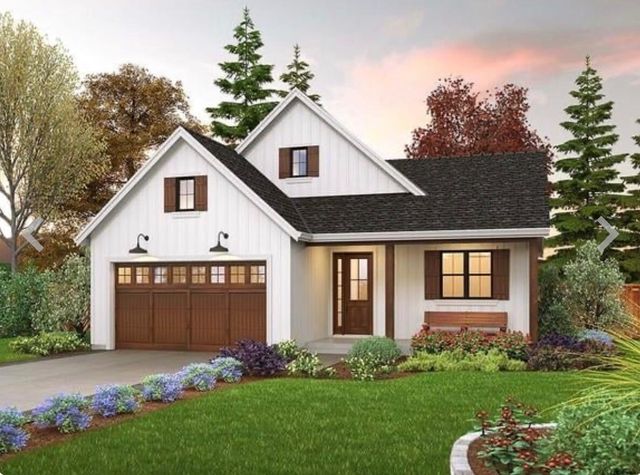
Similar Homes Nearby




Moving Cost Estimate
EXIT Agents in Mt Sterling



Listing Courtesy: HomeLand Real Estate Inc - Mt Sterling - 6063563063
Last Updated: 2026-06-27