

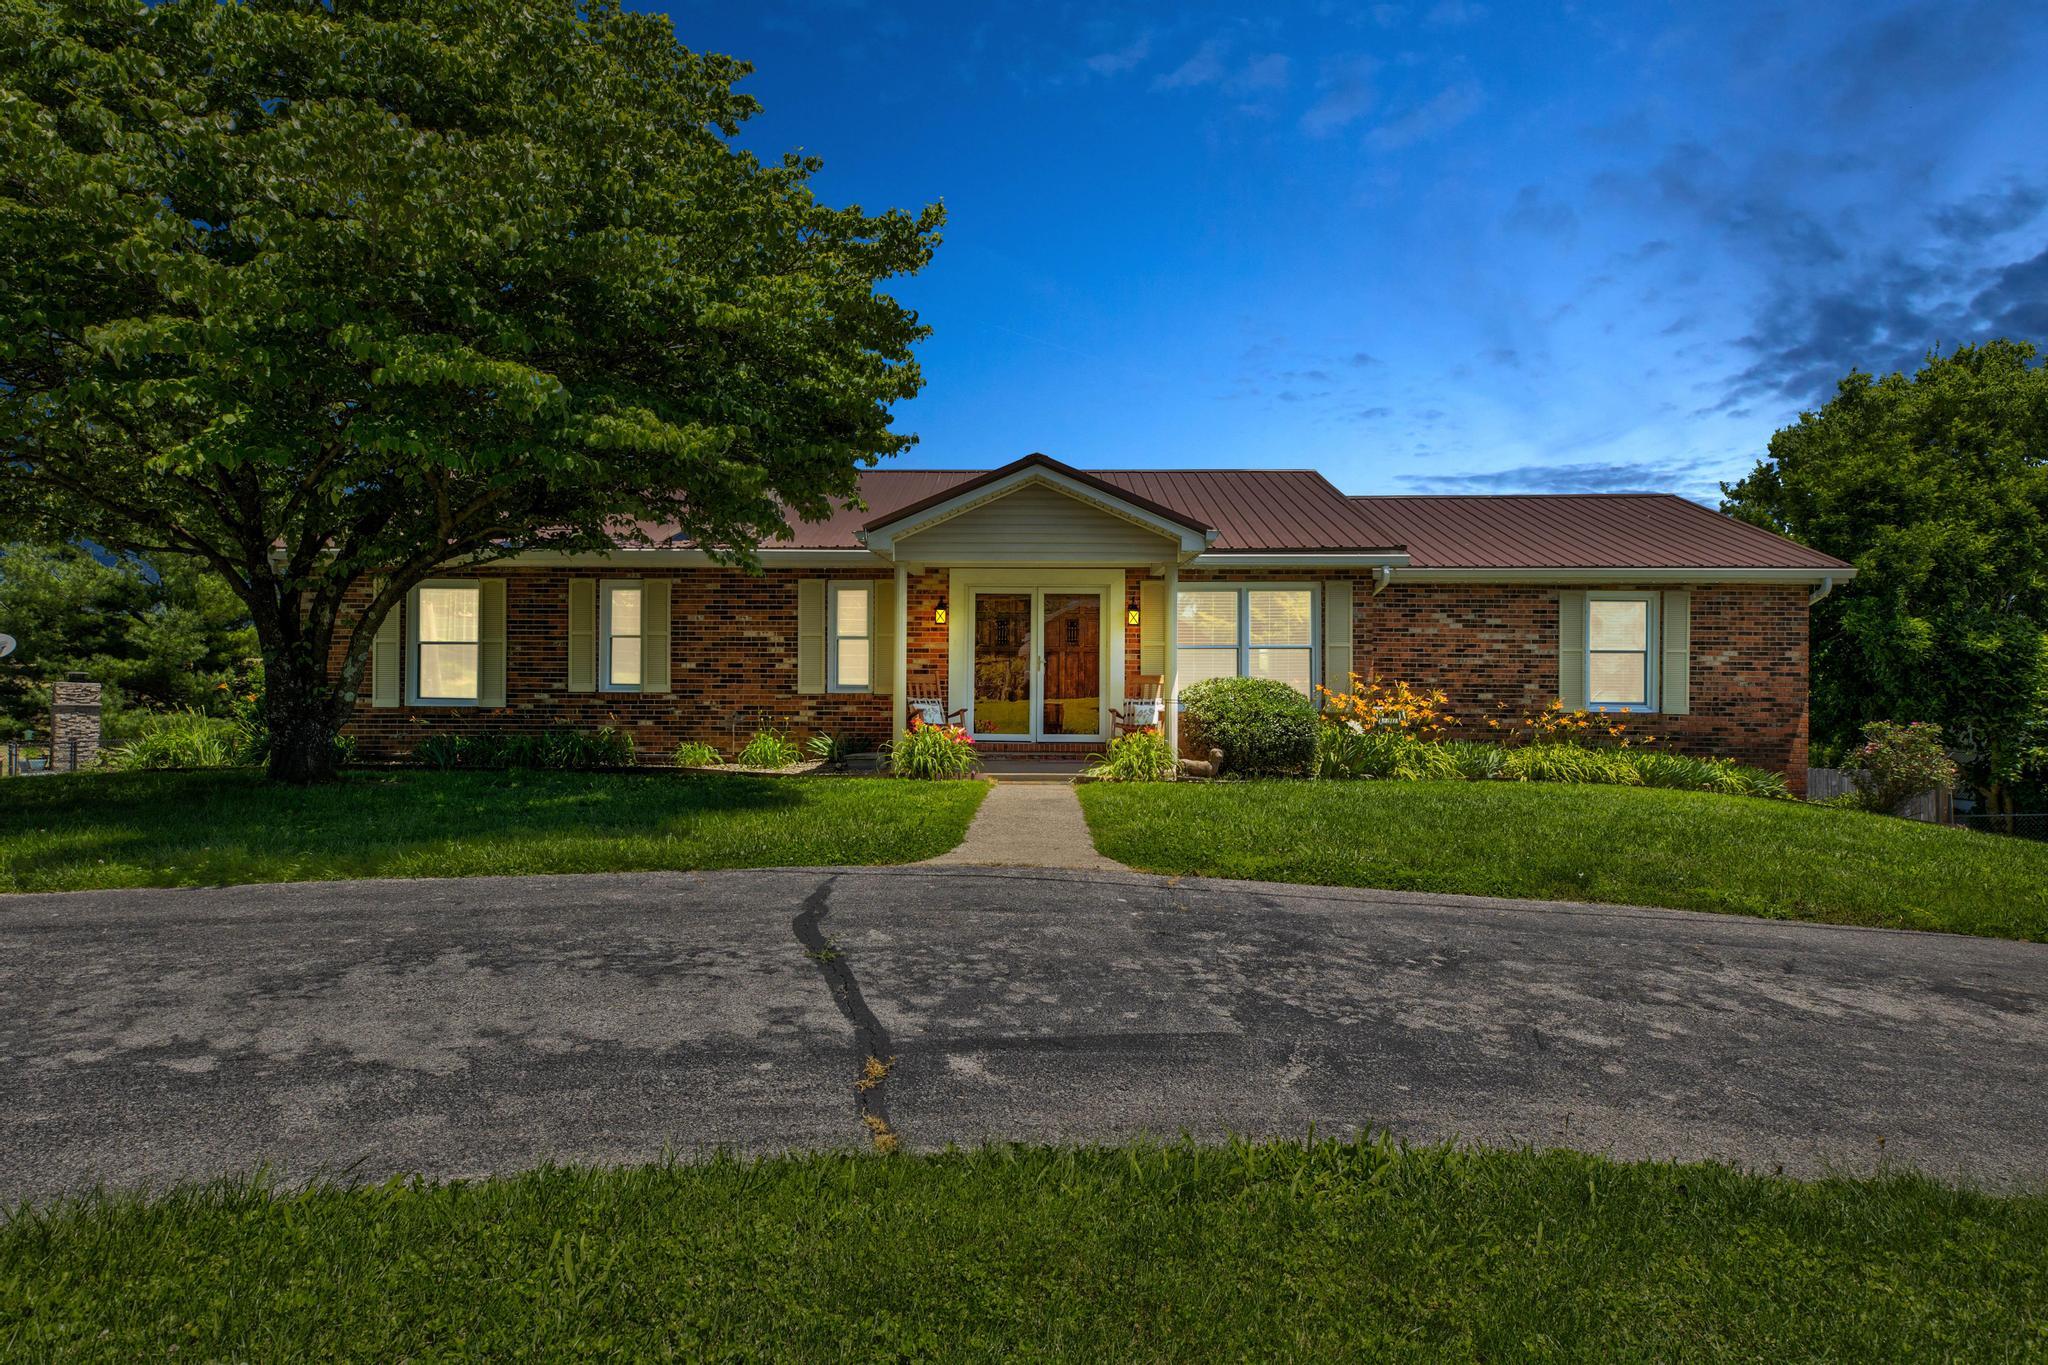
1207 Shadelawn Drive, Mt Sterling, KY 40353
Shadelawn · Montgomery County
Key Facts
Description
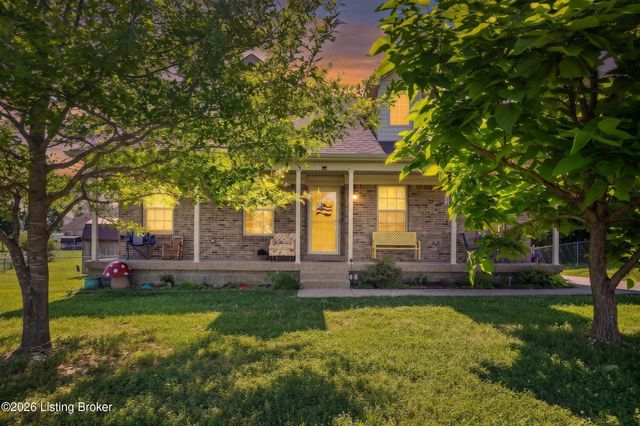
Welcome to 1207 Shadelawn, where space, comfort, and beautiful surroundings come together. This well-maintained brick ranch offers 1,973 finished square feet above grade along with an additional 944 finished square feet in the walkout basement, providing plenty of room for everyday living and entertaining. The inviting living room features abundant natural light, attractive flooring, crown molding, and a stunning floor-to-ceiling stone fireplace that creates a warm focal point. The spacious dining area flows seamlessly into the kitchen, which offers white cabinetry, stainless steel appliances, ample counter space, and a convenient breakfast bar. The main level includes three bedrooms and two full bathrooms, while the finished walkout basement provides flexible space for a family room, recreation area, home office, or home gym. An unfinished storage area offers plenty of room for organization, hobbies, or workshop space. Outside, enjoy the screened-in porch overlooking the fenced backyard. Whether you're relaxing with a morning coffee, hosting friends and family, or letting pets play, the outdoor space is designed to be enjoyed. The property also features a convenient circle driveway along with an additional driveway for extended parking, providing plenty of space for guests, recreational vehicles, or multiple vehicles. The backyard backs to peaceful countryside views, adding privacy and a scenic backdrop to everyday life. Don't miss your opportunity to own this spacious home with a desirable layout, finished walkout basement, ample parking, fenced yard, and beautiful setting.
Property Information
Property Type
Residential
Sub-Type
Single Family Residence
Style
Ranch
Year Built
1977
Living Area
2,917 sq ft
Lot Size
0.46 acres
MLS® Listing#
26012825
Property Features
Interior
Appliances
Cooling
Heating
Flooring
Fireplace
Basement
Parking
Laundry
Fencing
Construction
Foundation
Roof
Windows
Utilities
Sewer
Water Source
Rooms
- First
- First
- Bathroom 2First
- Bedroom 2First
- Bedroom 3First
- Bonus RoomLower
- Dining RoomFirst
- Family RoomLower
- KitchenFirst
- Living RoomFirst
Schools
- Elementary:
- Mapleton
- Middle:
- McNabb
- High:
- Montgomery Co
Financial Details
HOA
None
Parcel Number
024-20-06-015.00
Directions
From Mt Sterling on Indian mound drive turn onto Fogg Pike Conn go 400 ft turn right onto Fogg Pike go .5 miles turn left onto shadelawn drive go .3 miles house will be on the left
Affordability Calculator
$67,800
Estimated monthly payment
$1,804/mo
Principal $271,200 · Est. interest $378,348 over 30 yrs
Neighborhood Market Statistics
How this home compares to active listings in Mt Sterling, KY
- $337,963
- Median Listing Price
- 51
- Median Days on Market
- 1,994
- Median Sq Ft
- $175
- Median Price / Sq Ft
- 189
- Active Listings
- This home’s price is right around the area median.
- Its price per sq ft is 34% below the area median.
Market statistics compiled from active EXIT Realty® and MLS listings in Mt Sterling, KY.
Location
- 1207 Shadelawn Drive, Mt Sterling, KY 40353
Getting Around
Points of Interest in Mt Sterling, KY
Showing the Mt Sterling area map.
Nearby Schools
Cunningham Field
School · 1.1 mi away
Montgomery County Area Technology Center
Secondary · 1.1 mi away
Montgomery County High School
Secondary · 1.1 mi away
Montgomery County Schools
School · 1.1 mi away
McNabb Middle School
Secondary · 1.1 mi away
Christian Traditional School
School · 1.4 mi away
Mt Sterling Christian School
School · 1.5 mi away
Mapleton Elementary School
Elementary · 1.7 mi away
Mount Sterling Elementary School
Elementary · 3.0 mi away
Northview Elementary
Elementary · 3.3 mi away
Camargo Elementary School
Elementary · 4.8 mi away
Grace Christian Academy Homeschool
School · 9.5 mi away
North Middletown Elementary School
Elementary · 11.2 mi away
Conkwright Middle School
School · 11.6 mi away
William G. Conkwright Elementary
Elementary · 11.6 mi away
Willis H. Justice Elementary School
Elementary · 11.6 mi away
Central Elementary School
Elementary · 11.6 mi away
Shearer Elementary School
Elementary · 12.0 mi away
Trapp Elementary School
Elementary · 12.0 mi away
Fannie Bush Elementary School
Elementary · 12.0 mi away
Commute Calculator
Nearby Homes


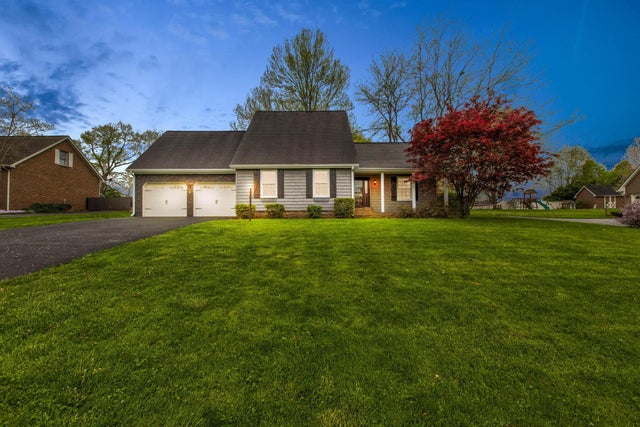


Similar Homes Nearby


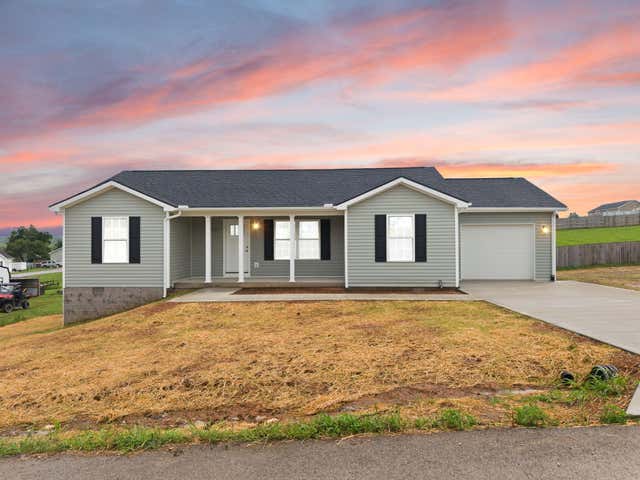
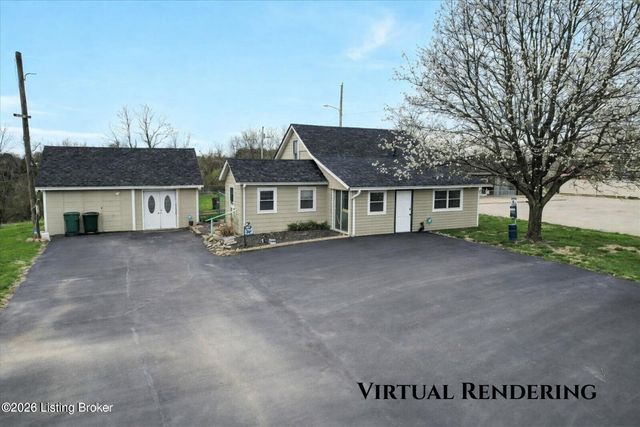

Similar Home Values
Comparable nearby listings and their asking prices.
| Address | Price | Beds | Baths | Sq Ft |
|---|---|---|---|---|
| 303 Freedom School Road, Mt Vernon, KY | $239,900 | 3 | 1 | 1,829 |
| 656 Magnolia Drive, Mt Sterling, KY | $240,000 | 3 | 2 | 1,328 |
| 405 Drake Drive, Mt Sterling, KY | $245,000 | 3 | 2 | 1,325 |
| 287 S Bardstown Rd, Mt Washington, KY | $245,000 | 3 | 1 | 1,535 |
| 1332 Buckhorn Trail, Mt Sterling, KY | $249,900 | 3 | 2 | 1,904 |
| 251 Crystal View Ct, Mt Washington, KY | $249,990 | 3 | 2 | 1,036 |
Moving Cost Estimate
EXIT Agents in Mt Sterling



Listing Courtesy: The Agency - 8592850614
Last Updated: 2026-06-03