

205 Evergreen Drive, Winchester, KY 40391
Rural · Clark County
Key Facts
Description
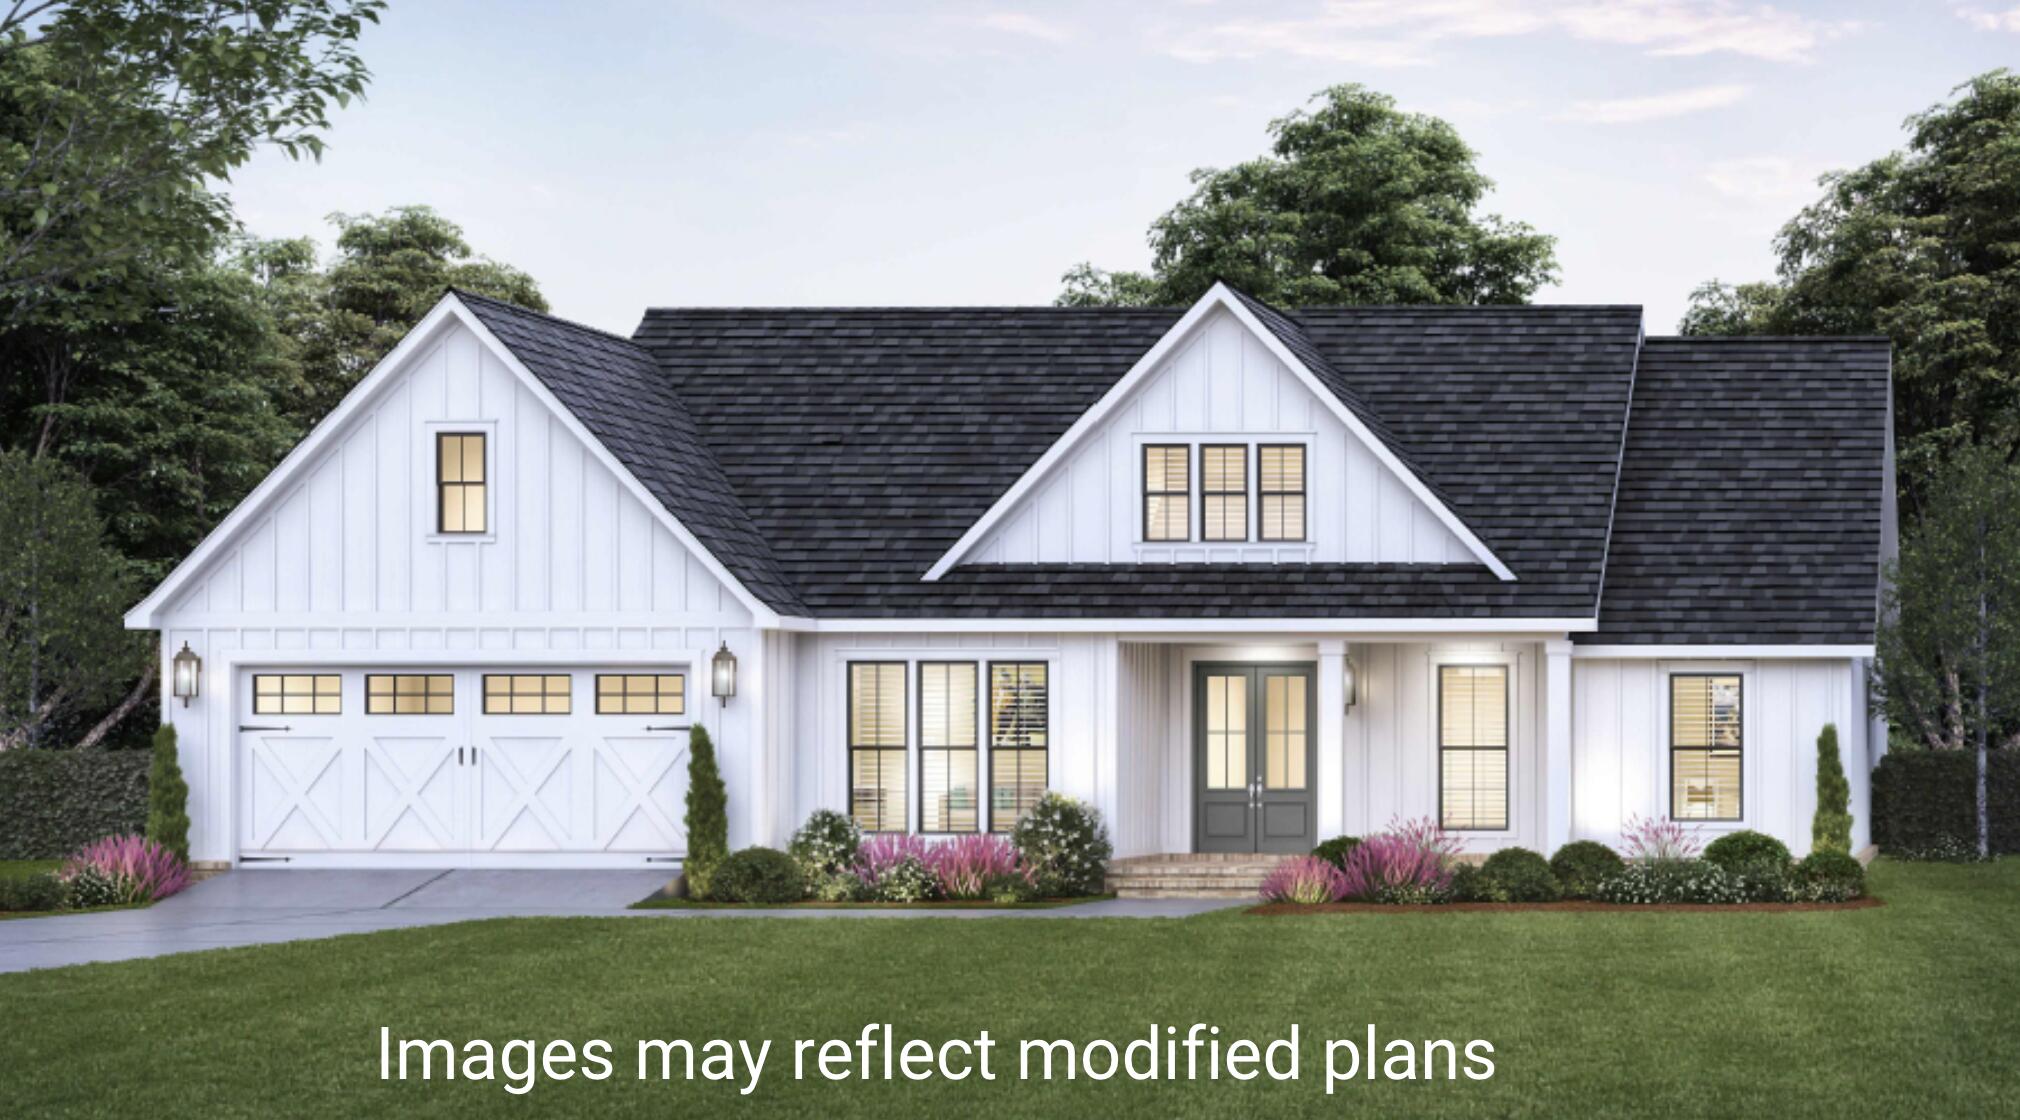
Introducing The Mulberry floor plan - a beautifully designed proposed construction home in the scenic Locust Hill Acres community. This open-concept floor plan offers the perfect blend of comfort and functionality with 3 bedrooms, 2 full bathrooms, and thoughtful living spaces throughout. The spacious primary suite features a large walk-in closet and a private ensuite bath, providing a relaxing retreat at the end of the day. You'll love the kitchen's layout with a convenient pantry just steps away, as well as a separate utility room for added convenience. The bonus room or dedicated home office adds flexibility to fit your lifestyle needs. Enjoy morning coffee or evening sunsets from the large covered front and rear porches, and take advantage of the attached 2-car garage for extra storage. Set on a generous one-acre lot in a peaceful, rural setting, The Mulberry offers the charm of country living with the comfort of a well-crafted modern home. Don't miss your opportunity to build your dream home in Locust Hill Acres!
Property Information
Property Type
Residential
Sub-Type
Single Family Residence
Structure Type
House
Year Built
2025
Living Area
1,855 sq ft
Lot Size
1.00 acres
Garage Spaces
2
MLS® Listing#
25009077
Property Features
- Interior:
- Eat-in Kitchen, Walk-In Closet(s), Ceiling Fan(s)
- Appliances:
- Dishwasher, Refrigerator, Range, Electric Water Heater
- Cooling:
- Electric, Heat Pump
- Heating:
- Electric, Heat Pump
- Flooring:
- Carpet, Tile, Vinyl
- Parking:
- Driveway, Garage Door Opener, Garage Faces Front
- Laundry:
- Electric Dryer Hookup, Washer Hookup
- Patio:
- Deck, Porch
- Fencing:
- None
- Construction:
- Vinyl Siding
- Foundation:
- Slab
- Roof:
- Shingle
- Windows:
- Insulated Windows
- Utilities:
- Electricity Available, Natural Gas Available, Sewer Not Available, Water Available
- Sewer:
- Septic Tank
- Water Source:
- Public
Rooms
- First
- First
- Bathroom 1First
- Bathroom 2First
- Bedroom
- Bedroom
- Bedroom 1First
- Bedroom 2First
- Bonus Room
- Bonus RoomFirst
- Great Room
- Great RoomFirst
- Great RoomFirst
- Kitchen
- KitchenFirst
- Master BathroomFirst
- Master Bathroom
- Utility Room
- Utility RoomFirst
Schools
- Elementary:
- Central(Legacy)
- Middle:
- Conkwright(Legacy)
- High:
- GRC
HOA & Tax
- Parcel #:
- 065-2005-011-02
Directions
I-64 E to KY-627 S/N Maple St in Winchester. Take exit 96 from I-64 E, Take Veterans Memorial Pkwy to Irvine Rd., Turn right onto KY-89 N/Irvine Rd. Entrance to Locust Hill Acres subdivision is on left between 1305 Irvine Rd and 1257 Irvine Rd.
Affordability Calculator
$79,000
Estimated monthly payment
$2,102/mo
Principal $316,000 · Est. interest $440,848 over 30 yrs
Neighborhood Market Statistics
How this home compares to active listings in Winchester, KY
- $332,203
- Median Listing Price
- 57
- Median Days on Market
- 1,999
- Median Sq Ft
- $172
- Median Price / Sq Ft
- 118
- Active Listings
- This home’s price is 19% above the area median.
- Its price per sq ft is 24% above the area median.
Market statistics compiled from active EXIT Realty® and MLS listings in Winchester, KY.
Location
- 205 Evergreen Drive, Winchester, KY 40391
Nearby Schools
Montgomery County Area Technology Center
Secondary · 2.0 mi away
Mapleton Elementary School
Elementary · 2.0 mi away
Cunningham Field
School · 2.0 mi away
Montgomery County High School
Secondary · 2.0 mi away
Montgomery County Schools
School · 2.1 mi away
McNabb Middle School
Secondary · 2.1 mi away
Christian Traditional School
School · 2.1 mi away
Mt Sterling Christian School
School · 2.4 mi away
Northview Elementary
Elementary · 3.6 mi away
Mount Sterling Elementary School
Elementary · 3.9 mi away
Camargo Elementary School
Elementary · 5.6 mi away
Grace Christian Academy Homeschool
School · 10.3 mi away
North Middletown Elementary School
Elementary · 10.5 mi away
Conkwright Middle School
School · 10.6 mi away
William G. Conkwright Elementary
Elementary · 10.6 mi away
Willis H. Justice Elementary School
Elementary · 10.7 mi away
Central Elementary School
Elementary · 10.7 mi away
Shearer Elementary School
Elementary · 11.0 mi away
Fannie Bush Elementary School
Elementary · 11.1 mi away
St Agatha Academy
School · 11.5 mi away
Commute Calculator
Nearby Homes


Similar Homes Nearby


Moving Cost Estimate
EXIT Agents in Winchester



Listing Courtesy: United Real Estate Bluegrass - 8598007355
Last Updated: 2025-05-02