

9 Blueberry, Bourne, MA 02532
Barnstable County
Key Facts
Description
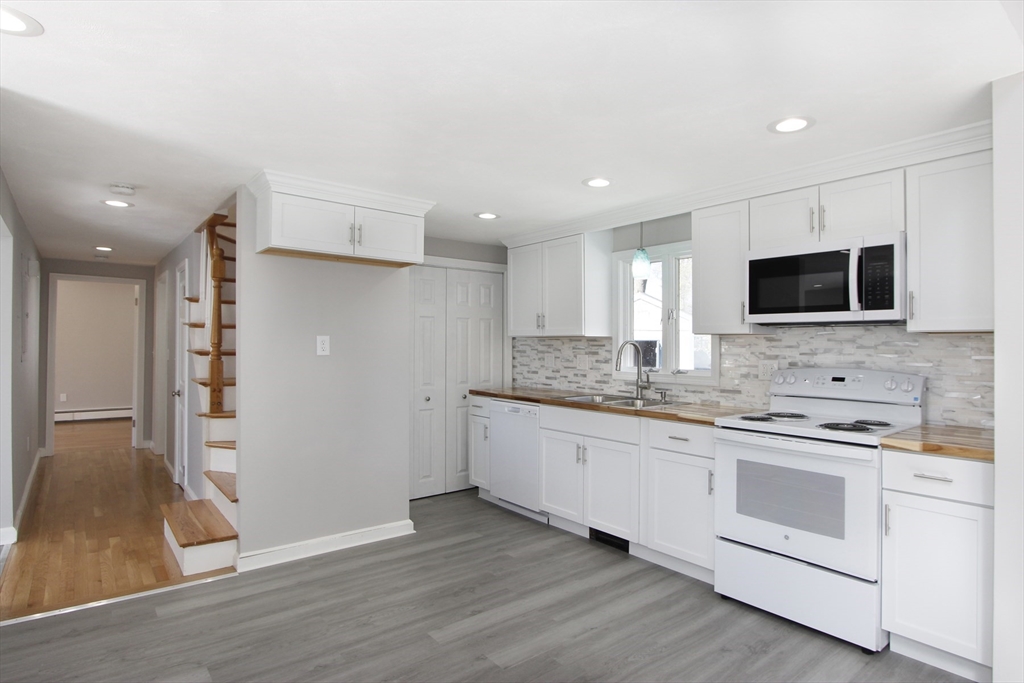
Recently renovated and move-in ready, this charming 3-bedroom, 2-bath home offers the perfect blend of comfort and coastal lifestyle. Featuring an updated kitchen, hardwood floors recently refinished, fresh paint throughout, new bathroom vanities, and a newer heating system, the home is both stylish and functional. Situated on a desirable corner lot, enjoy outdoor living for relaxing or entertaining. Just steps from a private neighborhood beach and neighborhood playground. Conveniently located near the Cape Cod Canal and just minutes to the Bourne Bridge, this home is perfect for commuters while still offering a true Cape Escape. Surrounded by restaurants, shopping, and local amenities, everything you need is right at your fingertips including the local police station right around the corner, adding an extra layer of accessibility and peace of mind. Don't let this one pass you by just listed in a highly desirable location just minutes from Cape Cod's most popular Beaches.
Property Information
Property Type
Residential
Sub-Type
Single Family Residence
Style
Cape
Year Built
1945
Living Area
1,368 sq ft
Lot Size
0.16 acres
Garage Spaces
1
Parking Spaces
5
Zoning
R-40
Days on Market
28
MLS® Listing#
73518470
Property Features
- Appliances:
- Tankless Water Heater
- Cooling:
- Window Unit(s)
- Heating:
- Baseboard
- Flooring:
- Hardwood
- Parking:
- Attached, Off Street, Garage
- Patio:
- Deck
- Lot Features:
- Corner Lot
- Construction:
- Frame
- Foundation:
- Slab
- Roof:
- Shingle
- Windows:
- Insulated Windows
- Community:
- Pool, Tennis Court(s), Stable(s), Golf
- Sewer:
- Private Sewer
- Water Source:
- Public
HOA & Tax
- HOA:
- None
- Annual Tax:
- $3,436 (2025)
- Assessed Value:
- $440,000
- Parcel #:
- 2183848
Directions
Head of The Bay Rd to Puritan Rd to Cranberry Rd to Blueberry Rd
Affordability Calculator
$119,800
Estimated monthly payment
$3,188/mo
Principal $479,200 · Est. interest $668,527 over 30 yrs
Neighborhood Market Statistics
How this home compares to active listings in Bourne, MA
- $728,205
- Median Listing Price
- 56
- Median Days on Market
- 2,045
- Median Sq Ft
- $384
- Median Price / Sq Ft
- 90
- Active Listings
- This home’s price is 18% below the area median.
- Its price per sq ft is 14% above the area median.
Market statistics compiled from active EXIT Realty® and MLS listings in Bourne, MA.
Location
- 9 Blueberry, Bourne, MA 02532
Nearby Schools
St Margaret School
School · 0.6 mi away
Massachusetts Maritime Academy
School · 0.6 mi away
Champions at Bourne Intermediate School
School · 1.2 mi away
Peebles Elementary School
Elementary · 1.2 mi away
Bourne Intermediate School
Elementary · 1.2 mi away
Bourne High School
Secondary · 1.3 mi away
Bourne Middle School
Secondary · 1.4 mi away
Bournedale Elementary School
Elementary · 1.5 mi away
Champions at Bournedale Elementary School
Elementary · 1.5 mi away
Upper Cape Cod Regional Technical School
Secondary · 1.6 mi away
Ethel E. Hammond School
School · 2.7 mi away
Christopher Donovan Day School and Donovan Center for Child Development
School · 2.7 mi away
Children's Workshop
School · 3.5 mi away
Bridgeview Montessori School
Elementary · 3.8 mi away
Minot Forest
School · 4.1 mi away
The New Testament Christian School
School · 4.8 mi away
South Elementary School
Elementary · 5.7 mi away
Henry T Wing School
School · 5.7 mi away
Sandwich Community School
School · 5.7 mi away
Sandwich Village Preschool
School · 5.8 mi away
Commute Calculator
Nearby Homes


Similar Homes Nearby


Moving Cost Estimate
EXIT Agents in Bourne


Listing Courtesy: Sorenti Properties, LLC - 5082947971
Presented by: Angel King