

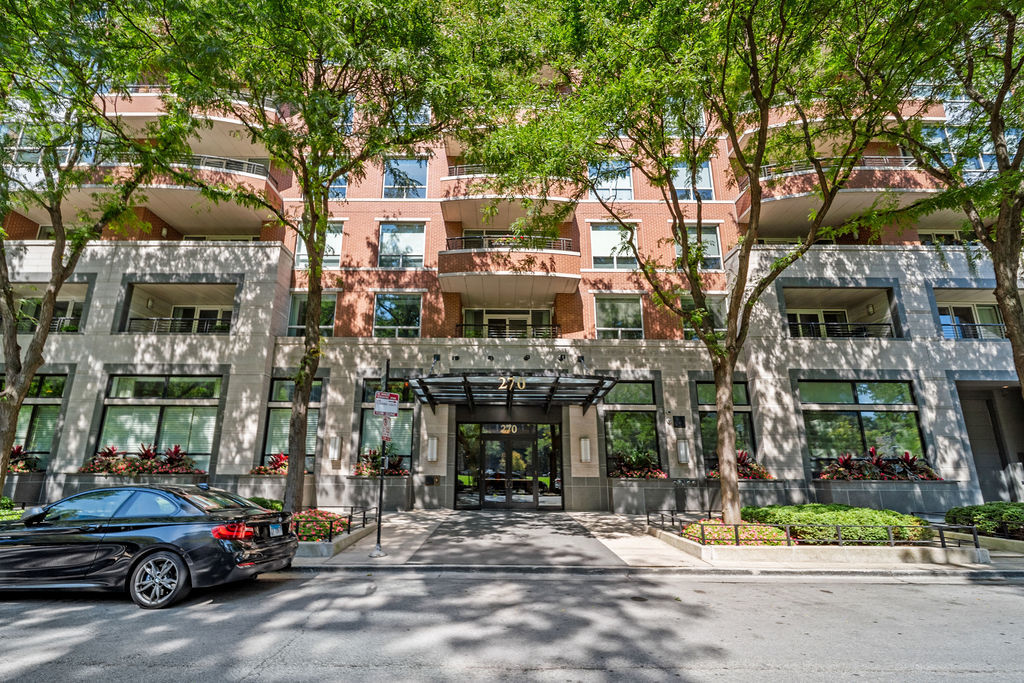
270 E Pearson Street 101, Chicago, IL 60611
Cook County
Key Facts
Description
Step into unparalleled elegance at 270 E Pearson St #101, where timeless sophistication meets modern convenience. This rare gem in the prestigious Belvedere building is distinguished by soaring 13-foot ceilings, creating an airy, grand ambiance you won't find elsewhere. The centerpiece of the living space is a stunning crystal chandelier, a bespoke piece gifted by Ralph Lauren, adding a touch of refined luxury. Walnut floors run throughout the home, complementing the thoughtfully designed layout. Entertain effortlessly with high-end built-in speakers and a wet bar, or savor your favorite vintages from the large subzero wine refrigerator. The third bedroom, currently styled as a chic home office, offers versatility to suit your lifestyle. Custom moldings, ample closet space, and meticulous details elevate every corner of this residence. Located just steps from world-class shopping, serene parks, and Chicago's iconic Lakeshore, this home delivers the ultimate urban lifestyle with a touch of tranquility. Don't miss your chance to experience this extraordinary property-schedule your private showing today!
Property Information
Property Type
Residential
Sub-Type
Condominium
Year Built
2004
Stories
16
Living Area
2,256 sq ft
Lot Dimensions
common
Garage Spaces
2
Parking Spaces
2
Ownership
Condo
Days on Market
37
MLS® Listing#
12628859
Property Features
- Interior:
- Walk-In Closet(s), Entrance Foyer
- Cooling:
- Central Air
- Heating:
- Natural Gas
- Basement:
- None
- Parking:
- Garage Door Opener, Attached, Garage
- Construction:
- Masonite
- Foundation:
- Concrete Perimeter
- Roof:
- Rubber
- Sewer:
- Public Sewer
Rooms
- 5X11Main
- 11X8Main
- Bedroom 213X10Main
- Bedroom 311X20Main
- Bedroom 4
- Dining Room10X11Main
- Family Room
- Kitchen11X12Main
- Laundry
- Living Room18X21Main
- Master Bedroom17X18Main
HOA & Tax
- HOA:
- $2,115/Monthly
- Annual Tax:
- $21,896 (2024)
- Parcel #:
- 17032280344001
Directions
From Lake shore drive go west on pearson
Affordability Calculator
$362,000
Estimated monthly payment
$9,634/mo
Principal $1,448,000 · Est. interest $2,020,089 over 30 yrs
Neighborhood Market Statistics
How this home compares to active listings in Chicago, IL
- $389,939
- Median Listing Price
- 45
- Median Days on Market
- 1,444
- Median Sq Ft
- $273
- Median Price / Sq Ft
- 4,582
- Active Listings
- This home’s price is 364% above the area median.
- Its price per sq ft is 194% above the area median.
Market statistics compiled from active EXIT Realty® and MLS listings in Chicago, IL.
Location
- 270 E Pearson Street 101, Chicago, IL 60611
Nearby Schools
Kellogg School Center for Nonprofit Management at Northwestern University
Secondary School · 0.1 mi away
GSB Advisors
School · 0.2 mi away
Wright Foundation
School · 0.4 mi away
The Frances Xavier Warde School
Elementary · 0.5 mi away
Ogden International School
Elementary · 0.6 mi away
Feltre School
School · 0.6 mi away
Urban Child Academy
School · 0.6 mi away
Urban Prep Academies
Secondary · 0.7 mi away
Chicago Portfolio School
School · 0.8 mi away
Gems World Academy Chicago
School · 0.8 mi away
Salazar Elementary Bilingual Center
Elementary · 0.8 mi away
Cornerstone Counseling Center of Chicago
School · 0.8 mi away
Cornerstone Children's Learning Center
School · 0.9 mi away
Walter Payton College Prep
Secondary School · 0.9 mi away
Chicago Grammar School
Elementary · 0.9 mi away
Noble Network of Charter Schools
School · 0.9 mi away
Latin American Language Center
School · 1.0 mi away
St Joseph School
School · 1.0 mi away
Immaculate Conception - St Joseph School
Elementary · 1.0 mi away
Franklin Fine Arts Center
School · 1.1 mi away
Commute Calculator
Nearby Homes





Similar Homes Nearby



Moving Cost Estimate
EXIT Agents in Chicago


Listing Courtesy: Compass - 3123191168
Last Updated: 2026-05-06