

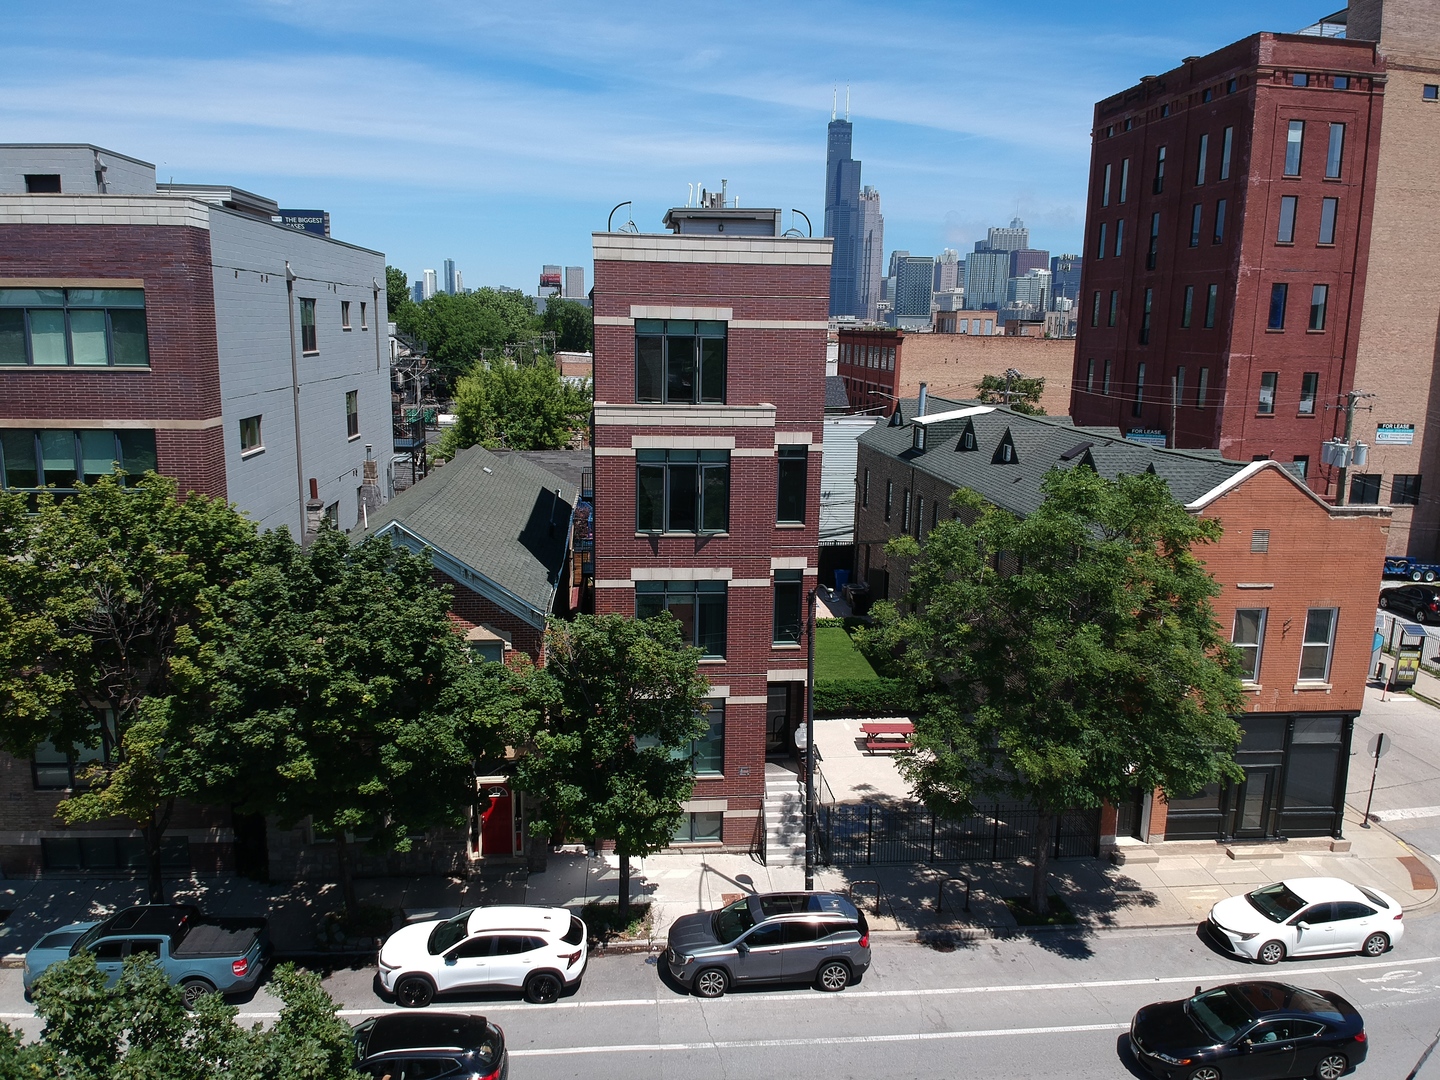
556 W 18th Street, Chicago, IL 60616
Cook County
Key Facts
Description
556 W. 18th Street presents a rare opportunity to acquire a luxury, all-brick boutique apartment building. Built with exceptional craftsmanship and contemporary design, the property consists of three expansive residential units, each finished with high-end materials, oversized floor plans, soaring ceilings, hardwood flooring throughout, and walls of windows that fill every residence with natural light. Every unit features in-unit laundry, premium stainless steel appliances, designer kitchens, and upscale finishes, offering a true condominium-quality living experience. The building is anchored by an exceptional duplex penthouse featuring three spacious bedrooms, two-and-a-half bathrooms, vaulted ceilings, an oversized chef's kitchen with premium KitchenAid stainless steel appliances, an additional family room, spa-quality primary bath with a freestanding soaking tub and oversized waterfall shower, generous closet space, and direct access to a spectacular private rooftop deck showcasing panoramic Chicago skyline views. The first-floor residence offers three bedrooms and three-and-a-half bathrooms with two expansive living areas, a custom wet bar, oversized chef's kitchen with upgraded finishes, and abundant natural light throughout. The second-floor residence features two bedrooms and two bathrooms with large walk-in closets, hardwood floors, high ceilings, granite countertops, breakfast bar, premium stainless steel appliances, and elegant spa-inspired bathrooms with rainfall showers. Designed to appeal to luxury renters or owner-occupants alike, 556 W. 18th Street combines sophisticated architecture, premium interior finishes, and outstanding outdoor living spaces in one of Chicago's fastest-growing neighborhoods.
Property Information
Property Type
Residential Income
Sub-Type
Multi Family
Year Built
2020
Lot Size
0.07 acres
Lot Dimensions
24X100
Parking Spaces
3
Ownership
Fee Simple
Days on Market
3
MLS® Listing#
12703205
Property Features
- Heating:
- Natural Gas
- Basement:
- Finished, Partial
- Construction:
- Brick
- Sewer:
- Public Sewer
HOA & Tax
- Annual Tax:
- $16,535 (2024)
- Parcel #:
- 17213060550000
Directions
18th Street & I-90/94, East on 18th Street to 556 on the North Side of the Street.
Affordability Calculator
$255,000
Estimated monthly payment
$6,786/mo
Principal $1,020,000 · Est. interest $1,422,991 over 30 yrs
Neighborhood Market Statistics
How this home compares to active listings in Chicago, IL
- $389,939
- Median Listing Price
- 45
- Median Days on Market
- 1,444
- Median Sq Ft
- $273
- Median Price / Sq Ft
- 4,582
- Active Listings
- This home’s price is 227% above the area median.
Market statistics compiled from active EXIT Realty® and MLS listings in Chicago, IL.
Location
- 556 W 18th Street, Chicago, IL 60616
Nearby Schools
Jane Addams High School
Secondary · 0.2 mi away
Chicago Public Schools
Elementary · 0.4 mi away
City Garden Waldorf School
School · 0.4 mi away
Chicago Public Schools
Elementary · 0.6 mi away
University Village Montessori School
School · 0.6 mi away
St Therese School
Elementary · 0.6 mi away
South Loop Branch School
School · 0.6 mi away
Perspectives Charter School
Secondary · 0.7 mi away
Haines Elementary School
Elementary · 0.7 mi away
The Nook, South Loop
School · 0.7 mi away
Daystar Academy
School · 0.7 mi away
National Teacher's Academy
School · 0.8 mi away
South Loop Kindercare
School · 0.8 mi away
Chicago Public Schools
Elementary · 0.8 mi away
St Procopius School
Secondary · 0.8 mi away
South Loop Elementary School
Elementary · 0.9 mi away
Chicago Public Schools
Elementary · 0.9 mi away
Old St Mary's School
School · 0.9 mi away
JTA Schools
School · 0.9 mi away
St. Ignatius College Prep.
School · 0.9 mi away
Commute Calculator
Nearby Homes



Similar Homes Nearby


Moving Cost Estimate
EXIT Agents in Chicago


Listing Courtesy: Sperry Van Ness - 3126761866
Last Updated: 2026-07-13