


270 E Pearson Street 701-801, Chicago, IL 60611
Cook County
Key Facts
Description
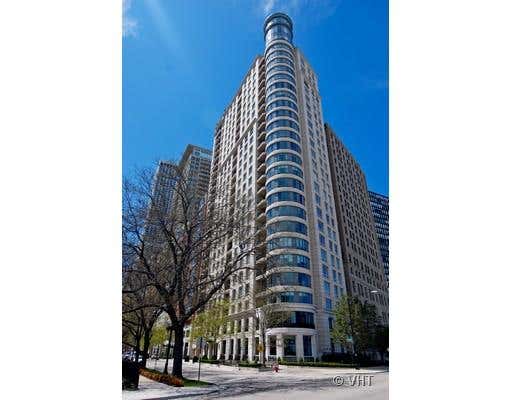
Introducing a truly one-of-a-kind duplex in one of the city's premiere boutique buildings with endless opportunities to create your dream home. Located across from Lakeshore Park and steps from the lakefront, this homes offers spectacular views of the city, park, lake, and Navy Pier. Enjoy over 6800 sq. ft. of expansive living and entertaining spaces along with 3 terraces, five en-suite bedrooms, a study, and a lounge/bar. This incredible space offers versatility for every aspect of your life. There are nearly limitless options to tailor the space to suit your needs along with a strong investment opportunity should one decide to re-create two separate residences. Five parking spaces and 3 large storage areas are included in this price, truly making this a once in a lifetime value.
Property Information
Property Type
Residential
Sub-Type
Condominium
Year Built
2004
Stories
16
Living Area
6,860 sq ft
Lot Dimensions
COMMON
Garage Spaces
5
Parking Spaces
5
Ownership
Condo
Days on Market
20
MLS® Listing#
12658546
Property Features
- Interior:
- Dry Bar, Wet Bar, In-Law Floorplan, Storage, Built-in Features, Walk-In Closet(s), Open Floorplan, Granite Counters, Pantry
- Appliances:
- Range, Microwave, Dishwasher, Refrigerator, Bar Fridge, Washer, Dryer, Disposal, Wine Refrigerator, Oven, Range Hood, Water Purifier, Gas Cooktop, Humidifier
- Cooling:
- Ceiling Fan(s), Central Air
- Heating:
- Electric, Forced Air, Baseboard
- Flooring:
- Hardwood, Carpet
- Fireplace:
- Family Room, Living Room, Master Bedroom, Gas Log
- Basement:
- None
- Parking:
- Garage Door Opener, Heated Garage, Attached, Garage
- Laundry:
- Main Level, Upper Level, Washer Hookup, Electric Dryer Hookup, In Unit, Multiple Locations
- Construction:
- Brick, Concrete
- Windows:
- Drapes
- Utilities:
- Cable Available
- Sewer:
- Public Sewer
Rooms
- 20X17Main
- 15X18Second
- 9X16Main
- 5X18Main
- 25X20Main
- 13X12Second
- 5X14Second
- 5X18Second
- Bedroom 220X17Second
- Bedroom 313X15Second
- Bedroom 412X15Second
- Bedroom 513X15Main
- Dining Room15X11Main
- Family Room18X20Second
- Kitchen16X13Second
- Laundry11X9Second
- Living Room15X17Main
- Master Bedroom21X17Second
- Office6X7Main
HOA & Tax
- HOA:
- $8,382/Monthly
- Annual Tax:
- $76,079 (2024)
- Parcel #:
- 17032280344045
Directions
Michigan avenue to Pearson, east.
Affordability Calculator
$700,000
Estimated monthly payment
$18,628/mo
Principal $2,800,000 · Est. interest $3,906,249 over 30 yrs
Neighborhood Market Statistics
How this home compares to active listings in Chicago, IL
- $389,939
- Median Listing Price
- 45
- Median Days on Market
- 1,444
- Median Sq Ft
- $273
- Median Price / Sq Ft
- 4,582
- Active Listings
- This home’s price is 798% above the area median.
- Its price per sq ft is 87% above the area median.
Market statistics compiled from active EXIT Realty® and MLS listings in Chicago, IL.
Location
- 270 E Pearson Street 701-801, Chicago, IL 60611
Walk Score
Nearby Schools
Kellogg School Center for Nonprofit Management at Northwestern University
Secondary School · 0.1 mi away
GSB Advisors
School · 0.2 mi away
Wright Foundation
School · 0.4 mi away
The Frances Xavier Warde School
Elementary · 0.5 mi away
Ogden International School
Elementary · 0.6 mi away
Feltre School
School · 0.6 mi away
Urban Child Academy
School · 0.6 mi away
Urban Prep Academies
Secondary · 0.7 mi away
Chicago Portfolio School
School · 0.8 mi away
Gems World Academy Chicago
School · 0.8 mi away
Salazar Elementary Bilingual Center
Elementary · 0.8 mi away
Cornerstone Counseling Center of Chicago
School · 0.8 mi away
Cornerstone Children's Learning Center
School · 0.9 mi away
Walter Payton College Prep
Secondary School · 0.9 mi away
Chicago Grammar School
Elementary · 0.9 mi away
Noble Network of Charter Schools
School · 0.9 mi away
Latin American Language Center
School · 1.0 mi away
St Joseph School
School · 1.0 mi away
Immaculate Conception - St Joseph School
Elementary · 1.0 mi away
Franklin Fine Arts Center
School · 1.1 mi away
Commute Calculator
Nearby Homes




Similar Homes Nearby

Moving Cost Estimate
EXIT Agents in Chicago


Listing Courtesy: Baird & Warner - 7736975555
Last Updated: 2026-05-26