

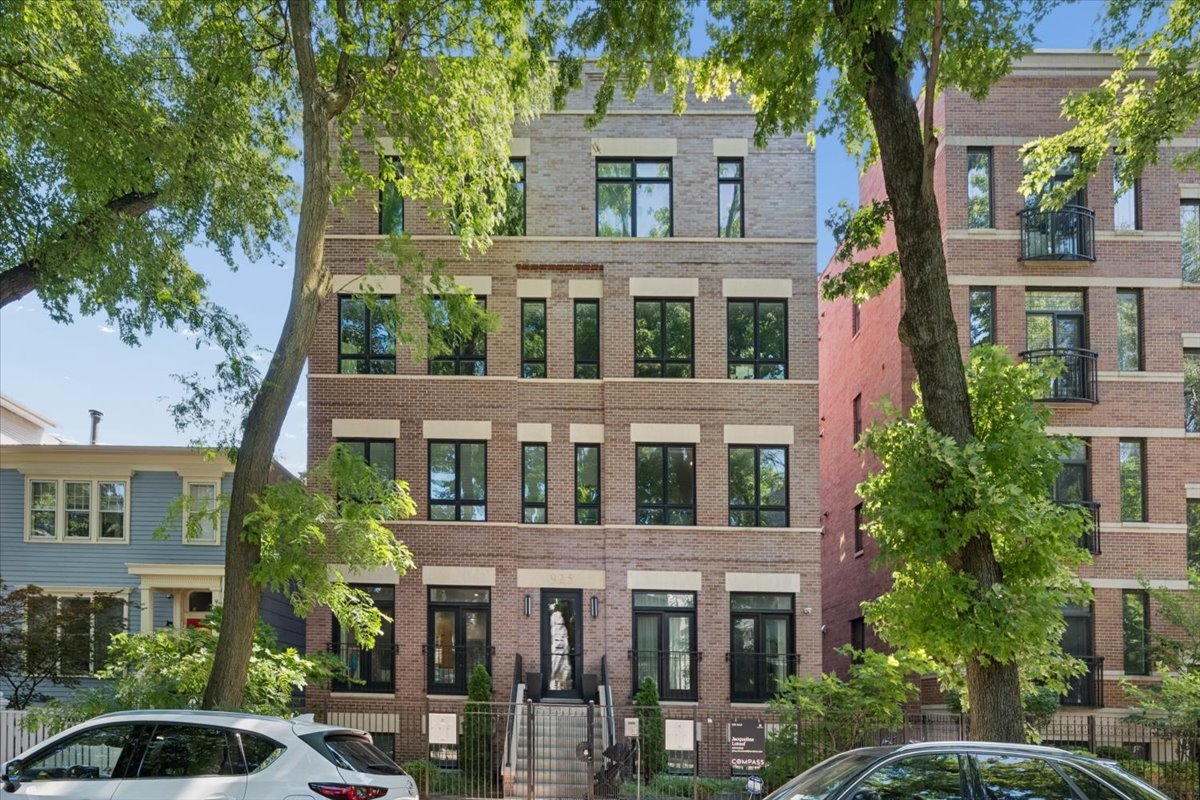
925 W Montana Street 1E, Chicago, IL 60614
Cook County
Key Facts
Description
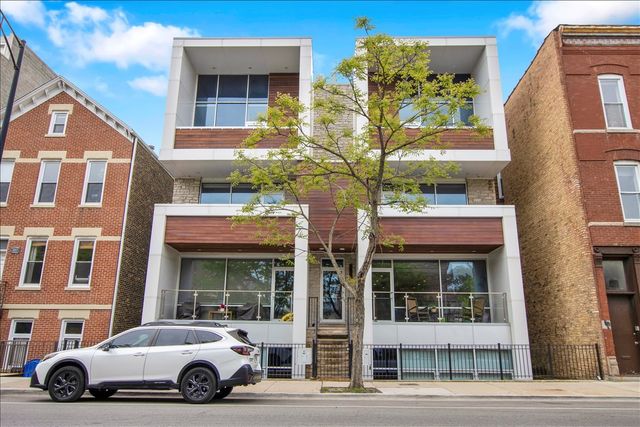
Exceptional Lincoln Park duplex-down in an intimate all-brick building offering the perfect blend of luxury, smart technology, and thoughtful design. Flooded with natural light, the open-concept main level features floor-to-ceiling windows, custom millwork, a fireplace, and generous living and dining spaces ideal for everyday living and entertaining. The chef's kitchen is beautifully appointed with Sub-Zero, Wolf, and Bosch appliances, quartz countertops, a tiled backsplash, an oversized island, and abundant storage. The adjoining family room with wet bar opens directly to a private terrace, creating seamless indoor-outdoor living. The lower level offers three spacious ensuite bedrooms, including a luxurious primary suite with a custom walk-in closet, motorized window treatments, and a spa-inspired marble bath featuring a steam/rain shower, soaking tub, and dual vanity. Radiant heated floors throughout the lower level provide year-round comfort. This smart home has been extensively upgraded with CAT wiring and premium technology throughout. Enjoy two exceptional outdoor spaces, including a private Trex terrace off the family room and a rooftop deck above the garage-perfect for entertaining, grilling, or relaxing. Additional highlights include detached garage parking, concrete soundproofing, blown-in insulation, and an unbeatable Lincoln Park location just moments from neighborhood parks, dining, shopping, and public transportation. A truly turnkey home offering timeless design, exceptional craftsmanship, and the best of city living.
Property Information
Property Type
Residential
Sub-Type
Condominium
Year Built
2017
Stories
4
Lot Dimensions
COMMON
Garage Spaces
1
Parking Spaces
1
Ownership
Condo
Days on Market
1
MLS® Listing#
12704705
Property Features
- Interior:
- Entrance Foyer, Wet Bar, Walk-In Closet(s)
- Appliances:
- Range, Microwave, Dishwasher, Refrigerator, Washer, Dryer, Disposal, Stainless Steel Appliance(s), Wine Refrigerator, Humidifier
- Cooling:
- Ceiling Fan(s), Central Air
- Heating:
- Natural Gas, Forced Air, Radiant Floor
- Flooring:
- Hardwood
- Fireplace:
- Living Room, Gas Log
- Basement:
- Sump Pump, Finished, Full, Daylight
- Parking:
- Detached, Garage
- Laundry:
- In Unit
- Patio:
- Deck, Patio
- Construction:
- Brick
- Security:
- Security System
- Sewer:
- Public Sewer
Rooms
- 10X5Main
- 13X7Main
- 18X18Main
- 8X21Main
- Bedroom 211X10Lower
- Bedroom 312X10Lower
- Bedroom 4
- Dining RoomCOMBOMain
- Family Room17X16Main
- Kitchen17X11Main
- Laundry
- Living Room18X16Main
- Master Bedroom20X14Lower
Schools
- Elementary:
- Oscar Mayer Elementary School
- Middle:
- Oscar Mayer Elementary School
- High:
- Lincoln Park High School
- District:
- Lincoln Park High School
HOA & Tax
- HOA:
- $431/Monthly
- Annual Tax:
- $19,034 (2024)
- Parcel #:
- 14294270821002
Directions
LINCOLN TO MONTANA, WEST TO 925.
Affordability Calculator
$255,000
Estimated monthly payment
$6,786/mo
Principal $1,020,000 · Est. interest $1,422,991 over 30 yrs
Neighborhood Market Statistics
How this home compares to active listings in Chicago, IL
- $389,939
- Median Listing Price
- 45
- Median Days on Market
- 1,444
- Median Sq Ft
- $273
- Median Price / Sq Ft
- 4,582
- Active Listings
- This home’s price is 227% above the area median.
Market statistics compiled from active EXIT Realty® and MLS listings in Chicago, IL.
Location
- 925 W Montana Street 1E, Chicago, IL 60614
Nearby Schools
St Clement School
Elementary · 0.3 mi away
Alcott Elementary School
Elementary · 0.4 mi away
Abraham Lincoln Elementary School
Elementary · 0.4 mi away
Chicago Public Schools
Elementary · 0.4 mi away
St James Lutheran School
Secondary · 0.4 mi away
Schools That Worc
School · 0.6 mi away
Harriet Tubman Elementary School
Elementary · 0.6 mi away
Lincoln Park High School
Secondary · 0.6 mi away
St Josaphat School
Elementary · 0.6 mi away
Francis W Parker School
Secondary · 0.7 mi away
Mary Meyer School
School · 0.7 mi away
Chicago Public Schools
School · 0.8 mi away
Chicago Public Schools
School · 0.9 mi away
The Ilearn Center Daycare of Chicago
School · 0.9 mi away
Prescott Elementary School
Elementary · 0.9 mi away
ABC Bartending Schools
Secondary · 1.0 mi away
Metropolitan Schoolhouse
School · 1.0 mi away
Moadon Kol Chadash
School · 1.0 mi away
Lasalle Language Academy
School · 1.1 mi away
The Nettelhorst School
Elementary · 1.1 mi away
Commute Calculator
Nearby Homes


Similar Homes Nearby




Moving Cost Estimate
EXIT Agents in Chicago


Listing Courtesy: Compass - 8473795898
Last Updated: 2026-07-16