

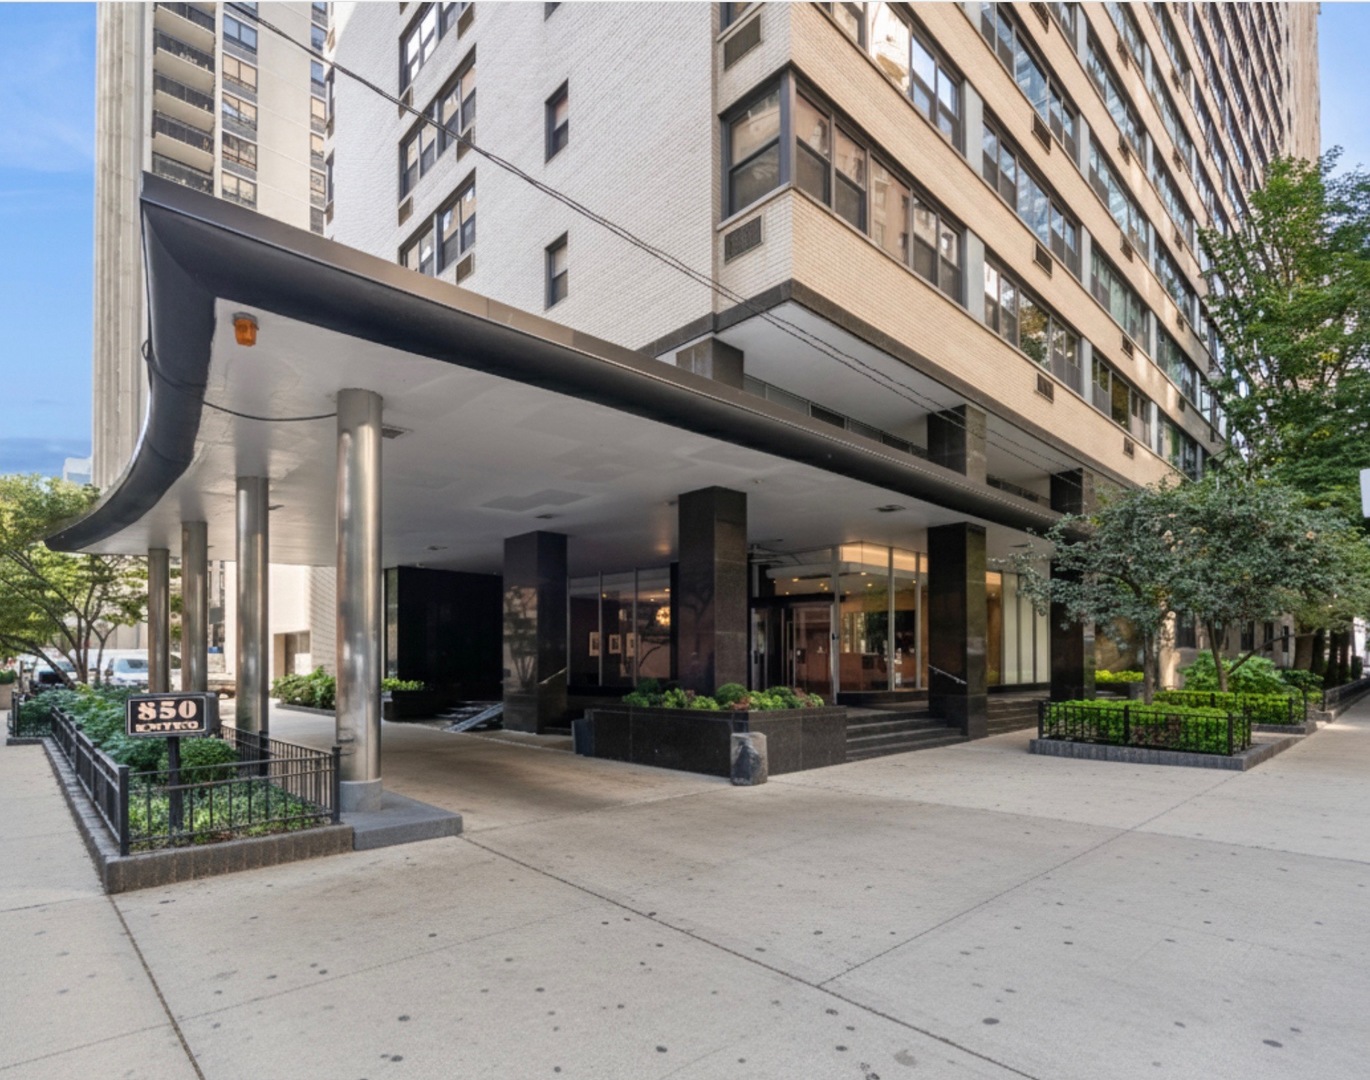
850 N Dewitt Place 10G, Chicago, IL 60611
Cook County
Key Facts
Description
Welcome to 850 N. Dewitt Pl, where you will experience city living at its finest. This is the one unit that has been opened up to provide an open floor plan to give you more space to enjoy. This thoughtfully updated 1-bedroom condo has been meticulously cared for by its long-time owner. The kitchen showcases beautiful granite countertops and backsplash, offering both elegance and easy maintenance, along with additional seating space for entertaining. The kitchen is equipped with all stainless steel appliances, including a brand-new 36-inch, 5-burner Frigidaire cooktop, brand-new Frigidaire built-in oven, stainless steel dishwasher, refrigerator, microwave, and garbage disposal. You will also appreciate the abundance of cabinet space to accommodate all of your storage needs. The open-concept floor plan creates a bright and airy feel throughout the home. The spacious bedroom features plush carpeting, ample closet space, and enough room to comfortably accommodate king-size furniture. The updated bathroom offers a spa-like experience with marble flooring, a marble vanity, stone shower walls, and a premier Japanese Toto Washlet toilet with a built-in bidet system designed for luxury, comfort, and convenience. An additional space tucked behind the glass partition adds even more functionality and charm to the space, use it for additional seating or space for a wardrobe cabinet. Enjoy the many amenities included with the building, including a full fitness center and rooftop deck. Perfectly positioned within Chicago's prestigious medical district, this beautiful unit is located just 1 block from the Northwestern University campus and only moments from Loyola University Chicago, shopping, restaurants, entertainment, and the lakefront. What better location could you ask for? Schedule your private showing today!
Property Information
Property Type
Residential
Sub-Type
Condominium
Year Built
1959
Stories
22
Living Area
850 sq ft
Lot Dimensions
Common
Garage Spaces
1
Parking Spaces
1
Ownership
Condo
Days on Market
63
MLS® Listing#
12643209
Property Features
- Cooling:
- Window Unit(s)
- Heating:
- Natural Gas, Electric
- Basement:
- None
- Parking:
- Attached, Garage
- Construction:
- Brick
- Sewer:
- Public Sewer
Rooms
- Bedroom 2
- Bedroom 3
- Bedroom 4
- Dining Room
- Family Room
- Kitchen10X10Main
- Laundry
- Living Room20X17Main
- Master Bedroom12X15Main
HOA & Tax
- HOA:
- $777/Monthly
- Annual Tax:
- $2,785 (2024)
- Parcel #:
- 17032270221084
Directions
Corner of chestnut and DeWitt, 2 blocks east of Michigan Ave
Affordability Calculator
$60,800
Estimated monthly payment
$1,618/mo
Principal $243,200 · Est. interest $339,286 over 30 yrs
Neighborhood Market Statistics
How this home compares to active listings in Chicago, IL
- $389,939
- Median Listing Price
- 45
- Median Days on Market
- 1,444
- Median Sq Ft
- $273
- Median Price / Sq Ft
- 4,582
- Active Listings
- This home’s price is 22% below the area median.
- Its price per sq ft is 31% above the area median.
Market statistics compiled from active EXIT Realty® and MLS listings in Chicago, IL.
Location
- 850 N Dewitt Place 10G, Chicago, IL 60611
Walk Score
Nearby Schools
Kellogg School Center for Nonprofit Management at Northwestern University
Secondary School · 0.1 mi away
GSB Advisors
School · 0.2 mi away
Wright Foundation
School · 0.4 mi away
The Frances Xavier Warde School
Elementary · 0.5 mi away
Feltre School
School · 0.6 mi away
Ogden International School
Elementary · 0.6 mi away
Urban Child Academy
School · 0.6 mi away
Urban Prep Academies
Secondary · 0.7 mi away
Gems World Academy Chicago
School · 0.7 mi away
Chicago Portfolio School
School · 0.7 mi away
Salazar Elementary Bilingual Center
Elementary · 0.8 mi away
Cornerstone Counseling Center of Chicago
School · 0.8 mi away
Cornerstone Children's Learning Center
School · 0.9 mi away
Walter Payton College Prep
Secondary School · 0.9 mi away
Noble Network of Charter Schools
School · 0.9 mi away
Chicago Grammar School
Elementary · 0.9 mi away
Latin American Language Center
School · 1.0 mi away
St Joseph School
School · 1.1 mi away
Immaculate Conception - St Joseph School
Elementary · 1.1 mi away
Franklin Fine Arts Center
School · 1.1 mi away
Commute Calculator
Nearby Homes


Similar Homes Nearby



Moving Cost Estimate
EXIT Agents in Chicago


Listing Courtesy: Re/Max Metropolitan LLC - 3473688872
Last Updated: 2026-05-08