

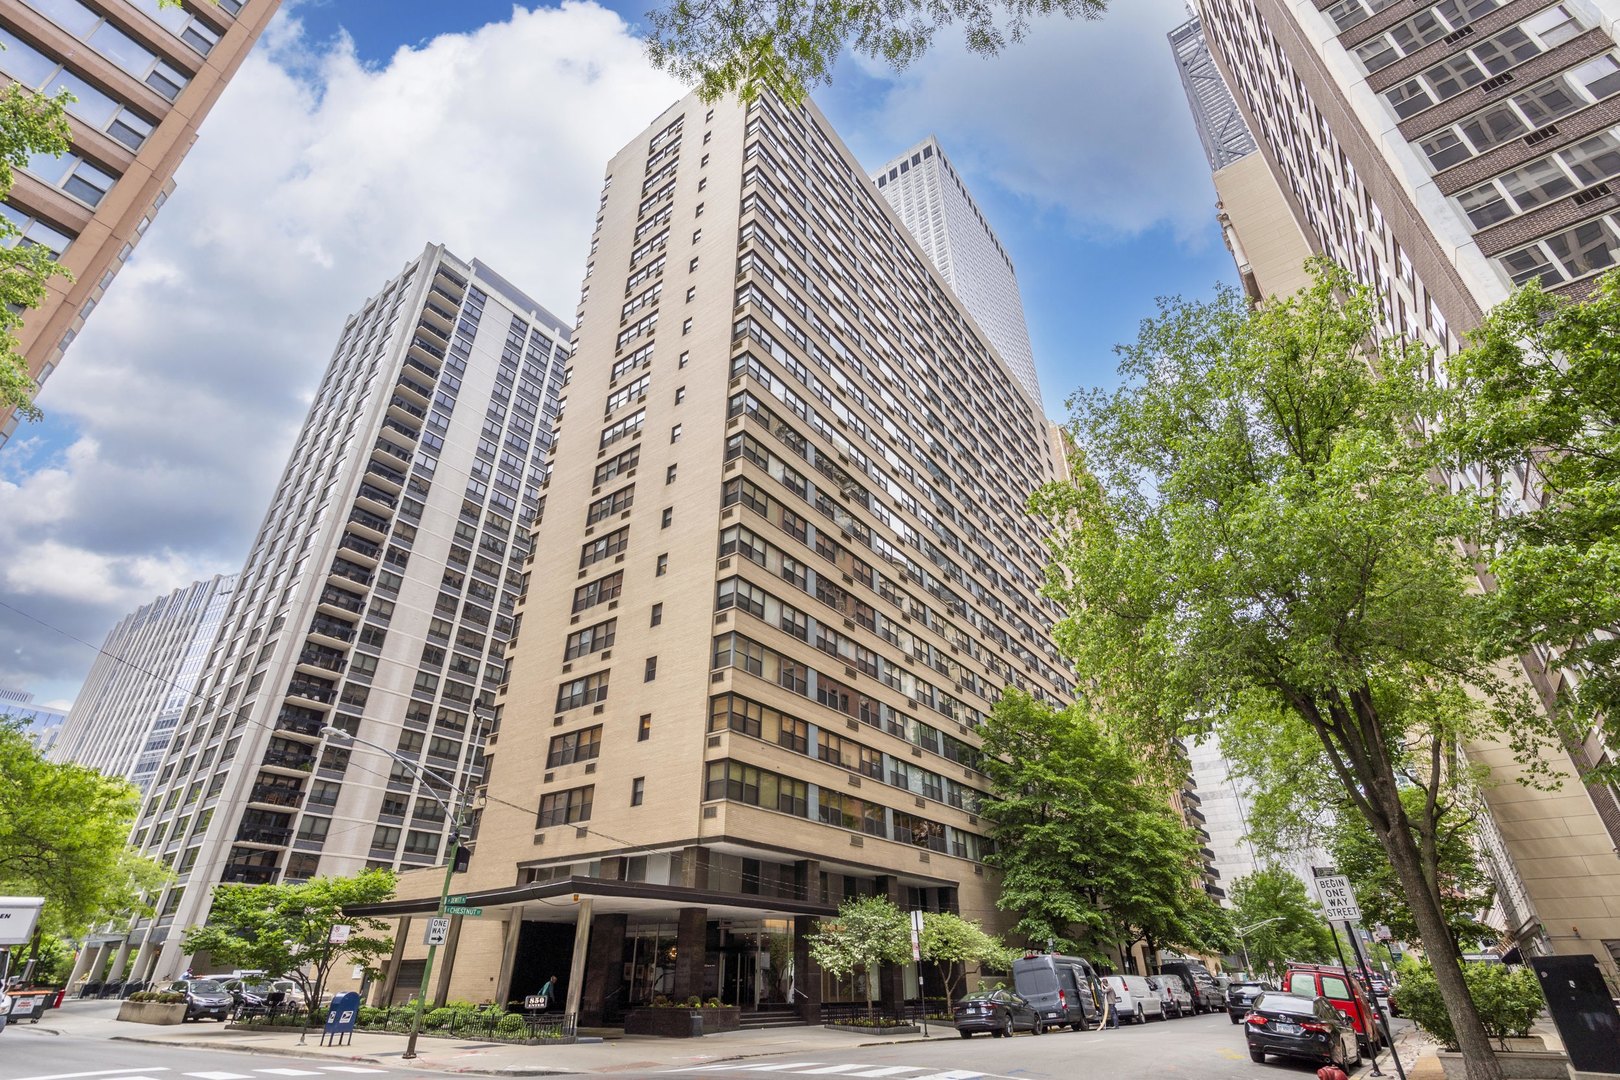
850 N Dewitt Place 9AC, Chicago, IL 60611
Cook County
Key Facts
Description
Welcome to this spacious northeast corner residence in the heart of Streeterville, offering approximately 1,800 square feet of comfortable city living just steps from the Gold Coast. This 3-bedroom, 3-bathroom unit features an ideal layout with two generously sized bedrooms, each with its own private en-suite bath, providing exceptional comfort and privacy. A standout feature is the impressive walk-in dressing room closet, complete with a vanity and sink, floor-to-ceiling mirrored walls, custom cabinetry, drawers, and dressing room mirrors offering a truly luxurious dressing experience. The kitchen features quartz countertops, a mosaic glass tile backsplash, and under-cabinet lighting, creating a sleek and inviting space for cooking and entertaining. Custom quartz window ledges extend throughout the residence, adding both style and functionality while complementing the home's contemporary design. Enjoy abundant natural light and stunning city and lake views from multiple exposures. Take in views of Lake Michigan from the northeast-facing windows, the iconic John Hancock Center from the northwest, and Lake Shore Park with its playground, tennis and pickleball courts, and running track from the southeast. Perfectly situated between Michigan Avenue's Magnificent Mile and Lake Shore Drive, this premier location places you just moments from Oak Street and Ohio Street Beaches, Northwestern Memorial Hospital, Feinberg School of Medicine, Northwestern Law School, world-class dining, luxury shopping, cultural attractions, and convenient public transportation. Residents enjoy a full-service lifestyle in this amenity-rich building featuring 24-hour door staff, on-site engineer and maintenance personnel, a rooftop sundeck, fitness center, bike room, storage rooms, electronic card-operated laundry facilities, and rental parking available within the building. Experience the best of Streeterville/Gold Coast living with breathtaking views, exceptional amenities, and the very best of city living right outside your door.
Property Information
Property Type
Residential
Sub-Type
Condominium
Year Built
1957
Stories
22
Living Area
1,800 sq ft
Lot Dimensions
COMMON
Garage Spaces
1
Parking Spaces
1
Ownership
Condo
Days on Market
19
MLS® Listing#
12658006
Property Features
- Interior:
- Walk-In Closet(s), Entrance Foyer
- Appliances:
- Range, Microwave, Dishwasher, Refrigerator
- Cooling:
- Wall Unit(s)
- Heating:
- Radiant
- Basement:
- None
- Parking:
- Leased, Attached, Garage
- Laundry:
- Common Area
- Patio:
- Deck
- Construction:
- Brick
- Sewer:
- Public Sewer
Rooms
- 13X12Main
- 10X4Main
- Bedroom 218X12Main
- Bedroom 312X12Main
- Bedroom 4
- Dining Room10X16Main
- Family Room
- Kitchen15X9Main
- Laundry
- Living Room13X19Main
- Master Bedroom20X13Main
HOA & Tax
- HOA:
- $1,576/Monthly
- Annual Tax:
- $8,140 (2024)
- Parcel #:
- 17032270221069
Directions
Corner of Chestnut and Dewitt
Affordability Calculator
$104,000
Estimated monthly payment
$2,768/mo
Principal $416,000 · Est. interest $580,357 over 30 yrs
Neighborhood Market Statistics
How this home compares to active listings in Chicago, IL
- $389,939
- Median Listing Price
- 45
- Median Days on Market
- 1,444
- Median Sq Ft
- $273
- Median Price / Sq Ft
- 4,582
- Active Listings
- This home’s price is 33% above the area median.
- Its price per sq ft is 6% above the area median.
Market statistics compiled from active EXIT Realty® and MLS listings in Chicago, IL.
Location
- 850 N Dewitt Place 9AC, Chicago, IL 60611
Walk Score
Nearby Schools
Kellogg School Center for Nonprofit Management at Northwestern University
Secondary School · 0.1 mi away
GSB Advisors
School · 0.2 mi away
Wright Foundation
School · 0.4 mi away
The Frances Xavier Warde School
Elementary · 0.5 mi away
Feltre School
School · 0.6 mi away
Ogden International School
Elementary · 0.6 mi away
Urban Child Academy
School · 0.6 mi away
Urban Prep Academies
Secondary · 0.7 mi away
Gems World Academy Chicago
School · 0.7 mi away
Chicago Portfolio School
School · 0.7 mi away
Salazar Elementary Bilingual Center
Elementary · 0.8 mi away
Cornerstone Counseling Center of Chicago
School · 0.8 mi away
Cornerstone Children's Learning Center
School · 0.9 mi away
Walter Payton College Prep
Secondary School · 0.9 mi away
Noble Network of Charter Schools
School · 0.9 mi away
Chicago Grammar School
Elementary · 0.9 mi away
Latin American Language Center
School · 1.0 mi away
St Joseph School
School · 1.1 mi away
Immaculate Conception - St Joseph School
Elementary · 1.1 mi away
Franklin Fine Arts Center
School · 1.1 mi away
Commute Calculator
Nearby Homes


Similar Homes Nearby



Moving Cost Estimate
EXIT Agents in Chicago


Listing Courtesy: Exit Grace Realty - 7739726879
Last Updated: 2026-05-29