

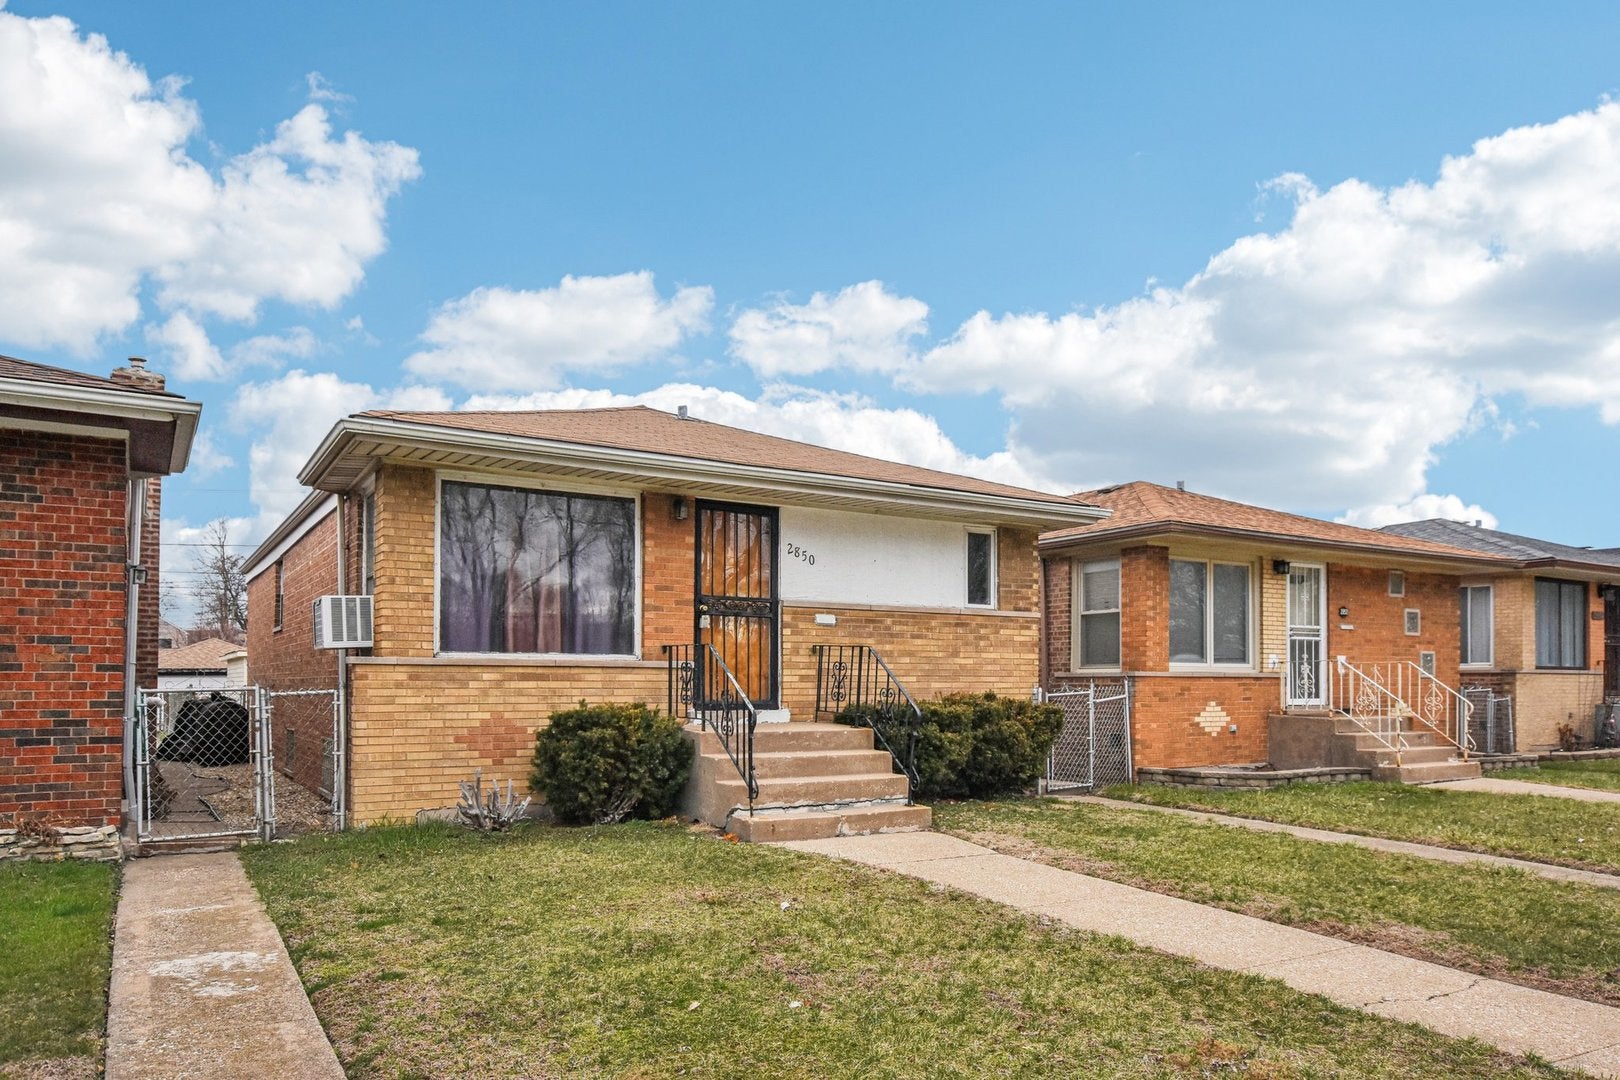
2850 E 94th Street, Chicago, IL 60617
Cook County
Key Facts
Description
Classic Chicago bungalow offering 4 bedrooms and 2.5 baths with a partially finished basement. The main level features hardwood floors throughout the living area & bedrooms, a bright living and dining room combination with a large picture window, and a spacious kitchen with an island and room for a table. Three main-floor bedrooms share a hall bath with soaking tub, and a convenient half bath is perfect for guests. The partially finished basement provides additional living space with a family room, fourth bedroom with en suite bath, and a large laundry room with abundant storage. Outside, enjoy a fenced backyard with patio - perfect for entertaining or gardening- plus a detached two-car garage. Major updates include furnace and water heater (2022) and partial tuckpointing completed in 2018. Located in a quiet neighborhood with easy access to I-90, multiple bus lines, and the 93rd St Metra station for a convenient commute. Close to shopping, dining, recreational amenities including a YMCA, and a nearby hospital.
Property Information
Property Type
Residential
Sub-Type
Single Family Residence
Style
Bungalow
Year Built
1957
Living Area
1,008 sq ft
Lot Dimensions
4050
Garage Spaces
2
Parking Spaces
2
Ownership
Fee Simple
Days on Market
106
MLS® Listing#
12593502
Property Features
- Appliances:
- Range, Refrigerator
- Cooling:
- Ceiling Fan(s), Central Air
- Heating:
- Natural Gas, Forced Air
- Flooring:
- Hardwood
- Basement:
- Partially Finished, Full
- Parking:
- Detached, Garage
- Laundry:
- Gas Dryer Hookup, In Unit
- Patio:
- Patio
- Fencing:
- Fenced
- Construction:
- Brick
- Windows:
- ENERGY STAR Qualified Windows
- Community:
- Park, Curbs, Sidewalks, Street Lights
- Sewer:
- Public Sewer
- Water Source:
- Public
Rooms
- Bedroom 210X12Main
- Bedroom 39X9Main
- Bedroom 413X14Basement
- Dining RoomCOMBOMain
- Family Room22X25Basement
- Kitchen10X15Main
- Laundry11X25Basement
- Living Room12X17Main
- Master Bedroom12X12Main
Schools
- Elementary:
- Mireles Elementary School Academ
- Middle:
- Mireles Elementary School Academ
- High:
- Bowen High School
- District:
- Bowen High School
HOA & Tax
- Annual Tax:
- $2,115 (2024)
- Parcel #:
- 26064140410000
Directions
E 94th between S Escanaba and S Muskegon
Affordability Calculator
$42,980
Estimated monthly payment
$1,144/mo
Principal $171,920 · Est. interest $239,844 over 30 yrs
Neighborhood Market Statistics
How this home compares to active listings in Chicago, IL
- $389,939
- Median Listing Price
- 45
- Median Days on Market
- 1,444
- Median Sq Ft
- $273
- Median Price / Sq Ft
- 4,582
- Active Listings
- This home’s price is 45% below the area median.
- Its price per sq ft is 22% below the area median.
Market statistics compiled from active EXIT Realty® and MLS listings in Chicago, IL.
Location
- 2850 E 94th Street, Chicago, IL 60617
Nearby Schools
Sacred Heart School
School · 0.3 mi away
Chicago Public Schools
School · 0.5 mi away
Buckingham Special Ed Ctr
School · 0.5 mi away
John L Marsh Elementary School
Elementary · 0.6 mi away
Our Lady of Guadalupe School
School · 0.6 mi away
Bowen High School
Secondary · 0.7 mi away
Baker College Prep, A Noble School
School · 0.7 mi away
Learn South Chicago Campus
Elementary · 0.7 mi away
James N Thorp Elementary School
Elementary · 0.8 mi away
Immaculate Conception School
School · 0.8 mi away
Chicago Public Schools
Elementary · 0.9 mi away
Banner Linc Academy
School · 0.9 mi away
Burnham Elementary Inclusive Academy
Elementary · 1.0 mi away
Black Magnet Elementary School
Elementary · 1.2 mi away
Chicago Public Schools
School · 1.2 mi away
Chicago Public Schools
School · 1.3 mi away
Chicago Public Schools
School · 1.3 mi away
Chicago Public Schools
Elementary · 1.3 mi away
Chicago Vocational Career Academy
School · 1.3 mi away
Chicago Public Schools
Elementary · 1.3 mi away
Commute Calculator
Nearby Homes


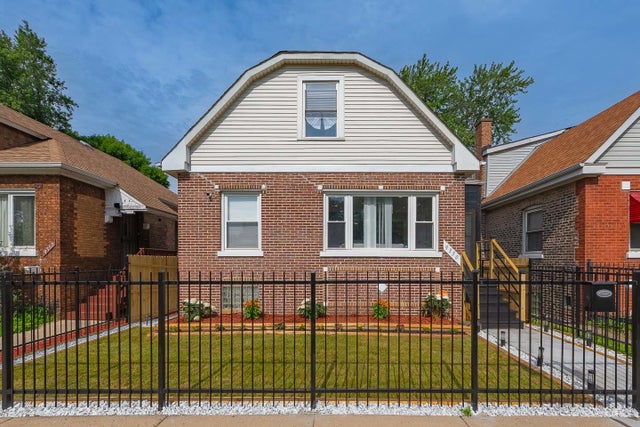
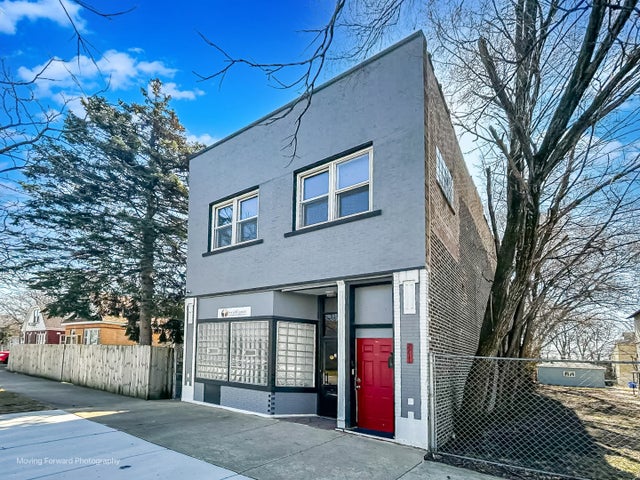


Similar Homes Nearby



Moving Cost Estimate
EXIT Agents in Chicago


Listing Courtesy: Redfin Corporation - (224) 699-5002
Last Updated: 2026-03-17