

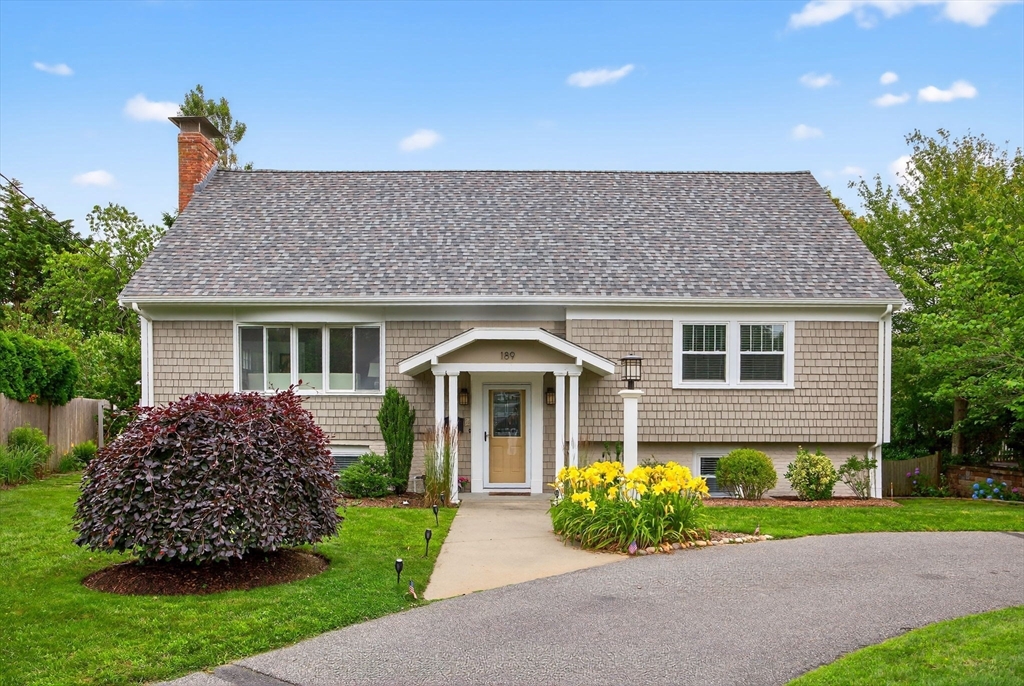
189 Breakwater Shores Dr, Barnstable, MA 02601
Barnstable County
Key Facts
Description
Located in the desirable Breakwater Shores neighborhood, this split-level residence overlooking Circo pond offers coastal living with peaceful water views and glimpses of the ocean beyond. Featuring 5 bedrooms and 5 baths, the home provides generous space and a flexible layout suited for both year-round living and seasonal enjoyment. Located on the pond, often visited by swans, the property offers a serene setting with a deck off the dining area and a lower-level patio and fire pit, perfect for gathering with family and friends and toasting marshmallows. Deeded beach rights include a private beach entrance to a nearby sandy beach on Nantucket Sound. Ideally located near shopping, wonderful restaurants, the Hyannis artist shanties, sightseeing boats, and ferries to Nantucket and Martha’s Vineyard, the home offers privacy and convenience. No HOA. Rented July 2026. Buyers and agents to verify all herein.
Property Information
Property Type
Residential
Sub-Type
Single Family Residence
Style
Raised Ranch
Year Built
1966
Living Area
3,165 sq ft
Lot Size
0.24 acres
Parking Spaces
4
Zoning
1
Days on Market
4
MLS® Listing#
73510214
Property Features
- Exterior:
- Storage, Outdoor Shower
- Appliances:
- Gas Water Heater, Tankless Water Heater
- Cooling:
- Wall Unit(s)
- Heating:
- Natural Gas, Baseboard
- Flooring:
- Wood, Tile
- Basement:
- Finished, Walk-Out Access
- Parking:
- Off Street, Paved
- Patio:
- Deck, Patio
- Fencing:
- Fenced
- Lot Features:
- Level, Waterfront
- Foundation:
- Concrete Perimeter
- Roof:
- Shingle
- Other Structures:
- Storage
- Community:
- Park, Golf
- Sewer:
- Public Sewer
- Water Source:
- Public
HOA & Tax
- HOA:
- None
- Annual Tax:
- $12,042 (2025)
- Assessed Value:
- $1,299,000
- Parcel #:
- 2220272
Directions
Take Sea St or Old Colony Way off of South St. Left on Gosnold right on Breakwater Shores
Affordability Calculator
$319,000
Estimated monthly payment
$8,489/mo
Principal $1,276,000 · Est. interest $1,780,134 over 30 yrs
Neighborhood Market Statistics
How this home compares to active listings in Barnstable, MA
- $946,667
- Median Listing Price
- 46
- Median Days on Market
- 2,225
- Median Sq Ft
- $529
- Median Price / Sq Ft
- 156
- Active Listings
- This home’s price is 68% above the area median.
- Its price per sq ft is 5% below the area median.
Market statistics compiled from active EXIT Realty® and MLS listings in Barnstable, MA.
Location
- 189 Breakwater Shores Dr, Barnstable, MA 02601
Nearby Schools
St. John Paul II School
Secondary · 0.7 mi away
Sturgis Charter Public School
School · 1.0 mi away
Sturgis West
School · 1.0 mi away
Sturgis Charter Public School
Secondary · 1.0 mi away
Barnstable Community Innovation School
Elementary · 1.3 mi away
Hyannis West Elementary School
Elementary · 1.8 mi away
Barnstable High School
Secondary · 2.2 mi away
Vanguard Tabletop Gaming
School · 2.2 mi away
Barnstable Intermediate School
Secondary · 2.3 mi away
Crystal Garden Children's Learning Center
School · 2.3 mi away
Marguerite E Small Elementary
Elementary · 3.2 mi away
Trinity Christian Academy
School · 3.3 mi away
Mattacheese Middle School
Elementary · 3.3 mi away
Centerville Elementary
Elementary · 3.5 mi away
AS Wee Grow Learning Center
School · 4.7 mi away
West Barnstable Elementary
Elementary · 4.7 mi away
John Simpkins School
School · 4.9 mi away
Bayberry Christian School
School · 5.2 mi away
Cape Cod Academy
School · 5.3 mi away
Bright Promises Pre School
School · 5.3 mi away
Commute Calculator
Nearby Homes

Similar Homes Nearby

Moving Cost Estimate
EXIT Agents in Barnstable


Listing Courtesy: Sotheby's International Realty - 5084289115
Presented by: Kathleen ONeil