

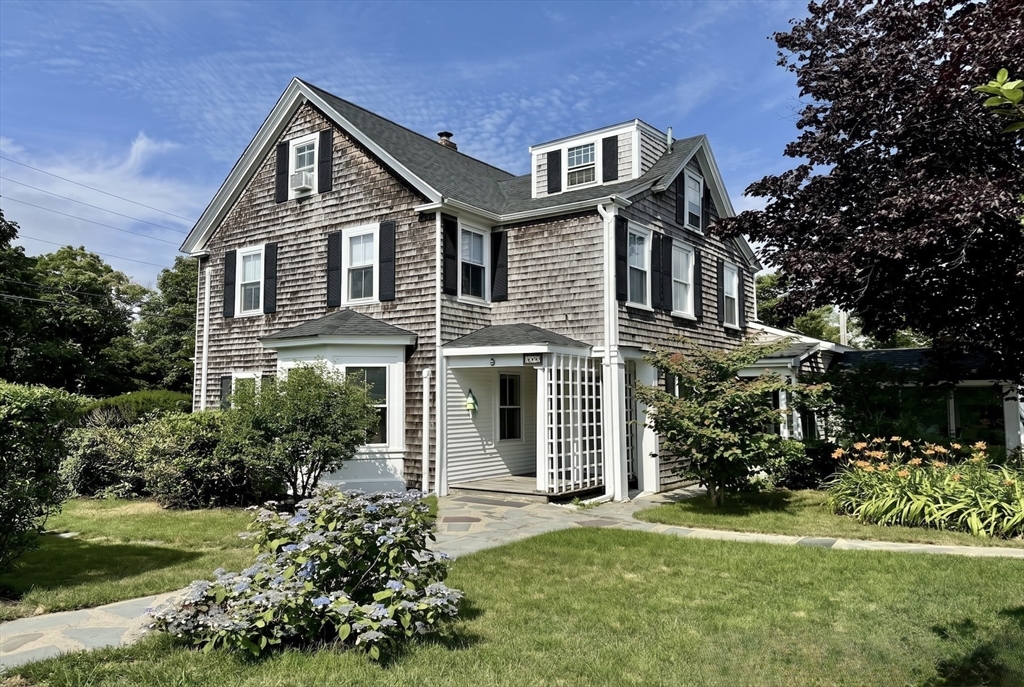
388 Sea St, Barnstable, MA 02601
Barnstable County
Key Facts
Description
Just 800 feet from Keyes Memorial Beach and .7 sidewalked miles to Main Street Hyannis, 388 Sea Street is a rare coastal compound with scale, flexibility, and proven rental appeal. Set on .45 acres with two driveways and ample parking, the extensively renovated property offers approximately 4,525 sf, 9 bedrooms, and 8.5 baths across several distinct living areas: a 6 bedroom, 4.5 bath main home with an attached 2 bedroom, 2 bath guest suite, a private studio with bath, and a separate two-car garage with a 1 bedroom, 1 bath apartment above. Currently used as a successful blend of vacation and year-round rental housing, the property holds a Town of Barnstable lodging house license allowing up to 10 individual rental rooms and 20 people on site. Residential Congregate Housing zoning further supports potential inn, bed and breakfast, or flexible income-producing use. A compelling Hyannis offering near beach, downtown, harbor, ferries, restaurants, and Cape Cod summer energy.
Property Information
Property Type
Residential
Sub-Type
Single Family Residence
Style
Antique
Year Built
1860
Living Area
4,525 sq ft
Lot Size
0.45 acres
Garage Spaces
2
Parking Spaces
14
Zoning
1
Days on Market
53
MLS® Listing#
73515041
Property Features
Interior
Exterior
Appliances
Cooling
Heating
Flooring
Fireplace
Basement
Parking
Laundry
Patio
Lot Features
Foundation
Roof
Community
Sewer
Water Source
Rooms
- Bathroom 1Main
- Bathroom 2Main
- Bathroom 3Second
- Bedroom 2Second
- Bedroom 3Second
- Bedroom 4Second
- Bedroom 5Third
- Dining RoomMain
- Family RoomMain
- KitchenMain
- Living RoomMain
- Master BedroomMain
Financial Details
HOA
None
Annual Taxes
$8,035
Tax year 2025
Assessed Value
$945,300
Parcel Number
M:306 L:182,2220326
Directions
Ocean Street to Gosnold Street to Sea Street
Affordability Calculator
$379,800
Estimated monthly payment
$10,107/mo
Principal $1,519,200 · Est. interest $2,119,419 over 30 yrs
Neighborhood Market Statistics
How this home compares to active listings in Barnstable, MA
- $953,846
- Median Listing Price
- 48
- Median Days on Market
- 2,193
- Median Sq Ft
- $529
- Median Price / Sq Ft
- 154
- Active Listings
- This home’s price is 99% above the area median.
- Its price per sq ft is 21% below the area median.
Market statistics compiled from active EXIT Realty® and MLS listings in Barnstable, MA.
Location
- 388 Sea St, Barnstable, MA 02601
Points of Interest in Barnstable, MA
Showing the Barnstable area map.
Nearby Schools
St. John Paul II School
Secondary · 0.7 mi away
Sturgis Charter Public School
School · 0.8 mi away
Sturgis West
School · 0.8 mi away
Sturgis Charter Public School
Secondary · 1.0 mi away
Barnstable Community Innovation School
Elementary · 1.2 mi away
Hyannis West Elementary School
Elementary · 1.6 mi away
Barnstable High School
Secondary · 2.0 mi away
Vanguard Tabletop Gaming
School · 2.0 mi away
Barnstable Intermediate School
Secondary · 2.1 mi away
Crystal Garden Children's Learning Center
School · 2.2 mi away
Trinity Christian Academy
School · 3.2 mi away
Centerville Elementary
Elementary · 3.3 mi away
Marguerite E Small Elementary
Elementary · 3.3 mi away
Mattacheese Middle School
Elementary · 3.4 mi away
AS Wee Grow Learning Center
School · 4.6 mi away
West Barnstable Elementary
Elementary · 4.6 mi away
Bayberry Christian School
School · 5.0 mi away
John Simpkins School
School · 5.1 mi away
Cape Cod Academy
School · 5.1 mi away
Bright Promises Pre School
School · 5.1 mi away
Commute Calculator
Nearby Homes

Moving Cost Estimate
EXIT Agents in Barnstable


Listing Courtesy: Berkshire Hathaway HomeServices Robert Paul Properties - 5084201414
Presented by: Fisher and Marks