

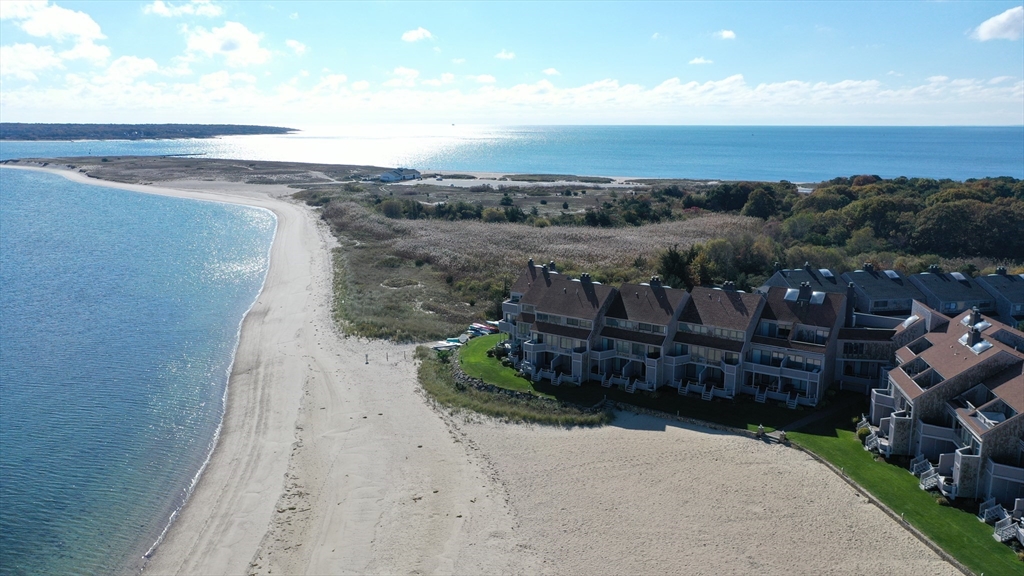
500 Ocean Street 152, Barnstable, MA 02601
Barnstable County
Key Facts
Description
This Spacious, Light & Bright Waterview Yachtsman Condo is located in the mid-Cape area in the Hyannis Waterfront District and is close to all the main attractions the Cape has to offer: beautiful beaches, swimming, fishing, boating, many restaurants all all types & shopping on Historic Main Street! The Yachtsman is a very well-maintained/ managed complex offering a private Assoc, Beach, beautiful grounds, and a pool area with gazebo where you can enjoy a plunge after your day at the Beach or sip afternoon refreshments overlooking the pool! It's a unique unit as, back in the day, it was the lobby of the original motel set on this site: It's wider than the other units and the Kitchen, Living Room and Dining Area are all housed on the main entrance floor! It also offers a full walkout Lower Level with a gate entrance to the interior pool grounds. The Captain's Table next door is a fine place to meet and great, and wine & dine your invitees. Fee includes Flood Ins, Water/Sewer & Cable
Property Information
Property Type
Residential
Sub-Type
Single Family Residence
Year Built
1975
Living Area
2,396 sq ft
Parking Spaces
2
Zoning
RB
Days on Market
27
MLS® Listing#
73214760
Property Features
Interior
Exterior
Appliances
Cooling
Heating
Flooring
Basement
Pool
Parking
Patio
Lot Features
Foundation
Roof
Windows
Other Structures
Community
Sewer
Water Source
Rooms
- Bedroom 2Second
- Bedroom 3Third
- KitchenMain
- Living RoomMain
- Master BedroomSecond
Financial Details
HOA
Yes
Annual Taxes
$5,759
Tax year 2024
Assessed Value
$622,600
Parcel Number
2222202
Directions
Main St to Ocean St
Affordability Calculator
$235,000
Estimated monthly payment
$6,254/mo
Principal $940,000 · Est. interest $1,311,384 over 30 yrs
Neighborhood Market Statistics
How this home compares to active listings in Barnstable, MA
- $946,667
- Median Listing Price
- 46
- Median Days on Market
- 2,225
- Median Sq Ft
- $529
- Median Price / Sq Ft
- 156
- Active Listings
- This home’s price is 24% above the area median.
- Its price per sq ft is 7% below the area median.
Market statistics compiled from active EXIT Realty® and MLS listings in Barnstable, MA.
Location
- 500 Ocean Street 152, Barnstable, MA 02601
Points of Interest in Barnstable, MA
Showing the Barnstable area map.
Nearby Schools
St. John Paul II School
Secondary · 0.7 mi away
Sturgis Charter Public School
Secondary · 0.9 mi away
Sturgis Charter Public School
School · 1.2 mi away
Sturgis West
School · 1.2 mi away
Barnstable Community Innovation School
Elementary · 1.3 mi away
Hyannis West Elementary School
Elementary · 2.0 mi away
Crystal Garden Children's Learning Center
School · 2.4 mi away
Barnstable High School
Secondary · 2.4 mi away
Vanguard Tabletop Gaming
School · 2.5 mi away
Barnstable Intermediate School
Secondary · 2.5 mi away
Marguerite E Small Elementary
Elementary · 2.9 mi away
Mattacheese Middle School
Elementary · 2.9 mi away
Trinity Christian Academy
School · 3.1 mi away
Centerville Elementary
Elementary · 3.8 mi away
John Simpkins School
School · 4.5 mi away
AS Wee Grow Learning Center
School · 4.7 mi away
West Barnstable Elementary
Elementary · 4.8 mi away
Dennis-Yarmouth Regional School District
School · 5.0 mi away
Station Avenue Elementary
Elementary · 5.1 mi away
Dennis-Yarmouth Regional High School
Secondary · 5.1 mi away
Commute Calculator
Nearby Homes

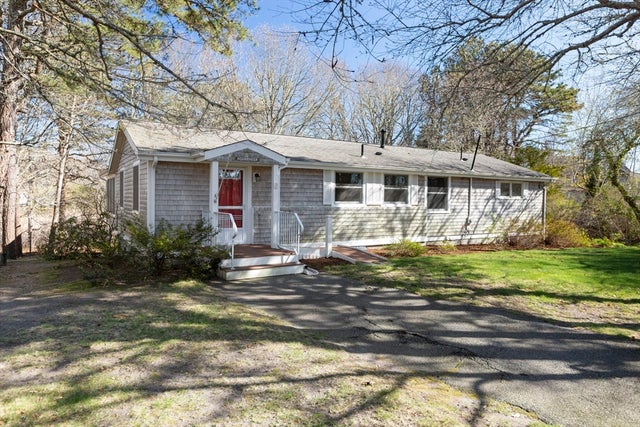
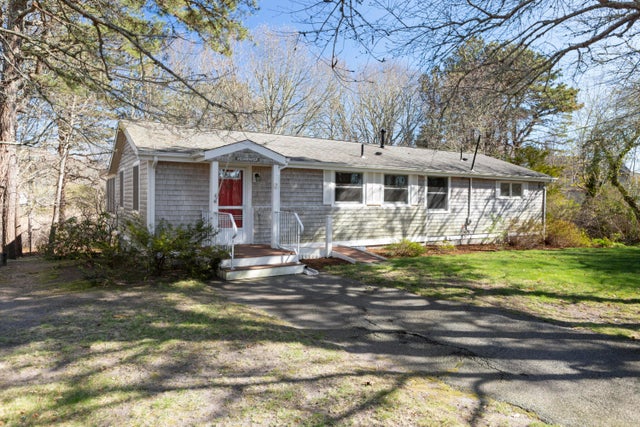
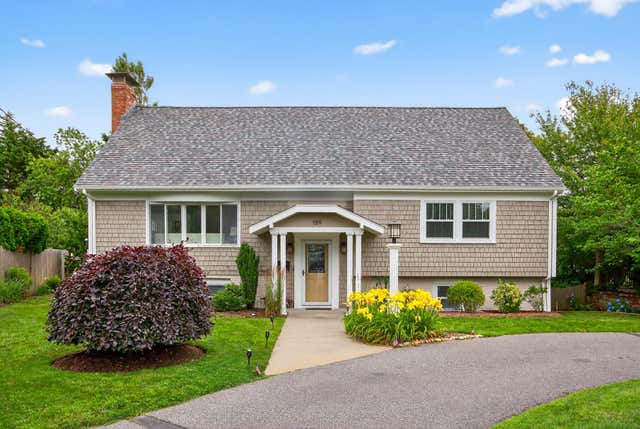
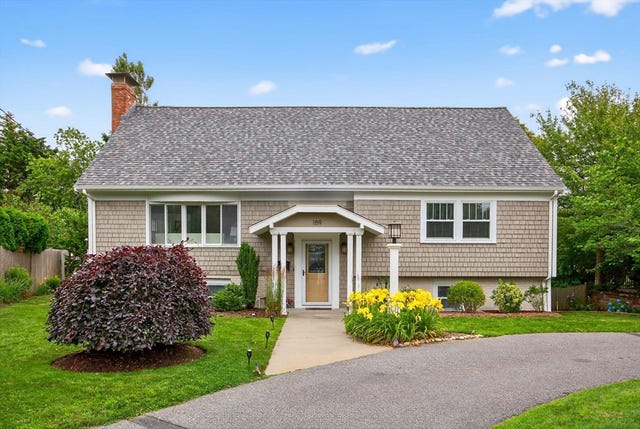

Similar Homes Nearby


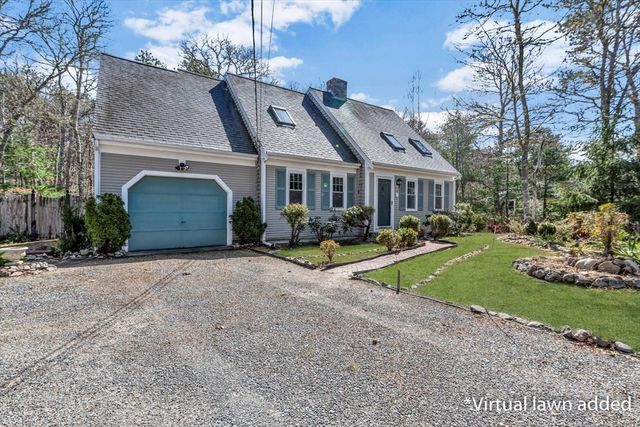
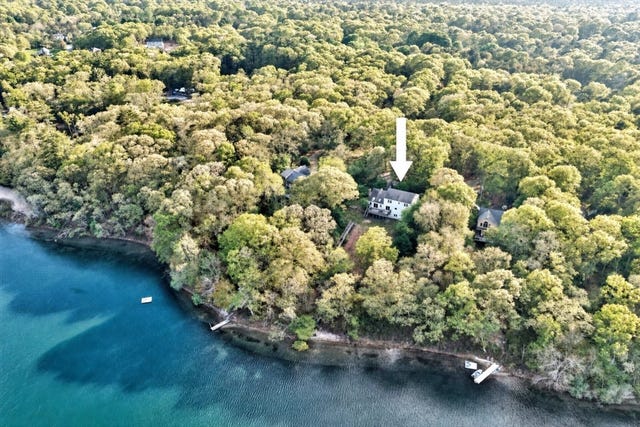
Similar Home Values
Comparable nearby listings and their asking prices.
| Address | Price | Beds | Baths | Sq Ft |
|---|---|---|---|---|
| 442 Flint St, Barnstable, MA | $824,900 | 3 | 3 | 2,080 |
| 30 Currycomb Circle, West Barnstable, MA | $825,000 | 3 | 2 | 1,841 |
| 30 Currycomb Cir, Barnstable, MA | $825,000 | 3 | 2 | 1,841 |
| 16 Maple Road, Barnstable, MA | $835,000 | 4 | 2 | 2,156 |
| 5 Briar Patch Rd, Barnstable, MA | $875,000 | 3 | 2 | 1,497 |
| 45 Eastview Ter, Barnstable, MA | $899,000 | 4 | 2 | 2,812 |
Moving Cost Estimate
EXIT Agents in Barnstable


Listing Courtesy: Cape Cod Real Estate Services - 5087902000
Presented by: Marie Souza