

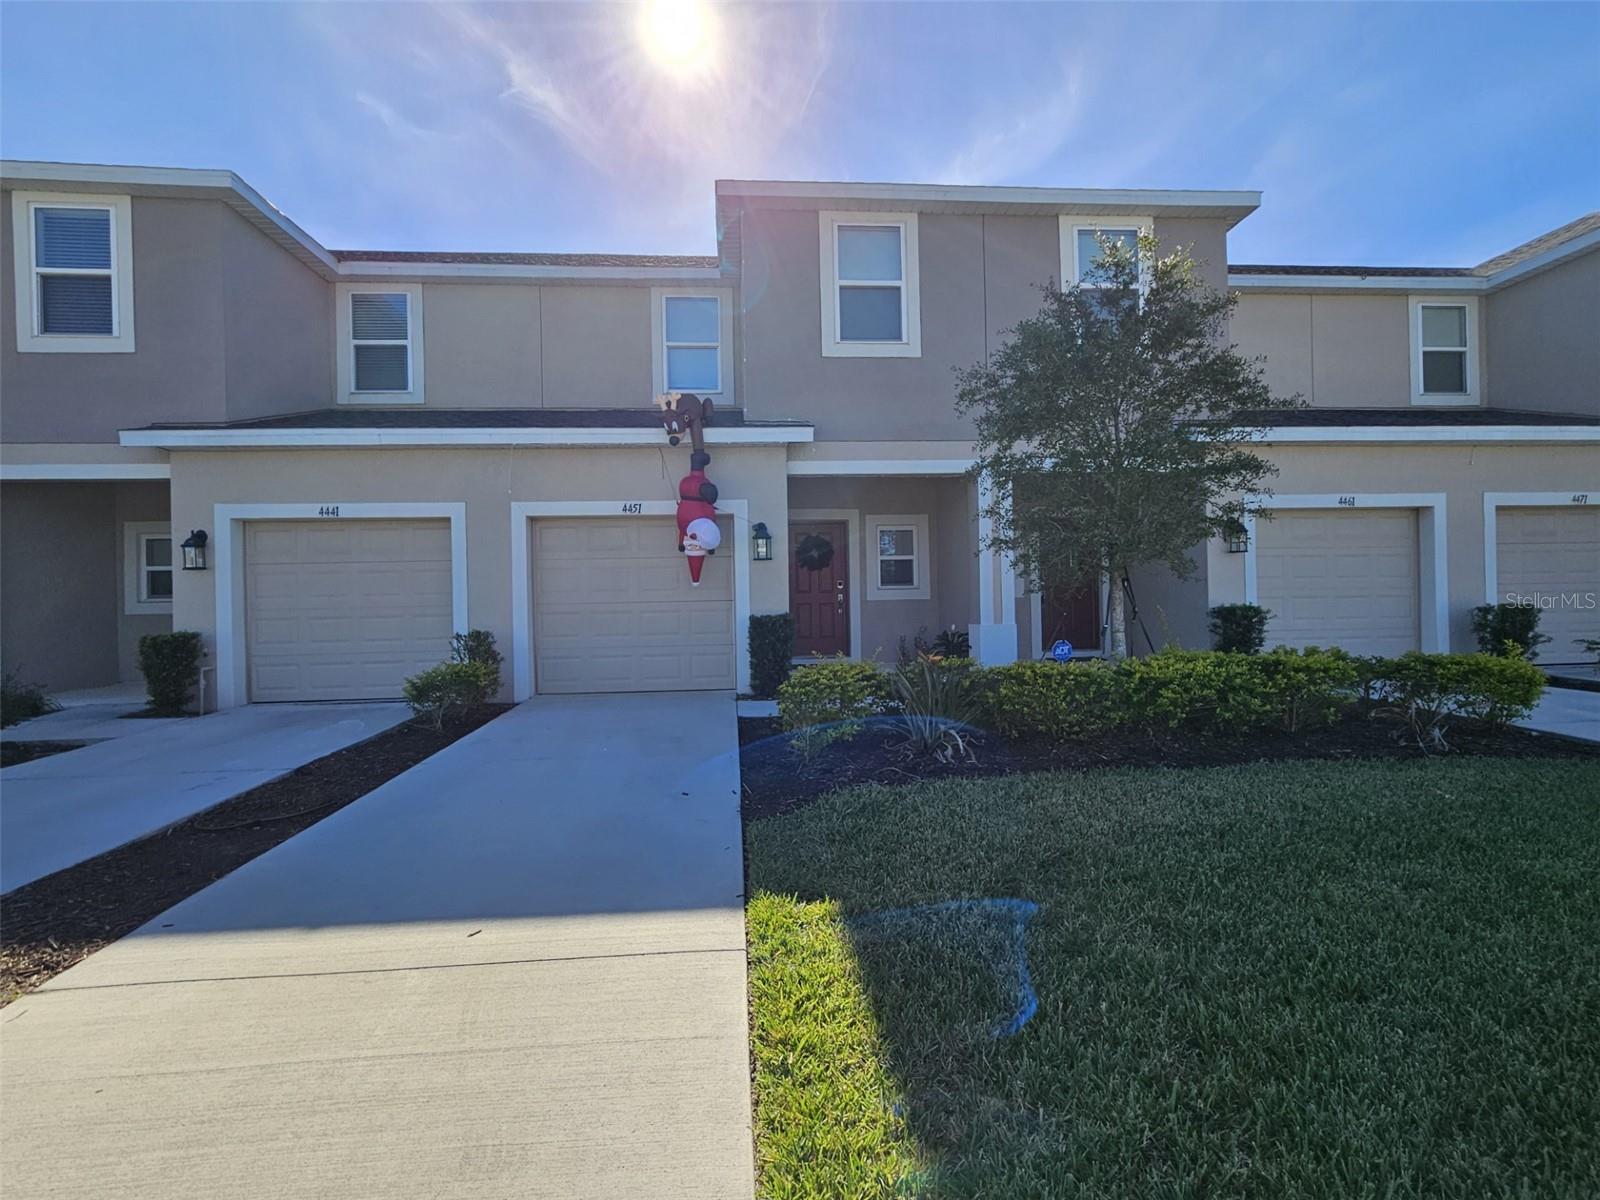
4451 ARLINGTON AVENUE, ST CLOUD, FL 34769
ANTHEM PARK TR M REP · Osceola County
Key Facts
Description
Discover this stunning 3-bedroom, 2.5-bath home in the rapidly growing area of Saint Cloud, offering quick access to the Turnpike and just 25 minutes from Orlando International Airport. Ideally located near shopping centers, dining, and the innovative NeoCity technology district. The community features beautiful lakes, a clubhouse, pool, parks, and more. This modern, minimalist townhouse includes custom wood-built closets, granite countertops, ceramic tile flooring, and a spacious primary bathroom with double vanities. Enjoy a private backyard perfect for grilling and entertaining. The owner is highly motivated—don’t miss this opportunity!
Property Information
Property Type
Residential
Sub-Type
Townhouse
Year Built
2023
Living Area
1,640 sq ft
Lot Size
0.04 acres
Garage Spaces
1
Ownership
Fee Simple
Zoning
RESI
Days on Market
82
MLS® Listing#
S5138658
Property Features
- Interior:
- Open Floorplan
- Appliances:
- Dishwasher, Disposal, Microwave, Range, Refrigerator
- Cooling:
- Central Air
- Heating:
- Central
- Flooring:
- Carpet, Ceramic Tile
- Basement:
- Other
- Laundry:
- Laundry Closet
- Construction:
- Stucco
- Foundation:
- Slab
- Roof:
- Shingle
- Community:
- Clubhouse
- Utilities:
- Cable Available
- Sewer:
- Public Sewer
- Water Source:
- Public
Rooms
- Bedroom 15x4Second
- Bedroom 25x4Second
- Kitchen8x6First
- Living Room8x7First
- Master Bedroom6x4Second
Schools
- Elementary:
- Neptune Elementary
- Middle:
- Neptune Middle (6-8)
- High:
- St. Cloud High School
HOA & Tax
- HOA:
- Triad Association Management: Martha Ledford — $237/Monthly
- Annual Tax:
- $4,926 (2024)
- Parcel #:
- 09-26-30-0112-0001-0440
Directions
From Florida’s Turnpike, take Exit 240 toward Kissimmee Park Rd and head east. Turn right onto Old Canoe Creek Rd, then left onto Deer Creek Blvd. Turn right onto Arlington Ave.
Affordability Calculator
$63,000
Estimated monthly payment
$1,677/mo
Principal $252,000 · Est. interest $351,562 over 30 yrs
Neighborhood Market Statistics
How this home compares to active listings in ST CLOUD, FL
- $464,552
- Median Listing Price
- 99
- Median Days on Market
- 1,748
- Median Sq Ft
- $252
- Median Price / Sq Ft
- 8,009
- Active Listings
- This home’s price is 32% below the area median.
- Its price per sq ft is 24% below the area median.
Market statistics compiled from active EXIT Realty® and MLS listings in ST CLOUD, FL.
Location
- 4451 ARLINGTON AVENUE, ST CLOUD, FL 34769
Nearby Schools
Neptune Elementary School
Elementary · 0.6 mi away
St. Thomas Aquinas Catholic Church
School · 0.7 mi away
St. Thomas Aquinas Catholic School
School · 0.7 mi away
Osceola Technical College
Secondary School · 1.0 mi away
Colca
School · 1.3 mi away
City of Life Christian Academy
School · 1.3 mi away
Lakeview Elementary School
Elementary · 1.3 mi away
St Cloud Elementary School
Elementary · 1.3 mi away
Rocking Horse Pre-School Academy
School · 1.4 mi away
Neptune Middle School
Secondary · 1.4 mi away
Osceola Center for Early Learning
School · 1.6 mi away
Ross E Jeffries Elementary School
Elementary · 1.6 mi away
Little Green School House
School · 1.6 mi away
The Shepherds Little Family
School · 1.6 mi away
St Cloud Christian School
School · 2.0 mi away
St Cloud Middle School
School · 2.4 mi away
St Cloud High School
Secondary · 2.4 mi away
Arts Thereafter: an Acton Academy
School · 2.5 mi away
PM Wells Charter Academy
School · 2.6 mi away
St. Cloud Middle School
Secondary · 2.7 mi away
Commute Calculator
Nearby Homes

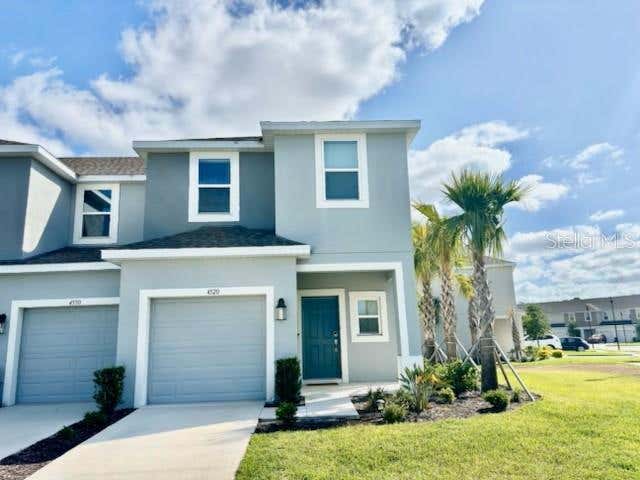
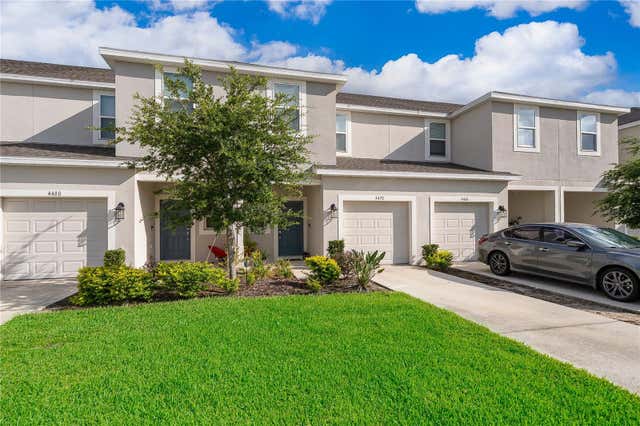


Similar Homes Nearby


Moving Cost Estimate
EXIT Agents in ST CLOUD


Listing Courtesy: COZY AMERICAN HOME FLORIDA INC - 407-914-5832
Last Updated: 2025-11-15