

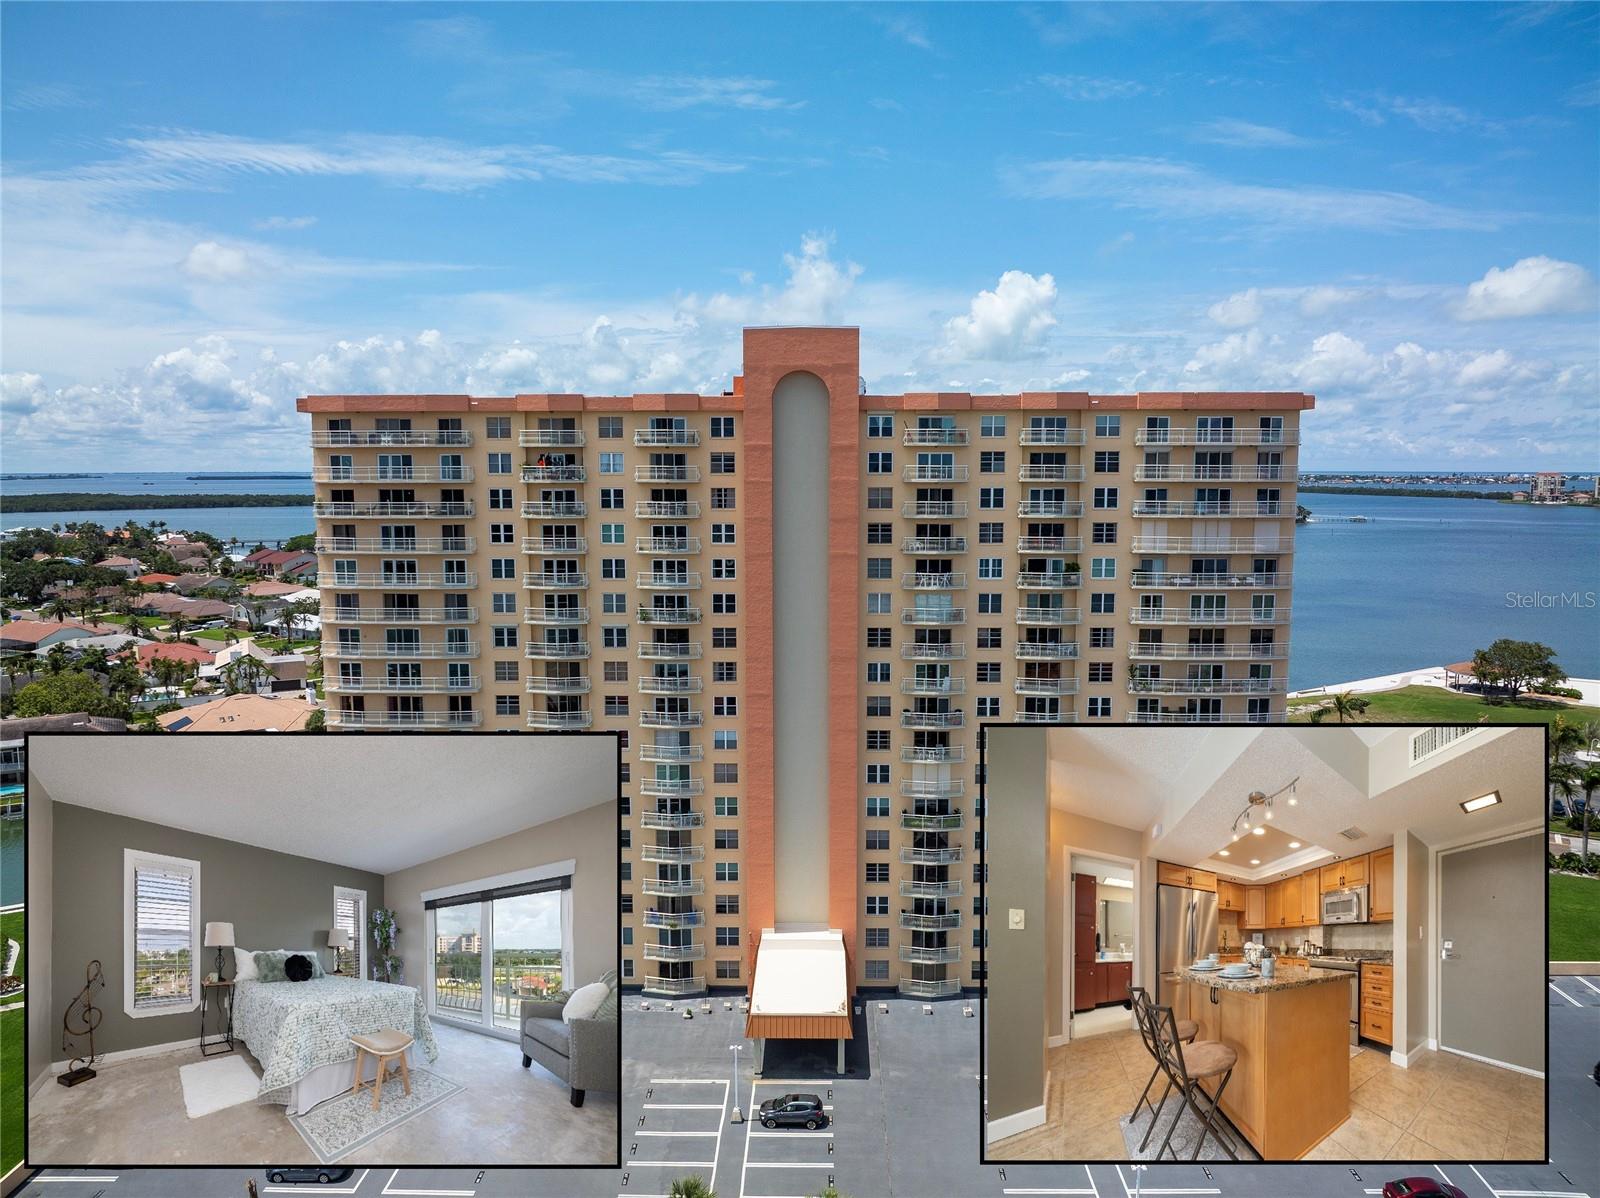
4900 BRITTANY DRIVE S 613, ST PETERSBURG, FL 33715
BAYWAY ISLES POINT BRITTANY SIX · Pinellas County
Key Facts
Description
*** SELLER IS MOTIVATED AND THIS CONDO IS PRICED TO SELL*** Come see your new home with a panoramic view of Boca Ciega Bay! Motivated to sell and priced to prove it. This two-bedroom, 2-bath, corner-unit condo is perfectly situated on the sixth floor of Bayway Isles Point Brittany, capturing stunning views from Boca Ciega Bay to downtown St. Petersburg. These captivating views are accessible from not only the primary suite but also the kitchen, living area, and the second bedroom, with a balcony that spans the entire unit. This open, split-bedroom floor plan features a Chef’s kitchen with a spacious walk-in pantry. The kitchen features beautiful granite countertops that adorn custom-built cabinets and an oversized island. The spacious kitchen has been opened up, which allows you an unobstructed view of the Bay. Upgrades include hurricane-rated sliding glass doors (with interior blinds), walk-in closets, updated lighting, and interior painting in 2024. The laundry facility is located conveniently outside your front door and is FREE! A trash chute is located in the laundry area, providing quick access. A storage unit for your new home is also located within the laundry room, unlike any other unit! Set your mind at ease with 24-hour secured lobby access! Enjoy sunset walks along the seawall pathway that runs the length of the property! There is a state-of-the-art clubhouse that accommodates a wide variety of interests to include: heated swimming pools, a jacuzzi/hot tub/ four HAR-TRU tennis courts lighted for evening play, pickleball and shuffleboard courts, and a waterfront pavilion area that includes a picnic area and a fire pit. There is a beautiful walkway that takes you along a serene waterfront, the length of the property! Along this path is a kayak storage area and launching dock, a fishing pier, and a dock slip where you can tie up a boat (first come, first served). There is a state-of-the-art fitness center that provides you access to a sauna, a billiard room, a library, an elegant ballroom dancing studio, and a yoga room! If you weren’t already impressed with the plethora of amenities to choose from, hold on to your hat! There are planned community-wide events that include festive social events, culinary events, book clubs, art classes, writing classes, and more! Located on the grounds is a small grocery store with a butcher shop and deli for your convenience! Your new home affords you discounted tolls to and from the island as well as a minute’s drive from both the beaches and downtown St. Petersburg! Recent carpet removal gives you a canvas for your choice of flooring in the bedrooms and living area. The Milestone Inspection was completed and passed! All assessments have been paid in full by the sellers! The home is vacant and ready for immediate ownership!
Property Information
Property Type
Residential
Sub-Type
Condominium
Year Built
1974
Stories
18
Living Area
1,130 sq ft
Garage Spaces
1
Ownership
Condominium
Days on Market
385
MLS® Listing#
TB8391226
Property Features
Interior
Exterior
Appliances
Cooling
Heating
Flooring
Pool
Parking
Laundry
Lot Features
Construction
Foundation
Roof
Windows
Security
Community
Utilities
Sewer
Water Source
Rooms
- 15x5First
- Bedroom 212x12First
- Kitchen10x8First
- Living Room14x21First
- Master Bedroom12x15First
Schools
- Elementary:
- Gulfport Elementary-PN
- Middle:
- Bay Point Middle-PN
- High:
- Lakewood High-PN
Financial Details
HOA
None
Annual Taxes
$1,444
Tax year 2024
Parcel Number
09-32-16-05632-000-0613
Directions
Pinellas Bayway to Leeland Street and turn left. Take the first left onto Brittany Drive South and continue up the ramp to the visitor parking pad.
Affordability Calculator
$44,680
Estimated monthly payment
$1,189/mo
Principal $178,720 · Est. interest $249,330 over 30 yrs
Neighborhood Market Statistics
How this home compares to active listings in ST PETERSBURG, FL
- $464,583
- Median Listing Price
- 84
- Median Days on Market
- 1,769
- Median Sq Ft
- $253
- Median Price / Sq Ft
- 8,037
- Active Listings
- This home’s price is 52% below the area median.
- Its price per sq ft is 22% below the area median.
Market statistics compiled from active EXIT Realty® and MLS listings in ST PETERSBURG, FL.
Location
- 4900 BRITTANY DRIVE S 613, ST PETERSBURG, FL 33715
Points of Interest in ST PETERSBURG, FL
Showing the ST PETERSBURG area map.
Nearby Schools
Alegria Montessori School
Elementary · 1.4 mi away
Maximo Elementary School
Elementary · 1.7 mi away
Walden School
Elementary · 1.9 mi away
Sunflower Private School
Elementary · 2.0 mi away
Mycroschool Pinellas
Secondary · 2.0 mi away
Bay Point Elementary School
Elementary · 2.2 mi away
Bay Point Middle School
Secondary · 2.3 mi away
Pinellas Marine Institute
School · 2.4 mi away
Gulfport Montessori Elementary
Elementary · 2.4 mi away
Fl St-Pinellas Cnty School
School · 2.4 mi away
Thurgood Marshall Fundamental
Secondary · 2.5 mi away
Southside Tabernacle Baptist Church
School · 2.7 mi away
Montessori by the Sea
Elementary · 2.8 mi away
Lakewood High School
Secondary · 2.8 mi away
Lakewood Community School
School · 2.9 mi away
Lakeview Fundamental Elementary School
Elementary · 2.9 mi away
James B. Sanderlin K-8, an IB World School
Elementary · 3.0 mi away
Speer YMCA Preschool Academy
School · 3.1 mi away
Accelerated Learning Center
School · 3.1 mi away
Pinellas County Schools
Elementary · 3.1 mi away
Commute Calculator
Nearby Homes
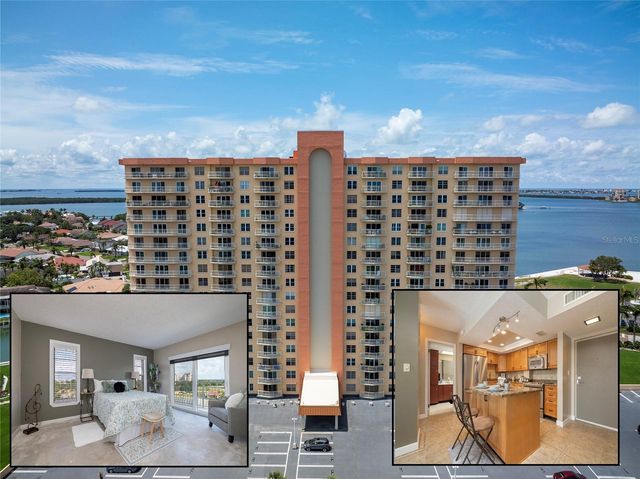


Similar Homes Nearby
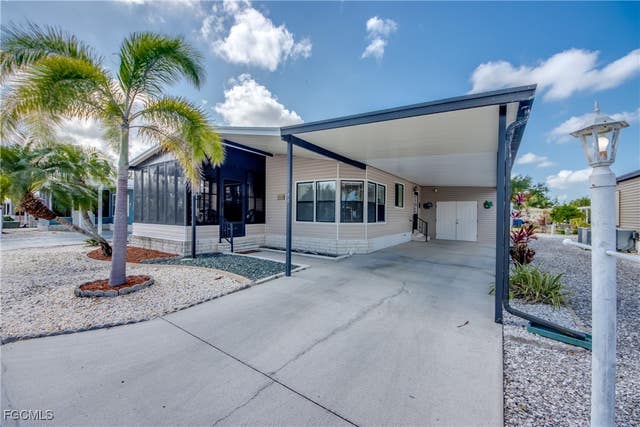
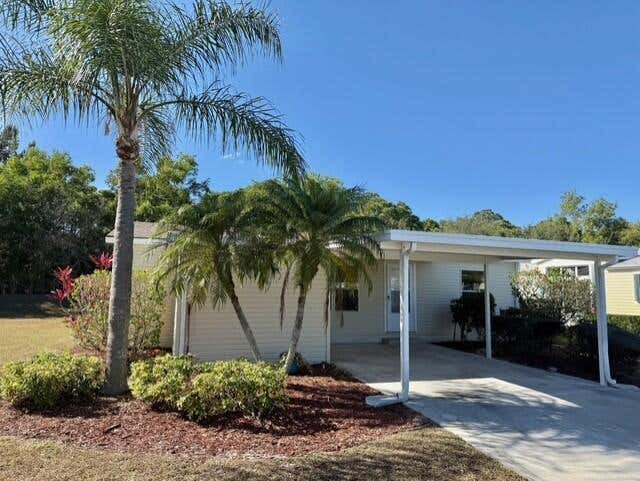



Similar Home Values
Comparable nearby listings and their asking prices.
| Address | Price | Beds | Baths | Sq Ft |
|---|---|---|---|---|
| 4939 Mullette Lane, St James City, FL | $156,500 | 2 | 2 | 1,098 |
| 2960 Eagles Nest Way, Port St Lucie, FL | $157,000 | 2 | 2 | 1,080 |
| 1627 SE Green Acres Circle Z203, Port St Lucie, FL | $158,000 | 2 | 2 | 874 |
| 1860 MASSACHUSETTS AVENUE NE 206, ST PETERSBURG, FL | $159,000 | 1 | 1 | 610 |
| 6976 SUNSET DRIVE S 6976, ST PETERSBURG, FL | $159,000 | 2 | 2 | 1,047 |
| 7173 MOUNT BRISTOL BOULEVARD NE 458, ST PETERSBURG, FL | $159,000 | 2 | 2 | 818 |
Moving Cost Estimate
EXIT Agents in ST PETERSBURG


Listing Courtesy: COASTAL PROPERTIES GROUP INTERNATIONAL - 727-493-1555
Last Updated: 2025-06-05