

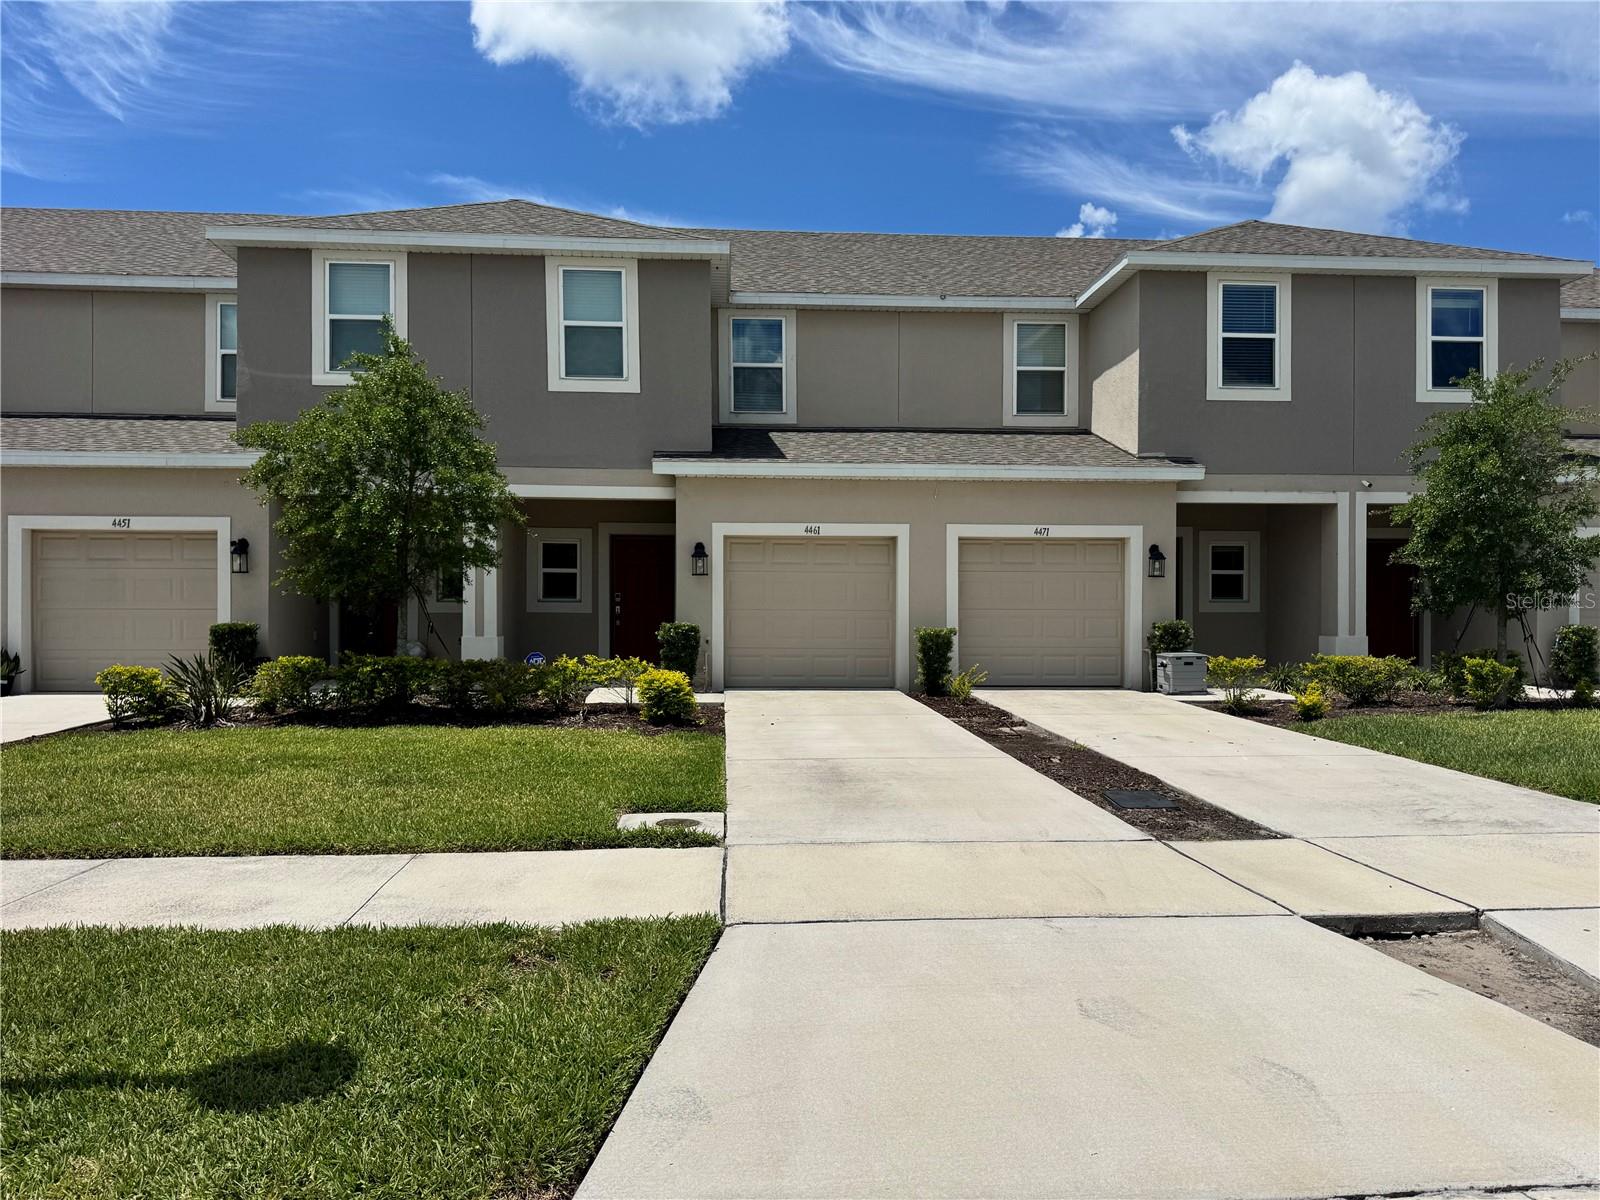
4461 ARLINGTON AVENUE, ST CLOUD, FL 34769
ANTHEM PARK TR M REP · Osceola County
Key Facts
Description
Welcome home to this beautifully upgraded and meticulously maintained residence in the desirable Anthem Park community of Saint Cloud. Combining modern style, thoughtful upgrades, and everyday convenience, this home offers the perfect blend of comfort and functionality. The heart of the home features a bright, open-concept layout with a beautifully updated kitchen showcasing a brand-new designer backsplash, stainless steel appliances, ample cabinetry, and generous counter space for cooking, entertaining, and gathering with family and friends. Throughout the home, you'll find custom-built closets in every bedroom, providing exceptional storage and organization rarely found at this price point. Additional upgrades include brand-new sliding door shutters in the living room, adding both style and privacy, while the Ring security camera system stays with the property for added peace of mind. Step outside and enjoy all that Anthem Park has to offer, including resort-style amenities, scenic walking paths, parks, and recreational areas. The location is ideal for busy families and professionals alike, with shopping, dining, schools, and everyday conveniences just minutes away. A daycare center and police station are both located less than five minutes from the home, adding to the property's exceptional convenience and accessibility. With easy access to major roadways, Lake Nona, Orlando International Airport, and the many attractions of Central Florida, this move-in-ready home offers the lifestyle today's buyers are looking for. Don't miss your opportunity to own a home that combines modern upgrades, abundant storage, and an exceptional location in one of Saint Cloud's most sought-after communities.
Property Information
Property Type
Residential
Sub-Type
Townhouse
Year Built
2023
Stories
2
Living Area
1,640 sq ft
Lot Size
0.04 acres
Garage Spaces
1
Ownership
Fee Simple
Zoning
0800
Days on Market
10
MLS® Listing#
O6416533
Property Features
- Interior:
- Open Floorplan
- Appliances:
- Dishwasher, Disposal, Dryer, Microwave, Refrigerator, Washer
- Cooling:
- Central Air
- Heating:
- Central
- Flooring:
- Carpet, Tile
- Parking:
- Attached
- Laundry:
- Inside
- Construction:
- Other, Stucco
- Foundation:
- Slab
- Roof:
- Shingle
- Community:
- Clubhouse, Fitness Center, Playground, Pool, Tennis Court(s)
- Sewer:
- Public Sewer
- Water Source:
- Public
Rooms
- Bathroom 27x3First
- Bathroom 36x4Second
- Bedroom 210x9Second
- Bedroom 310x9Second
- Kitchen7x3First
- Living Room10x9First
- Master Bathroom8x5Second
- Master Bedroom12x11Second
HOA & Tax
- HOA:
- Martha Ledford — $237/Monthly
- Annual Tax:
- $5,614 (2025)
- Parcel #:
- 09-26-30-0112-0001-0450
Directions
From 11th St, Turn right onto 13th St. Turn left onto Kansas Ave, then Turn right onto N Communications Rd. N Communications Rd turns left and becomes 17th St. Turn right onto Pine Lake Dr, then Turn right onto Florida Nat'l Scenic Trl/Old Canoe Creek Rd. Turn left onto Lexington Blvd, then Turn left onto Calvary Wy. Turn right onto Arlington Ave and the property will be on the right.
Affordability Calculator
$56,000
Estimated monthly payment
$1,490/mo
Principal $224,000 · Est. interest $312,500 over 30 yrs
Neighborhood Market Statistics
How this home compares to active listings in ST CLOUD, FL
- $464,552
- Median Listing Price
- 99
- Median Days on Market
- 1,748
- Median Sq Ft
- $252
- Median Price / Sq Ft
- 8,009
- Active Listings
- This home’s price is 40% below the area median.
- Its price per sq ft is 32% below the area median.
Market statistics compiled from active EXIT Realty® and MLS listings in ST CLOUD, FL.
Location
- 4461 ARLINGTON AVENUE, ST CLOUD, FL 34769
Nearby Schools
Neptune Elementary School
Elementary · 0.6 mi away
St. Thomas Aquinas Catholic Church
School · 0.7 mi away
St. Thomas Aquinas Catholic School
School · 0.7 mi away
Osceola Technical College
Secondary School · 1.0 mi away
Colca
School · 1.3 mi away
City of Life Christian Academy
School · 1.3 mi away
Lakeview Elementary School
Elementary · 1.3 mi away
St Cloud Elementary School
Elementary · 1.3 mi away
Rocking Horse Pre-School Academy
School · 1.4 mi away
Neptune Middle School
Secondary · 1.4 mi away
Osceola Center for Early Learning
School · 1.6 mi away
Ross E Jeffries Elementary School
Elementary · 1.6 mi away
Little Green School House
School · 1.6 mi away
The Shepherds Little Family
School · 1.6 mi away
St Cloud Christian School
School · 2.0 mi away
St Cloud Middle School
School · 2.4 mi away
St Cloud High School
Secondary · 2.4 mi away
Arts Thereafter: an Acton Academy
School · 2.5 mi away
PM Wells Charter Academy
School · 2.6 mi away
St. Cloud Middle School
Secondary · 2.7 mi away
Commute Calculator
Nearby Homes

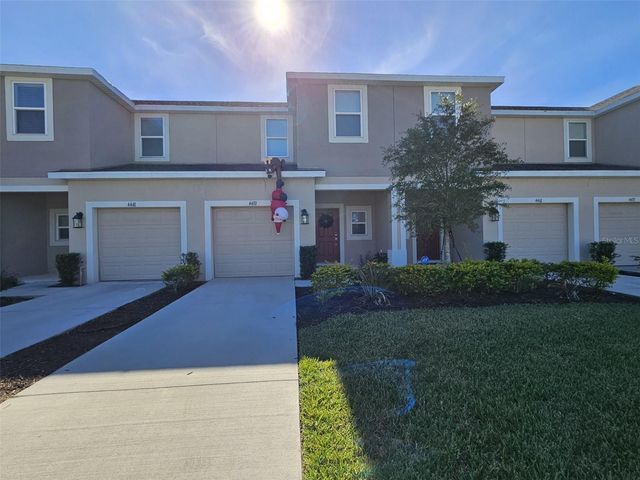
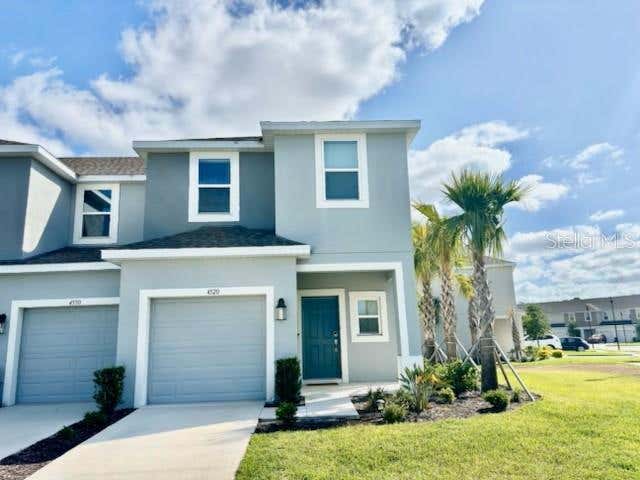
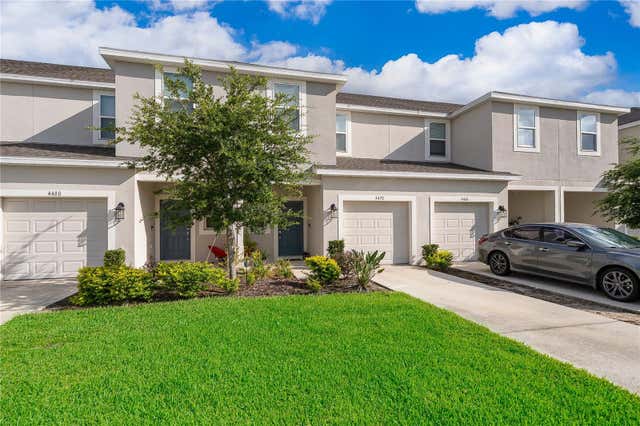


Similar Homes Nearby


Moving Cost Estimate
EXIT Agents in ST CLOUD


Listing Courtesy: LA ROSA REALTY CENTRAL FLORIDA LLC - 407-861-8009
Last Updated: 2026-06-12