

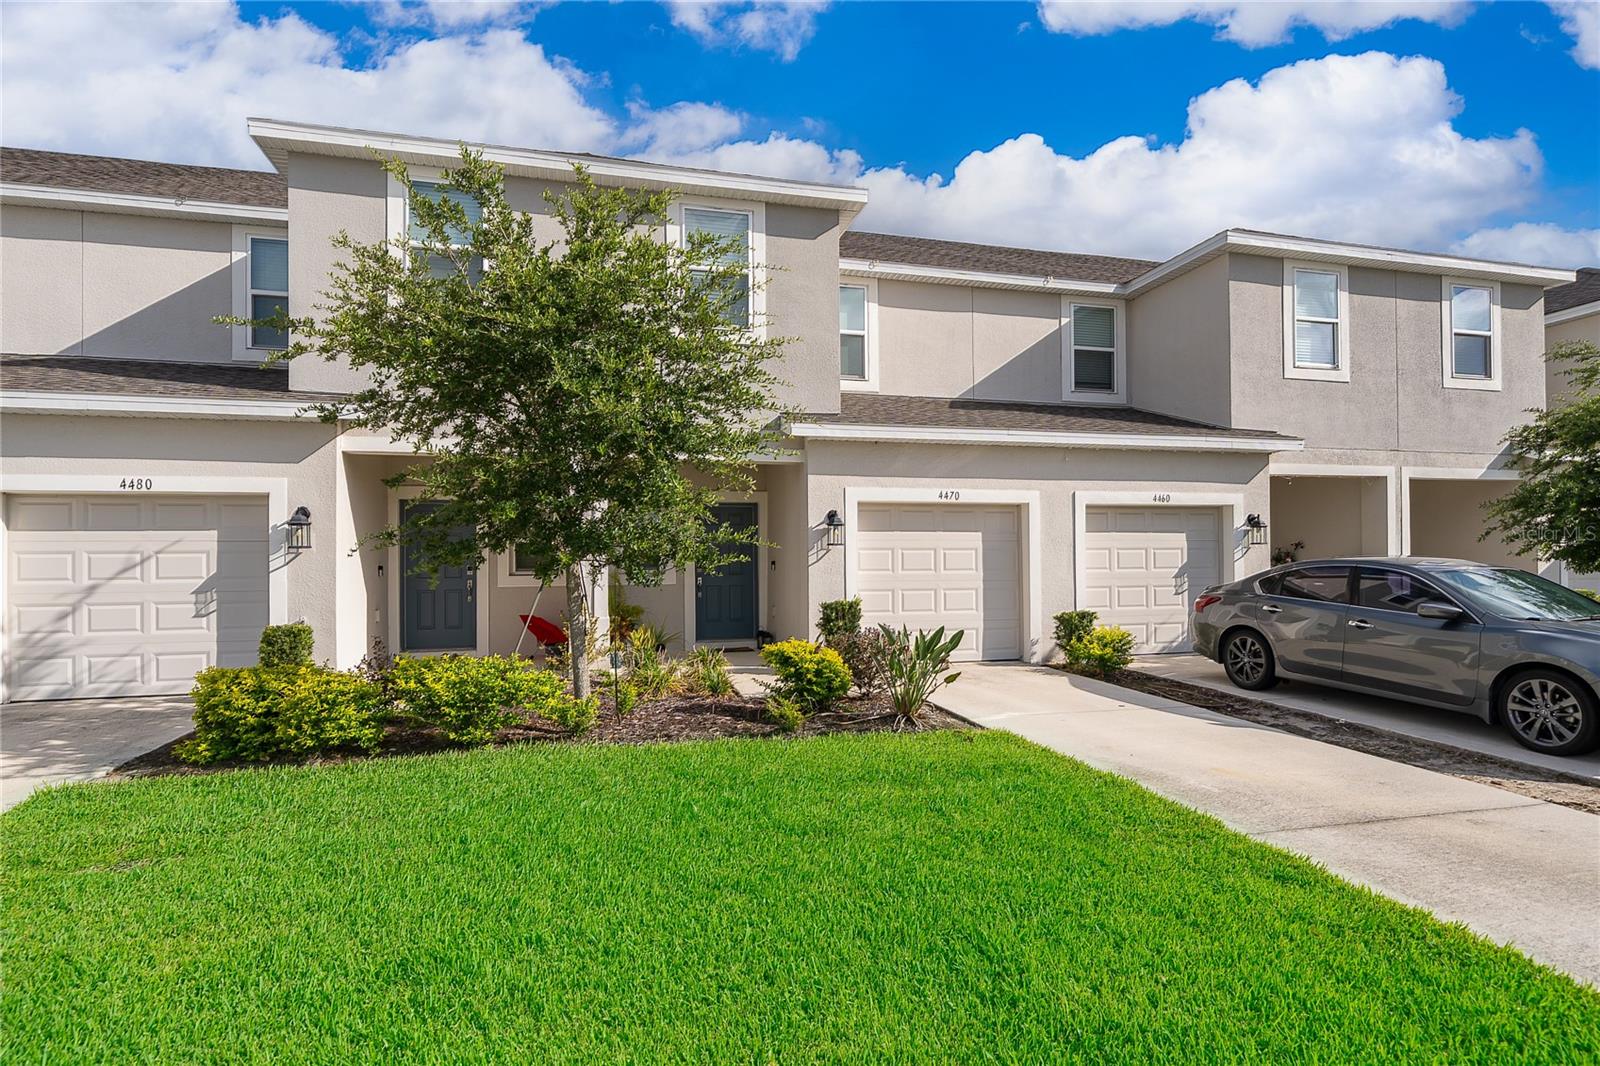
4470 CALVARY WAY, ST CLOUD, FL 34769
ANTHEM PARK TR M REP · Osceola County
Key Facts
Description
Welcome to this stunning, like-new townhome built in 2023, located in the newest section of the highly desirable Anthem Park community. Blending modern design with everyday comfort, this beautifully maintained 3-bedroom, 2.5-bath residence is filled with abundant natural light and showcases high-end finishes throughout, creating a bright and inviting atmosphere you’ll love coming home to. The open-concept floor plan is perfect for both entertaining and daily living, featuring a stylish kitchen with premium finishes that seamlessly flows into the spacious living and dining areas. Upstairs, the generous primary suite offers a peaceful retreat with a large walk-in closet complete with built-in drawers for exceptional organization, along with a beautifully appointed en-suite bathroom with walk in shower. Two additional bedrooms provide flexibility for family, guests, or a home office. Another bathroom with bathtub to serve the other two bedrooms. Enjoy Florida living with outstanding community amenities, including a resort-style pool with cabana, basketball court, pickleball courts, dog park, and beautifully maintained green spaces designed for recreation and relaxation. Conveniently located just minutes from Historic Downtown St. Cloud, you’ll enjoy a variety of local restaurants, cafés, boutiques, and the beautiful St. Cloud Lakefront Park, featuring a marina, sandy beach, walking trails, playgrounds, a splash pad, fishing pier, and breathtaking sunsets over East Lake Tohopekaliga. Commuting is effortless with quick access to US-192, Old Canoe Creek Road, and Florida’s Turnpike, providing easy connections to Lake Nona’s Medical City, Orlando International Airport, major employers, world-famous attractions, and Florida’s beautiful east coast beaches. Whether you’re searching for your primary residence or an exceptional investment opportunity, this move-in-ready home offers the perfect combination of luxury, convenience, and location. Walmart just 5 minutes away. Situated in the newest phase of Anthem Park, this exceptional townhome is a rare opportunity to own a modern home in one of St. Cloud’s most desirable communities. Don’t miss your chance to make it yours! Call and Schedule your view today!
Property Information
Property Type
Residential
Sub-Type
Townhouse
Year Built
2023
Stories
2
Living Area
1,640 sq ft
Lot Size
0.04 acres
Garage Spaces
1
Ownership
Fee Simple
Zoning
RESIDENTIA
Days on Market
7
MLS® Listing#
S5152778
Property Features
- Interior:
- Cathedral Ceiling(s)
- Exterior:
- Playground
- Appliances:
- Dishwasher, Disposal, Dryer, Microwave, Range, Washer
- Cooling:
- Central Air
- Heating:
- Central
- Flooring:
- Carpet, Ceramic Tile
- Parking:
- Attached
- Laundry:
- Laundry Closet
- Construction:
- Block, Stucco
- Foundation:
- Slab
- Roof:
- Shingle
- Windows:
- Blinds
- Community:
- Clubhouse, Playground, Sidewalks, Tennis Court(s)
- Utilities:
- Cable Available, Cable Connected, Electricity Connected, Sewer Connected
- Sewer:
- Public Sewer
- Water Source:
- Public
Rooms
- Bathroom 110x11Second
- Bathroom 210x11Second
- Bedroom 29.4x11Second
- Bedroom 3Second
- Great Room18.1x10First
- Kitchen11x11First
- Master Bedroom13x12Second
Schools
- Elementary:
- Neptune Elementary
- Middle:
- Neptune Middle (6-8)
- High:
- St. Cloud High School
HOA & Tax
- HOA:
- Triad Association Management/ Martha Ledford — $237/Monthly
- Annual Tax:
- $4,843 (2025)
- Parcel #:
- 09-26-30-0112-0001-0130
Directions
From East Orlando/UCF:Take FL-417 Toll S, and use exit 14 to merge onto US-192 E. Turn right onto Nova Rd and follow the neighborhood streets to Calvary Way. From Downtown Orlando: Drive south on S Orange Ave or take FL-408 E to FL-417 Toll S, exiting onto US-192 E.
Affordability Calculator
$64,400
Estimated monthly payment
$1,714/mo
Principal $257,600 · Est. interest $359,375 over 30 yrs
Neighborhood Market Statistics
How this home compares to active listings in ST CLOUD, FL
- $464,552
- Median Listing Price
- 99
- Median Days on Market
- 1,748
- Median Sq Ft
- $252
- Median Price / Sq Ft
- 8,009
- Active Listings
- This home’s price is 31% below the area median.
- Its price per sq ft is 22% below the area median.
Market statistics compiled from active EXIT Realty® and MLS listings in ST CLOUD, FL.
Location
- 4470 CALVARY WAY, ST CLOUD, FL 34769
Nearby Schools
Neptune Elementary School
Elementary · 0.6 mi away
St. Thomas Aquinas Catholic Church
School · 0.7 mi away
St. Thomas Aquinas Catholic School
School · 0.7 mi away
Osceola Technical College
Secondary School · 1.0 mi away
Colca
School · 1.2 mi away
City of Life Christian Academy
School · 1.2 mi away
Lakeview Elementary School
Elementary · 1.3 mi away
Neptune Middle School
Secondary · 1.4 mi away
St Cloud Elementary School
Elementary · 1.4 mi away
Rocking Horse Pre-School Academy
School · 1.4 mi away
Osceola Center for Early Learning
School · 1.6 mi away
Ross E Jeffries Elementary School
Elementary · 1.6 mi away
Little Green School House
School · 1.6 mi away
The Shepherds Little Family
School · 1.6 mi away
St Cloud Christian School
School · 2.0 mi away
St Cloud Middle School
School · 2.4 mi away
St Cloud High School
Secondary · 2.4 mi away
Arts Thereafter: an Acton Academy
School · 2.5 mi away
PM Wells Charter Academy
School · 2.6 mi away
St. Cloud Middle School
Secondary · 2.7 mi away
Commute Calculator
Nearby Homes



Moving Cost Estimate
EXIT Agents in ST CLOUD


Listing Courtesy: ROMAN'S PRO REALTY LLC - 407-610-1970
Last Updated: 2026-06-30