

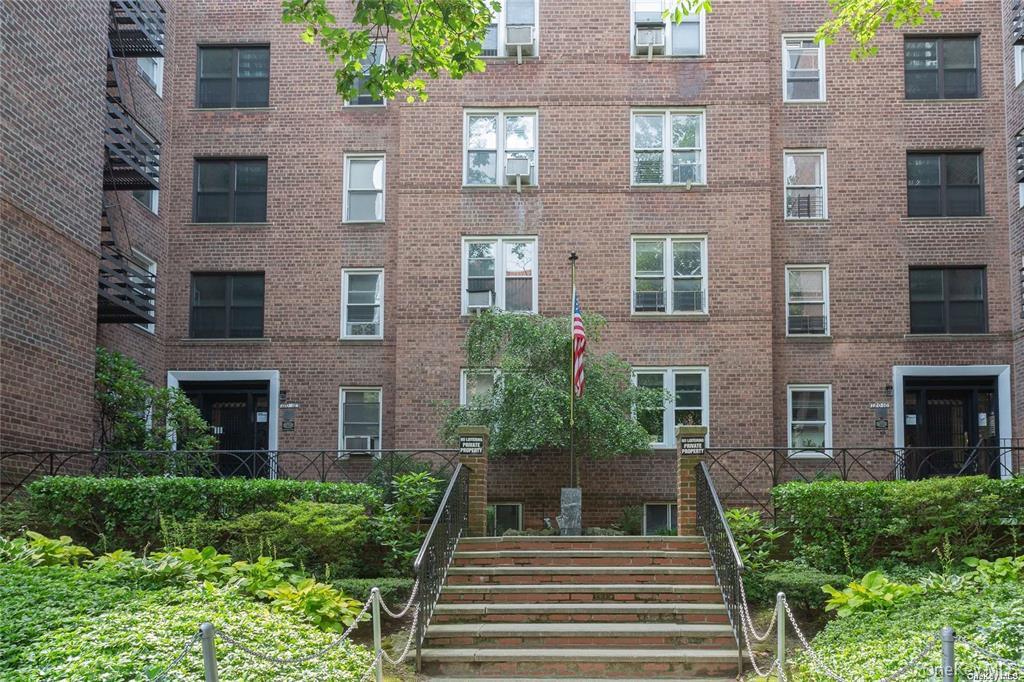
120-10 85th Avenue 5H, Kew Gardens, NY 11415
Queens County
Key Facts
Description
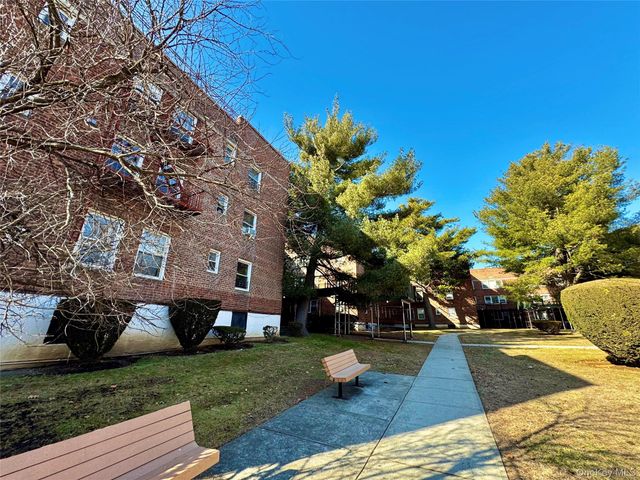
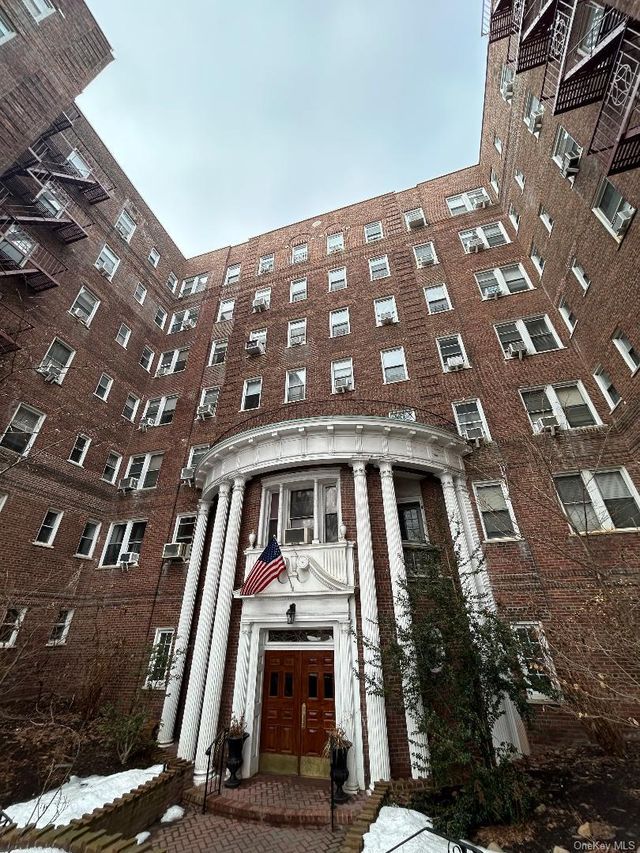
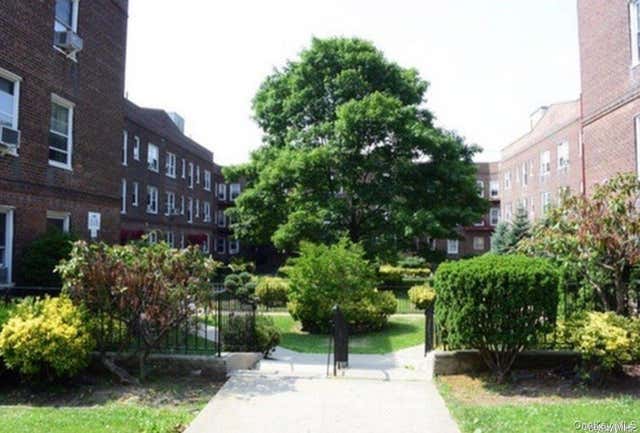
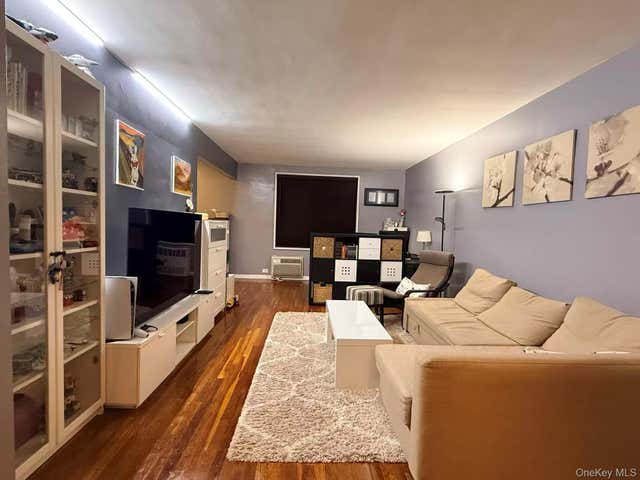
Welcome to this stunning 2-bedroom, 1-bath co-op nestled in the heart of Kew Gardens! Thoughtfully designed with custom crown molding throughout, this home exudes charm and quality from the moment you enter the spacious foyer. The railroad-style chef's kitchen is equipped with stainless steel appliances, perfect for the home cook. The fully tiled bathroom features a luxurious, fully functional jacuzzi tub for your personal retreat after a long day. Both bedrooms are generously sized with ample closet space. Building amenities include in-house laundry in the basement, garage parking available for a fee, and dedicated bike storage. Ideally located close to all public transportation, shopping, and dining. Don't miss this incredible opportunity!
Property Information
Property Type
Residential
Sub-Type
Stock Cooperative
Style
Other
Year Built
1951
Stories
6
Living Area
1,090 sq ft
Days on Market
10
MLS® Listing#
1002502
Property Features
- Interior:
- Other
- Appliances:
- Gas Oven, Gas Range, Microwave, Refrigerator, Stainless Steel Appliance(s)
- Cooling:
- Wall/Window Unit(s)
- Heating:
- Natural Gas, Other
- Parking:
- Garage
- Construction:
- Brick
- Utilities:
- See Remarks
- Sewer:
- Public Sewer
- Water Source:
- Public
Rooms
- Bathroom 1
- Bedroom 1
- Bedroom 2
- Kitchen
- Living Room
Schools
- Elementary:
- Ps 56 Harry Eichler
- Middle:
- Scholars' Academy
- High:
- John Adams High School
HOA & Tax
- HOA:
- $1,038/Monthly
- Parcel #:
- 09266-0001-00120-010-000005H
Affordability Calculator
$76,000
Estimated monthly payment
$2,023/mo
Principal $303,999 · Est. interest $424,106 over 30 yrs
Neighborhood Market Statistics
How this home compares to active listings in Kew Gardens, NY
- $492,857
- Median Listing Price
- 67
- Median Days on Market
- 1,000
- Median Sq Ft
- $484
- Median Price / Sq Ft
- 272
- Active Listings
- This home’s price is 23% below the area median.
- Its price per sq ft is 28% below the area median.
Market statistics compiled from active EXIT Realty® and MLS listings in Kew Gardens, NY.
Location
- 120-10 85th Avenue 5H, Kew Gardens, NY 11415
Nearby Schools
Yeshiva Shaar Hatorah
Secondary · 0.2 mi away
Melissa's Children of Tomorrow Daycare Center
School · 0.2 mi away
Bais Yaakov Academy
School · 0.2 mi away
Metivta Tiferet Torah
Secondary · 0.3 mi away
P. S. 051 Queens
Elementary · 0.3 mi away
P. S 054 Hillside
Elementary · 0.3 mi away
PS 56 Harry Eichler
Elementary · 0.4 mi away
Yeshiva Tifereth Moshe
School · 0.4 mi away
Spolan Chabad Hebrew School
School · 0.4 mi away
Monsignor William P. Murray Hall
School · 0.4 mi away
Holy Child Jesus Catholic Academy
School · 0.5 mi away
Yeshivat Ohr Haiim
Elementary · 0.6 mi away
Richmond Hill High School
Secondary · 0.6 mi away
Once upon A Time Inc. & Theatre Street School
School · 0.6 mi away
Theatre Street School
School · 0.6 mi away
PS 99 Kew Gardens
Elementary · 0.6 mi away
P. S. 090 Horace Mann
Elementary · 0.6 mi away
The School for Language
Secondary · 0.6 mi away
Epic High School - North
Secondary · 0.7 mi away
The Kew- Forest School
Secondary · 0.7 mi away
Commute Calculator
Nearby Homes

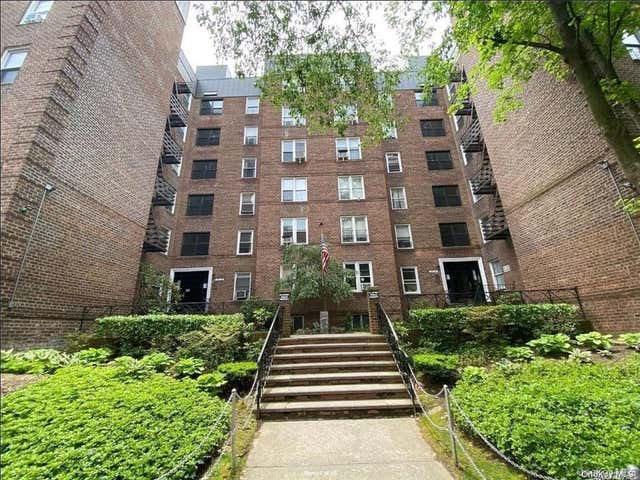
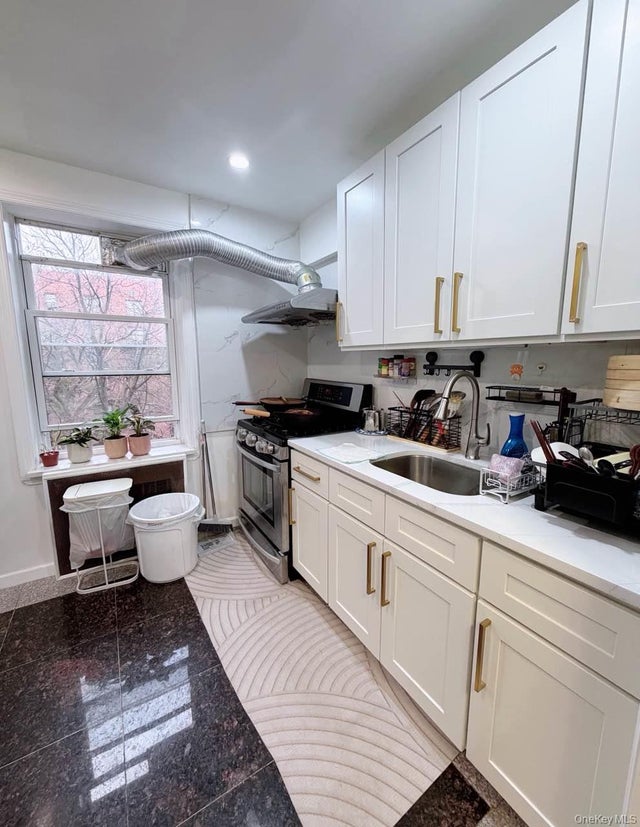

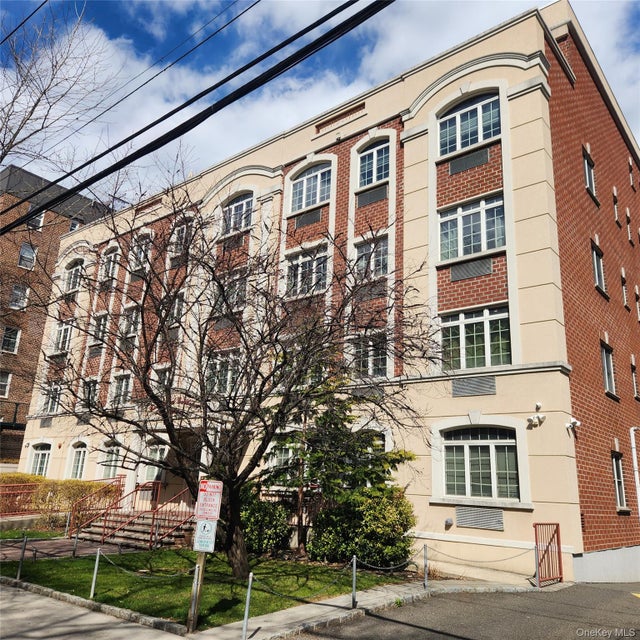

Similar Homes Nearby


Moving Cost Estimate
EXIT Agents in Kew Gardens


Listing Courtesy: Fave Realty Inc - 5165198049
Presented by: Ryan Porcasi
 Fair Housing Notice