

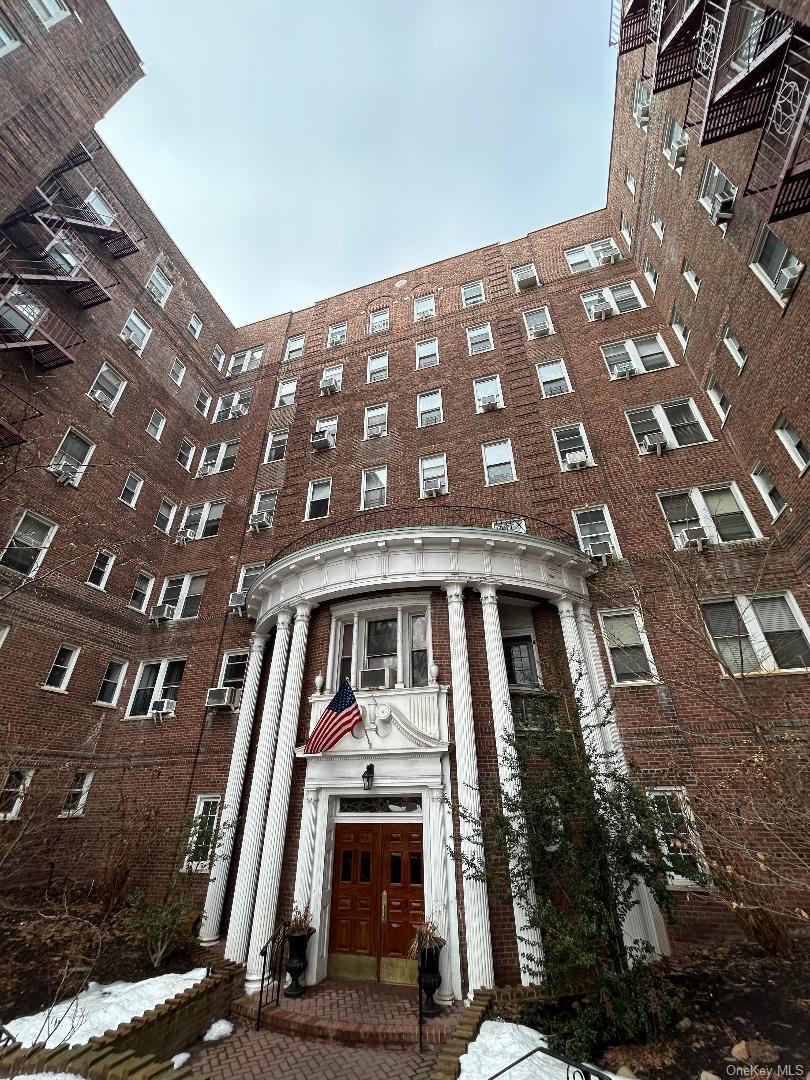
118-11 84th Avenue 418, Kew Gardens, NY 11415
The Georgian House · Queens County
Key Facts
Description
Rare For Sale One Bedroom Unit In The Georgian House (Unit 418 ) Elevator /Doorman/Supt On Site In One of Queens Historical Building With Attached Parking Garage (Waitlist $175.00 Monthly) 442 Shares (Flip Tax $13.00 Per Share x 442 = $1,336.00) Maintenance $910.46 Including Electric,Cooking Gas,Water,Taxes,Sewer) This Is A Well Maintained One Bedroom(Square Footage 770) With A Renovated Open Concept Working Kitchen With Dining Counter Area, Plenty Of Wood Cabinets, Dishwasher In The Unit, Entry Foyer Area, Living Room, Dining Area, Oversized Bedroom,Several Closets All On Hardwood Floors, Updated Bathroom, Updated Electric, High Ceiling,Lots Of Natural Sunlight,Secure Secure Lobby With Package/Mail Area, Storage and Laundry Room In Building, Street Parking, Close To Food, Shopping, Dining,Public Transportation, Parks, Access To Major Roadways, And Highways. (Assessments $144.39 ends Sept 30, 2026, April 2026 Assessment $884.00, June 2026 $442.00) Convenient To Everything Location
Property Information
Property Type
Residential
Sub-Type
Stock Cooperative
Style
Other
Year Built
1940
Living Area
770 sq ft
Garage Spaces
1
MLS® Listing#
978773
Property Features
- Interior:
- Elevator, Entrance Foyer, Open Floorplan, Storage
- Appliances:
- Dishwasher, Gas Range, Refrigerator
- Cooling:
- Wall/Window Unit(s)
- Heating:
- Heat Pump, Hot Water, Natural Gas
- Basement:
- Finished, Full, Storage Space, Walk-Out Access
- Parking:
- Assigned, Garage, Off Street, On Street, Parking Lot
- Construction:
- Brick
- Security:
- Building Security, Smoke Detector(s)
- Utilities:
- Natural Gas Available, Electricity Connected, Natural Gas Connected, Sewer Connected, Water Connected
- Sewer:
- Public Sewer
- Water Source:
- Public
Schools
- Elementary:
- Ps 51
- Middle:
- Ms 137 America'S School-Heroes
- High:
- Richmond Hill High School
Directions
Google Maps
Affordability Calculator
$53,600
Estimated monthly payment
$1,426/mo
Principal $214,400 · Est. interest $299,107 over 30 yrs
Neighborhood Market Statistics
How this home compares to active listings in Kew Gardens, NY
- $492,857
- Median Listing Price
- 67
- Median Days on Market
- 1,000
- Median Sq Ft
- $484
- Median Price / Sq Ft
- 272
- Active Listings
- This home’s price is 46% below the area median.
- Its price per sq ft is 28% below the area median.
Market statistics compiled from active EXIT Realty® and MLS listings in Kew Gardens, NY.
Location
- 118-11 84th Avenue 418, Kew Gardens, NY 11415
Nearby Schools
Yeshiva Shaar Hatorah
Secondary · 0.1 mi away
Yeshiva Tifereth Moshe
School · 0.2 mi away
Metivta Tiferet Torah
Secondary · 0.2 mi away
Spolan Chabad Hebrew School
School · 0.3 mi away
Melissa's Children of Tomorrow Daycare Center
School · 0.3 mi away
Bais Yaakov Academy
School · 0.3 mi away
PS 56 Harry Eichler
Elementary · 0.4 mi away
P. S. 051 Queens
Elementary · 0.4 mi away
Monsignor William P. Murray Hall
School · 0.4 mi away
Holy Child Jesus Catholic Academy
School · 0.5 mi away
P. S 054 Hillside
Elementary · 0.5 mi away
PS 99 Kew Gardens
Elementary · 0.6 mi away
P. S. 090 Horace Mann
Elementary · 0.6 mi away
The Kew- Forest School
Secondary · 0.6 mi away
Once upon A Time Inc. & Theatre Street School
School · 0.6 mi away
Theatre Street School
School · 0.6 mi away
Richmond Hill High School
Secondary · 0.7 mi away
Yeshivat Ohr Haiim
Elementary · 0.7 mi away
SB Funding
School · 0.8 mi away
The School for Language
Secondary · 0.8 mi away
Commute Calculator
Nearby Homes


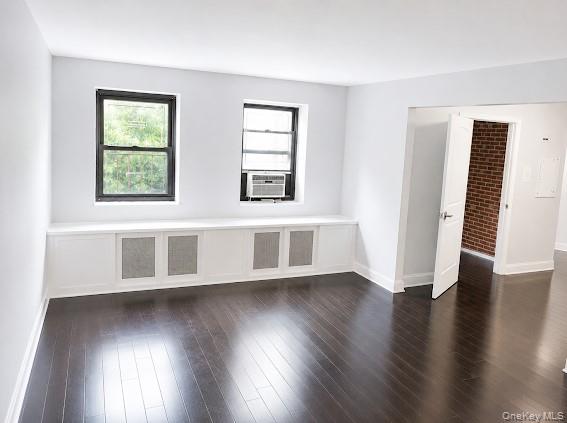
Similar Homes Nearby


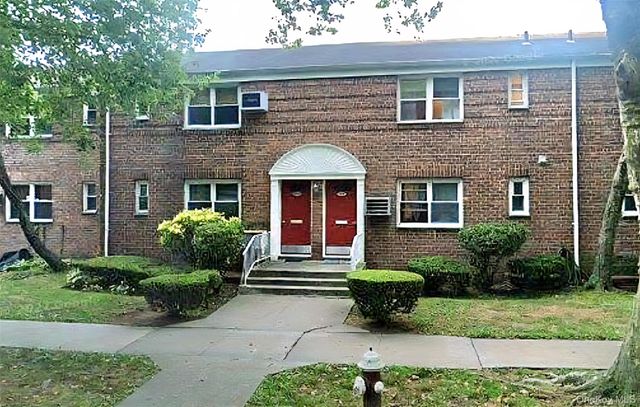
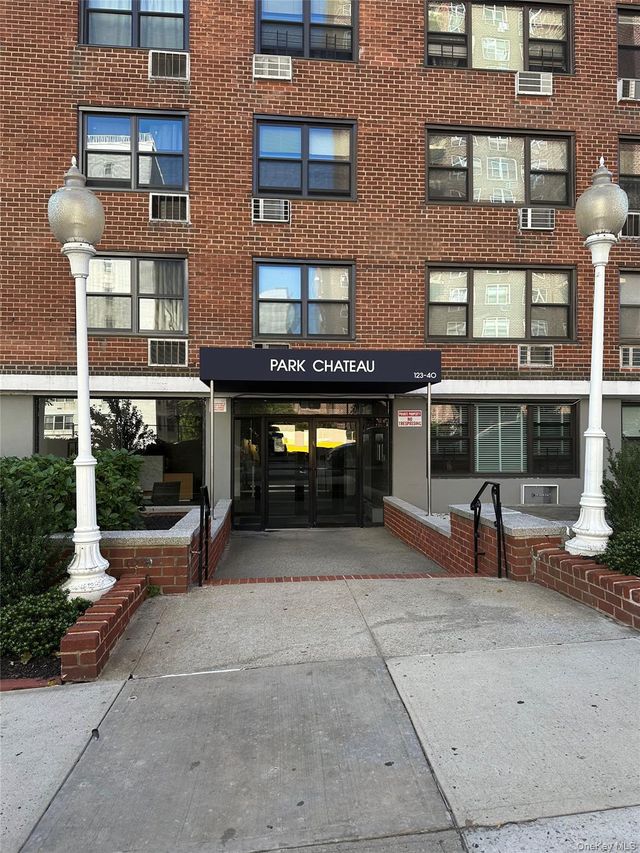
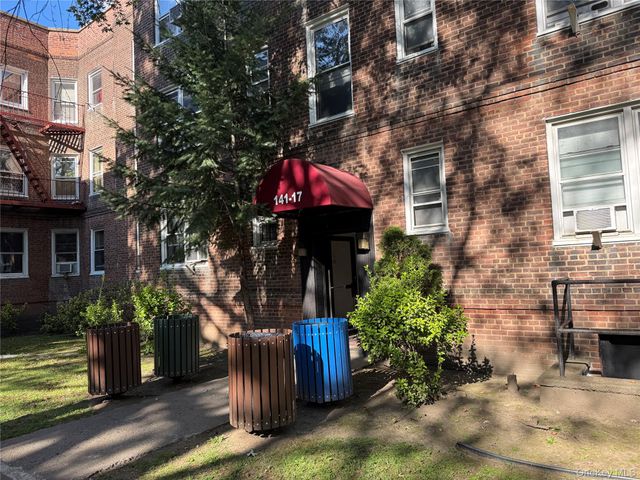

Moving Cost Estimate
EXIT Agents in Kew Gardens


Listing Courtesy: New York Residential R E - 9179219108
Presented by: Alfred C. Baione
 Fair Housing Notice