

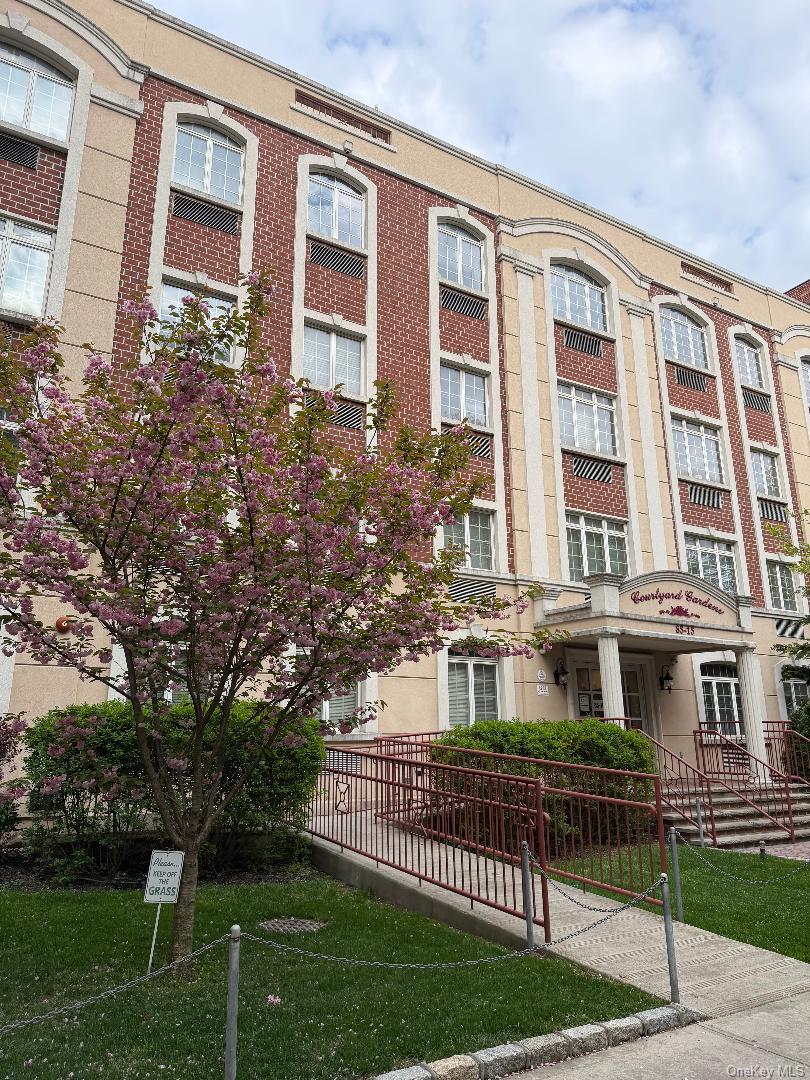
8515 120th Street 3F, Kew Gardens, NY 11415
Queens County
Key Facts
Description
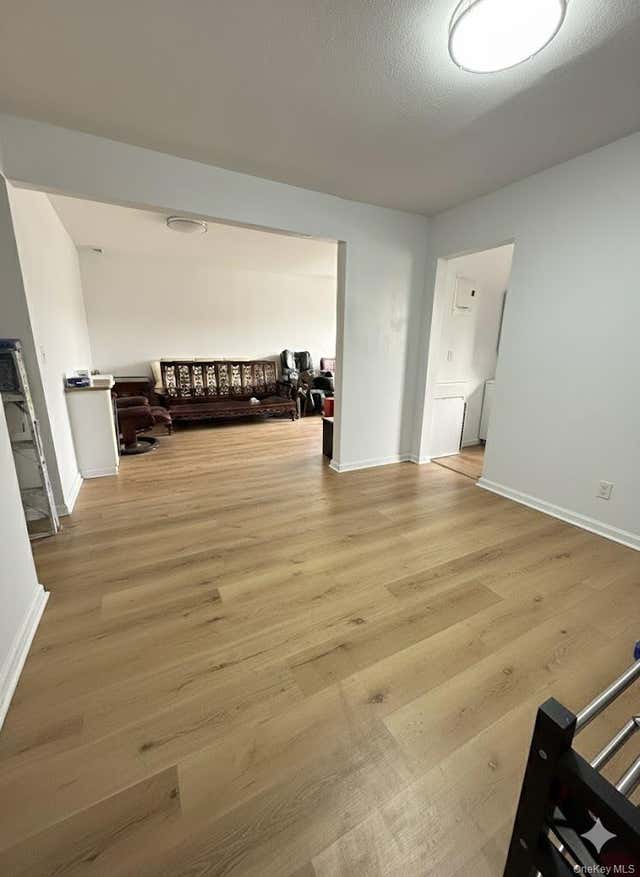
Welcome to Court Yard Condominiums, located in Kew Gardens Queens. This Two Bedroom Two Bathroom unit is New to the market and ready for occupancy. There are just too many features to list so i invite you to see with your own eyes. I promise you, this unit will not last.
Property Information
Property Type
Residential
Sub-Type
Condominium
Style
Other
Year Built
2013
Living Area
981 sq ft
Garage Spaces
1
Parking Spaces
1
Days on Market
81
MLS® Listing#
989501
Property Features
- Interior:
- Granite Counters, Natural Woodwork
- Exterior:
- Balcony, Garden
- Appliances:
- Dishwasher, Gas Range, Microwave, Refrigerator, Stainless Steel Appliance(s)
- Cooling:
- Ductless
- Heating:
- Natural Gas
- Parking:
- Assigned, Garage, Garage Door Opener, Off Street, Private
- Laundry:
- In Unit
- Construction:
- Brick
- Windows:
- Double Pane Windows, Screens
- Community:
- Fitness Center
- Utilities:
- Natural Gas Available, Cable Available, Electricity Connected, Natural Gas Connected, Sewer Connected, Water Connected
- Sewer:
- Public Sewer
- Water Source:
- Public
Rooms
- Living RoomFirst
Schools
- Elementary:
- Ps 54 Hillside
- Middle:
- Jhs 217 Robert A Van Wyck
- High:
- Forest Hills High School
HOA & Tax
- HOA:
- $564/Monthly
- Annual Tax:
- $174
- Assessed Value:
- $107,154
- Parcel #:
- 09266-1023
Directions
see Mapquest.co
Affordability Calculator
$126,000
Estimated monthly payment
$3,353/mo
Principal $504,000 · Est. interest $703,125 over 30 yrs
Neighborhood Market Statistics
How this home compares to active listings in Kew Gardens, NY
- $492,857
- Median Listing Price
- 67
- Median Days on Market
- 1,000
- Median Sq Ft
- $484
- Median Price / Sq Ft
- 272
- Active Listings
- This home’s price is 28% above the area median.
- Its price per sq ft is 33% above the area median.
Market statistics compiled from active EXIT Realty® and MLS listings in Kew Gardens, NY.
Location
- 8515 120th Street 3F, Kew Gardens, NY 11415
Nearby Schools
Yeshiva Shaar Hatorah
Secondary · 0.2 mi away
Melissa's Children of Tomorrow Daycare Center
School · 0.2 mi away
Bais Yaakov Academy
School · 0.2 mi away
Metivta Tiferet Torah
Secondary · 0.3 mi away
P. S. 051 Queens
Elementary · 0.3 mi away
PS 56 Harry Eichler
Elementary · 0.3 mi away
P. S 054 Hillside
Elementary · 0.3 mi away
Yeshiva Tifereth Moshe
School · 0.4 mi away
Spolan Chabad Hebrew School
School · 0.4 mi away
Monsignor William P. Murray Hall
School · 0.4 mi away
Holy Child Jesus Catholic Academy
School · 0.4 mi away
Richmond Hill High School
Secondary · 0.6 mi away
Once upon A Time Inc. & Theatre Street School
School · 0.6 mi away
Theatre Street School
School · 0.6 mi away
Yeshivat Ohr Haiim
Elementary · 0.6 mi away
P. S. 090 Horace Mann
Elementary · 0.6 mi away
PS 99 Kew Gardens
Elementary · 0.6 mi away
The School for Language
Secondary · 0.7 mi away
Epic High School - North
Secondary · 0.7 mi away
SB Funding
School · 0.8 mi away
Commute Calculator
Nearby Homes


Similar Homes Nearby

Moving Cost Estimate
EXIT Agents in Kew Gardens


Listing Courtesy: Keystone Realty USA Corp - 6312612800
Presented by: Vikki S. Yates
 Fair Housing Notice