

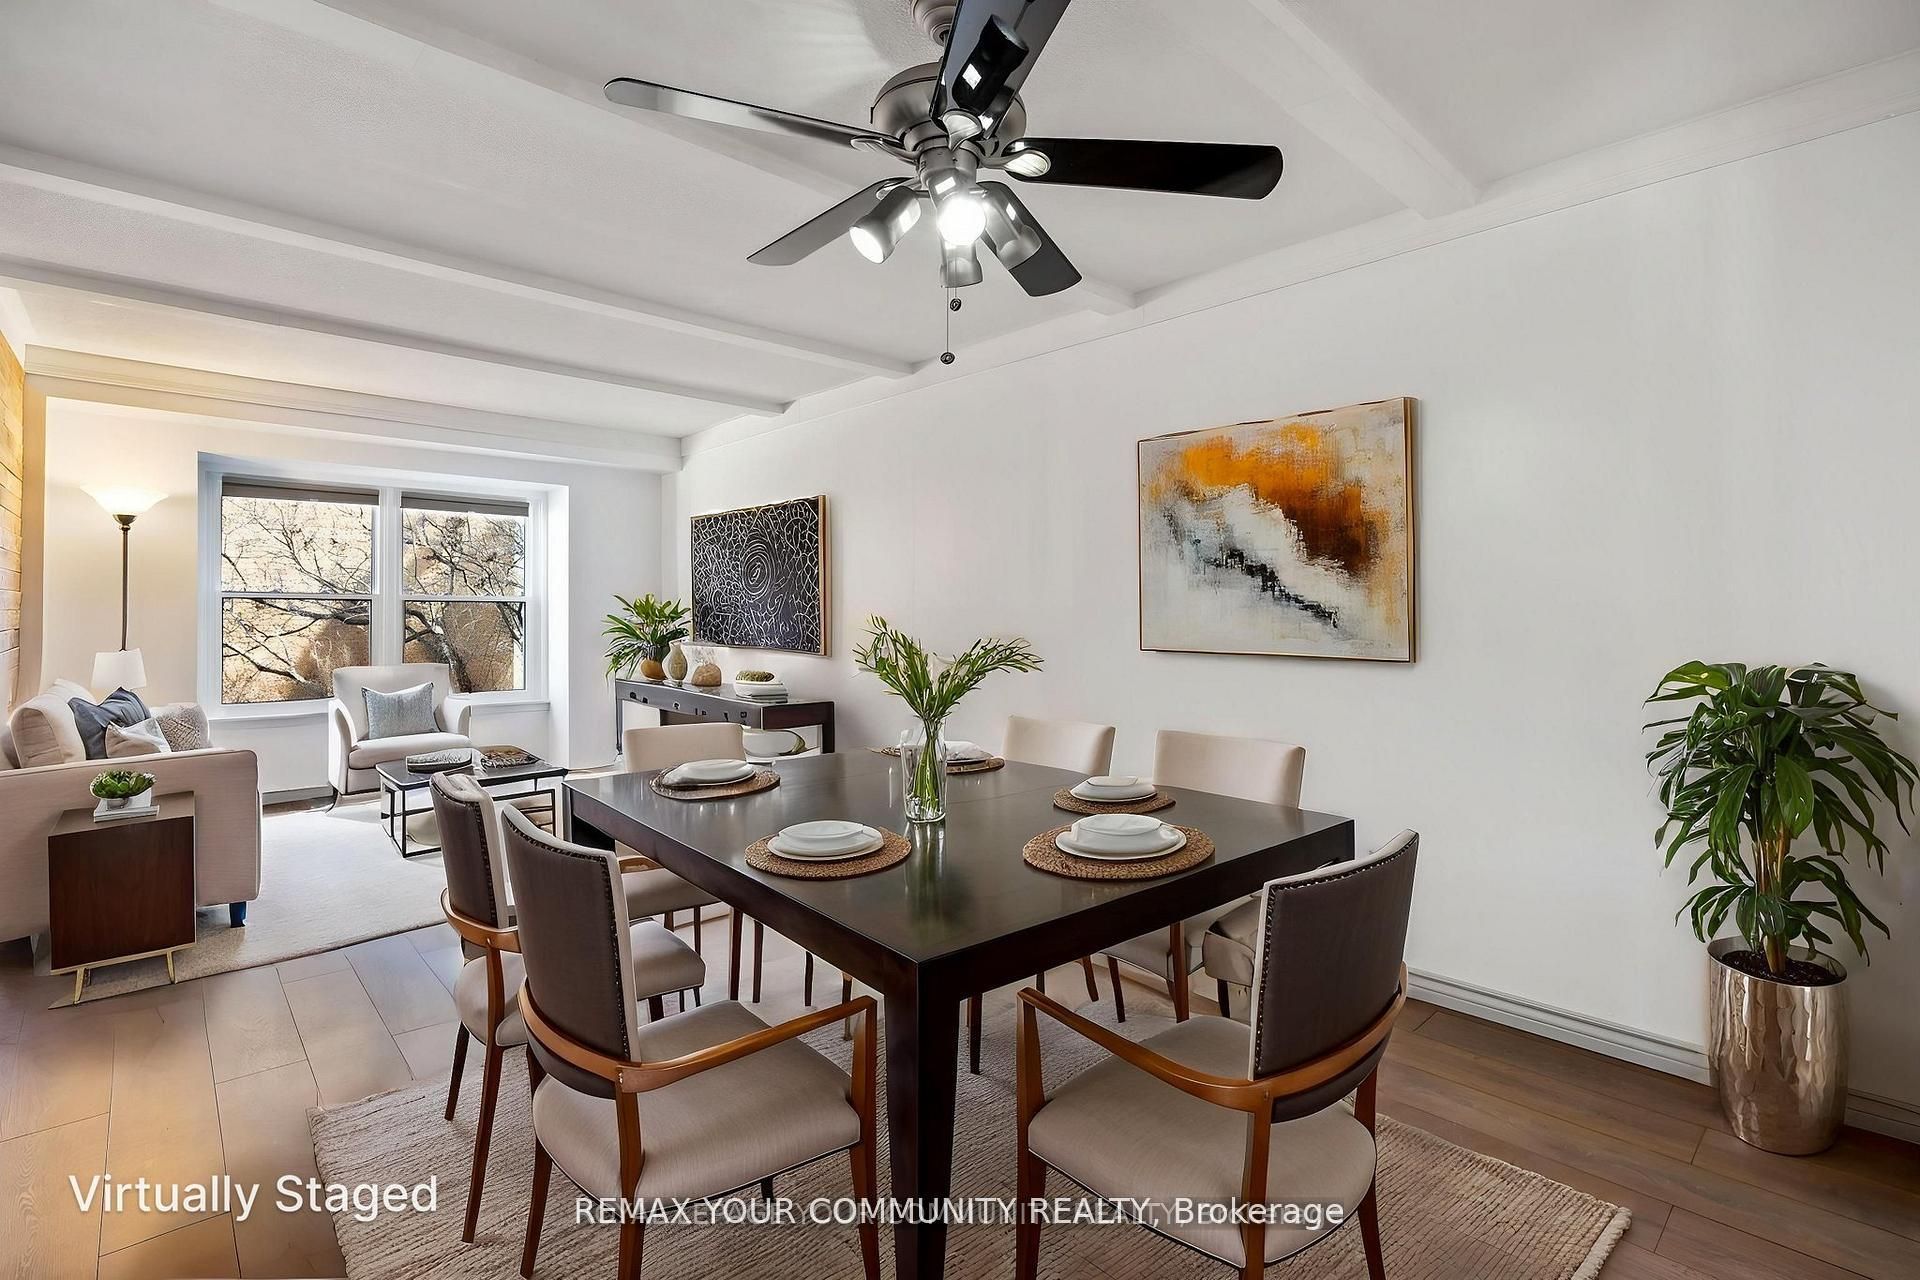
1020 CENTRAL PARK Drive 39, Brampton, ON L6S 3J5
Peel County
Key Facts
Description
LARGE Spacious 3 Bedroom END unit Townhouse with PARKING AND BACKYARD in Desirable South Brampton. Welcome to this beautifully renovated townhouse nestled in the highly sought-after South Brampton community. Boasting 3 spacious bedrooms upstairs, this home offers the perfect blend of comfort, style, and functionality.Step into a bright and open-concept living area with modern finishes throughout. The updated kitchen features sleek stainless steel appliances and ample cabinetry - ideal for home chefs and entertainers alike. The main level walks out to a gated, professionally landscaped backyard, perfect for relaxing or hosting gatherings in your private outdoor oasis with a fenced backyard.Upstairs, you'll find three generously sized bedrooms, each with large closets and abundant natural light. Complex has outdoor pool, playground and visitor parking for you and your guests.Modern bathrooms with stylish finishes. Well-maintained complex in a quiet, family-friendly neighborhood Located close to schools, shopping, public transit, this move-in-ready home is a rare find in a prime location. Don't miss your chance to own this home in one of Brampton's most desirable communities! Check out the floorplans, virtual tour and photos and book your appointment today!
Property Information
Property Type
Residential
Style
2-Storey
Stories
2
Parking Spaces
1
MLS® Listing#
W13423220
Property Features
- Interior:
- Storage
- Appliances:
- Water Heater
- Cooling:
- Central Air
- Heating:
- Natural Gas, Forced Air
- Basement:
- Unfinished
- Laundry:
- In Basement
- Patio:
- Patio
- Fencing:
- Fenced
- Lot Features:
- Level
- Construction:
- Brick
- Roof:
- Asphalt
Rooms
- Bathroom2.65 x 1.5Second
- Bathroom0.94 x 1.9Main
- Bedroom4.79 x 3.41Second
- Bedroom 22.64 x 4.63Second
- Bedroom 32.72 x 3.44Second
- Dining Room3.26 x 7.29Main
- Kitchen5.47 x 4.71Main
- Living Room3.26 x 7.29Main
- Utility Room5.46 x 9.31Lower
HOA & Tax
- HOA:
- PCC — CA$846
- Annual Tax:
- CA$3,096 (2025)
- Parcel #:
- 191080039
Directions
CENTRALPARK DRIVE /BRAMALEA ROAD
Affordability Calculator
$103,980
Estimated monthly payment
$2,767/mo
Principal $415,920 · Est. interest $580,245 over 30 yrs
Neighborhood Market Statistics
How this home compares to active listings in Brampton, ON
- CA$860,984
- Median Listing Price
- 41
- Median Days on Market
- 1,750
- Median Sq Ft
- CA$508
- Median Price / Sq Ft
- 4,177
- Active Listings
- This home’s price is 40% below the area median.
Market statistics compiled from active EXIT Realty® and MLS listings in Brampton, ON.
Location
- 1020 CENTRAL PARK Drive 39, Brampton, ON L6S 3J5
Nearby Schools
Greenbriar Sr Public School
School · 0.2 km away
Holy Name of Mary Secondary School
Secondary · 0.2 km away
Grenoble Public School
Elementary · 0.3 km away
Stanford International College
Secondary School · 0.6 km away
St Jean Brebeuf Elementary School
Elementary · 0.6 km away
St. Thomas Aquinas Secondary School
Secondary · 0.7 km away
Goldcrest Public School
Elementary · 0.7 km away
Georges Vanier Catholic School
School · 1.0 km away
Folkstone Public School
Elementary · 1.0 km away
Jefferson Public School
Elementary · 1.1 km away
Judith Nyman Secondary School
Secondary · 1.1 km away
Hilldale Public School
Elementary · 1.1 km away
Williams Parkway Senior Public School Alumni
School · 1.4 km away
Plasp - St. John Bosco Catholic School
School · 1.4 km away
Fallingdale Public School
Elementary · 1.5 km away
Rowntree Montessori School
Elementary · 1.6 km away
Knox Bridge School
Secondary · 1.7 km away
Boni Montessori School
Elementary · 1.7 km away
Mini-Skool A Child's Place
Elementary · 1.7 km away
Earnscliffe Sr Public School
School · 1.7 km away
Commute Calculator
Nearby Homes



Similar Homes Nearby


Moving Cost Estimate
EXIT Agents in Brampton


Listing Courtesy: REMAX YOUR COMMUNITY REALTY - 4166378000
Presented by: LISA MCINNIS