

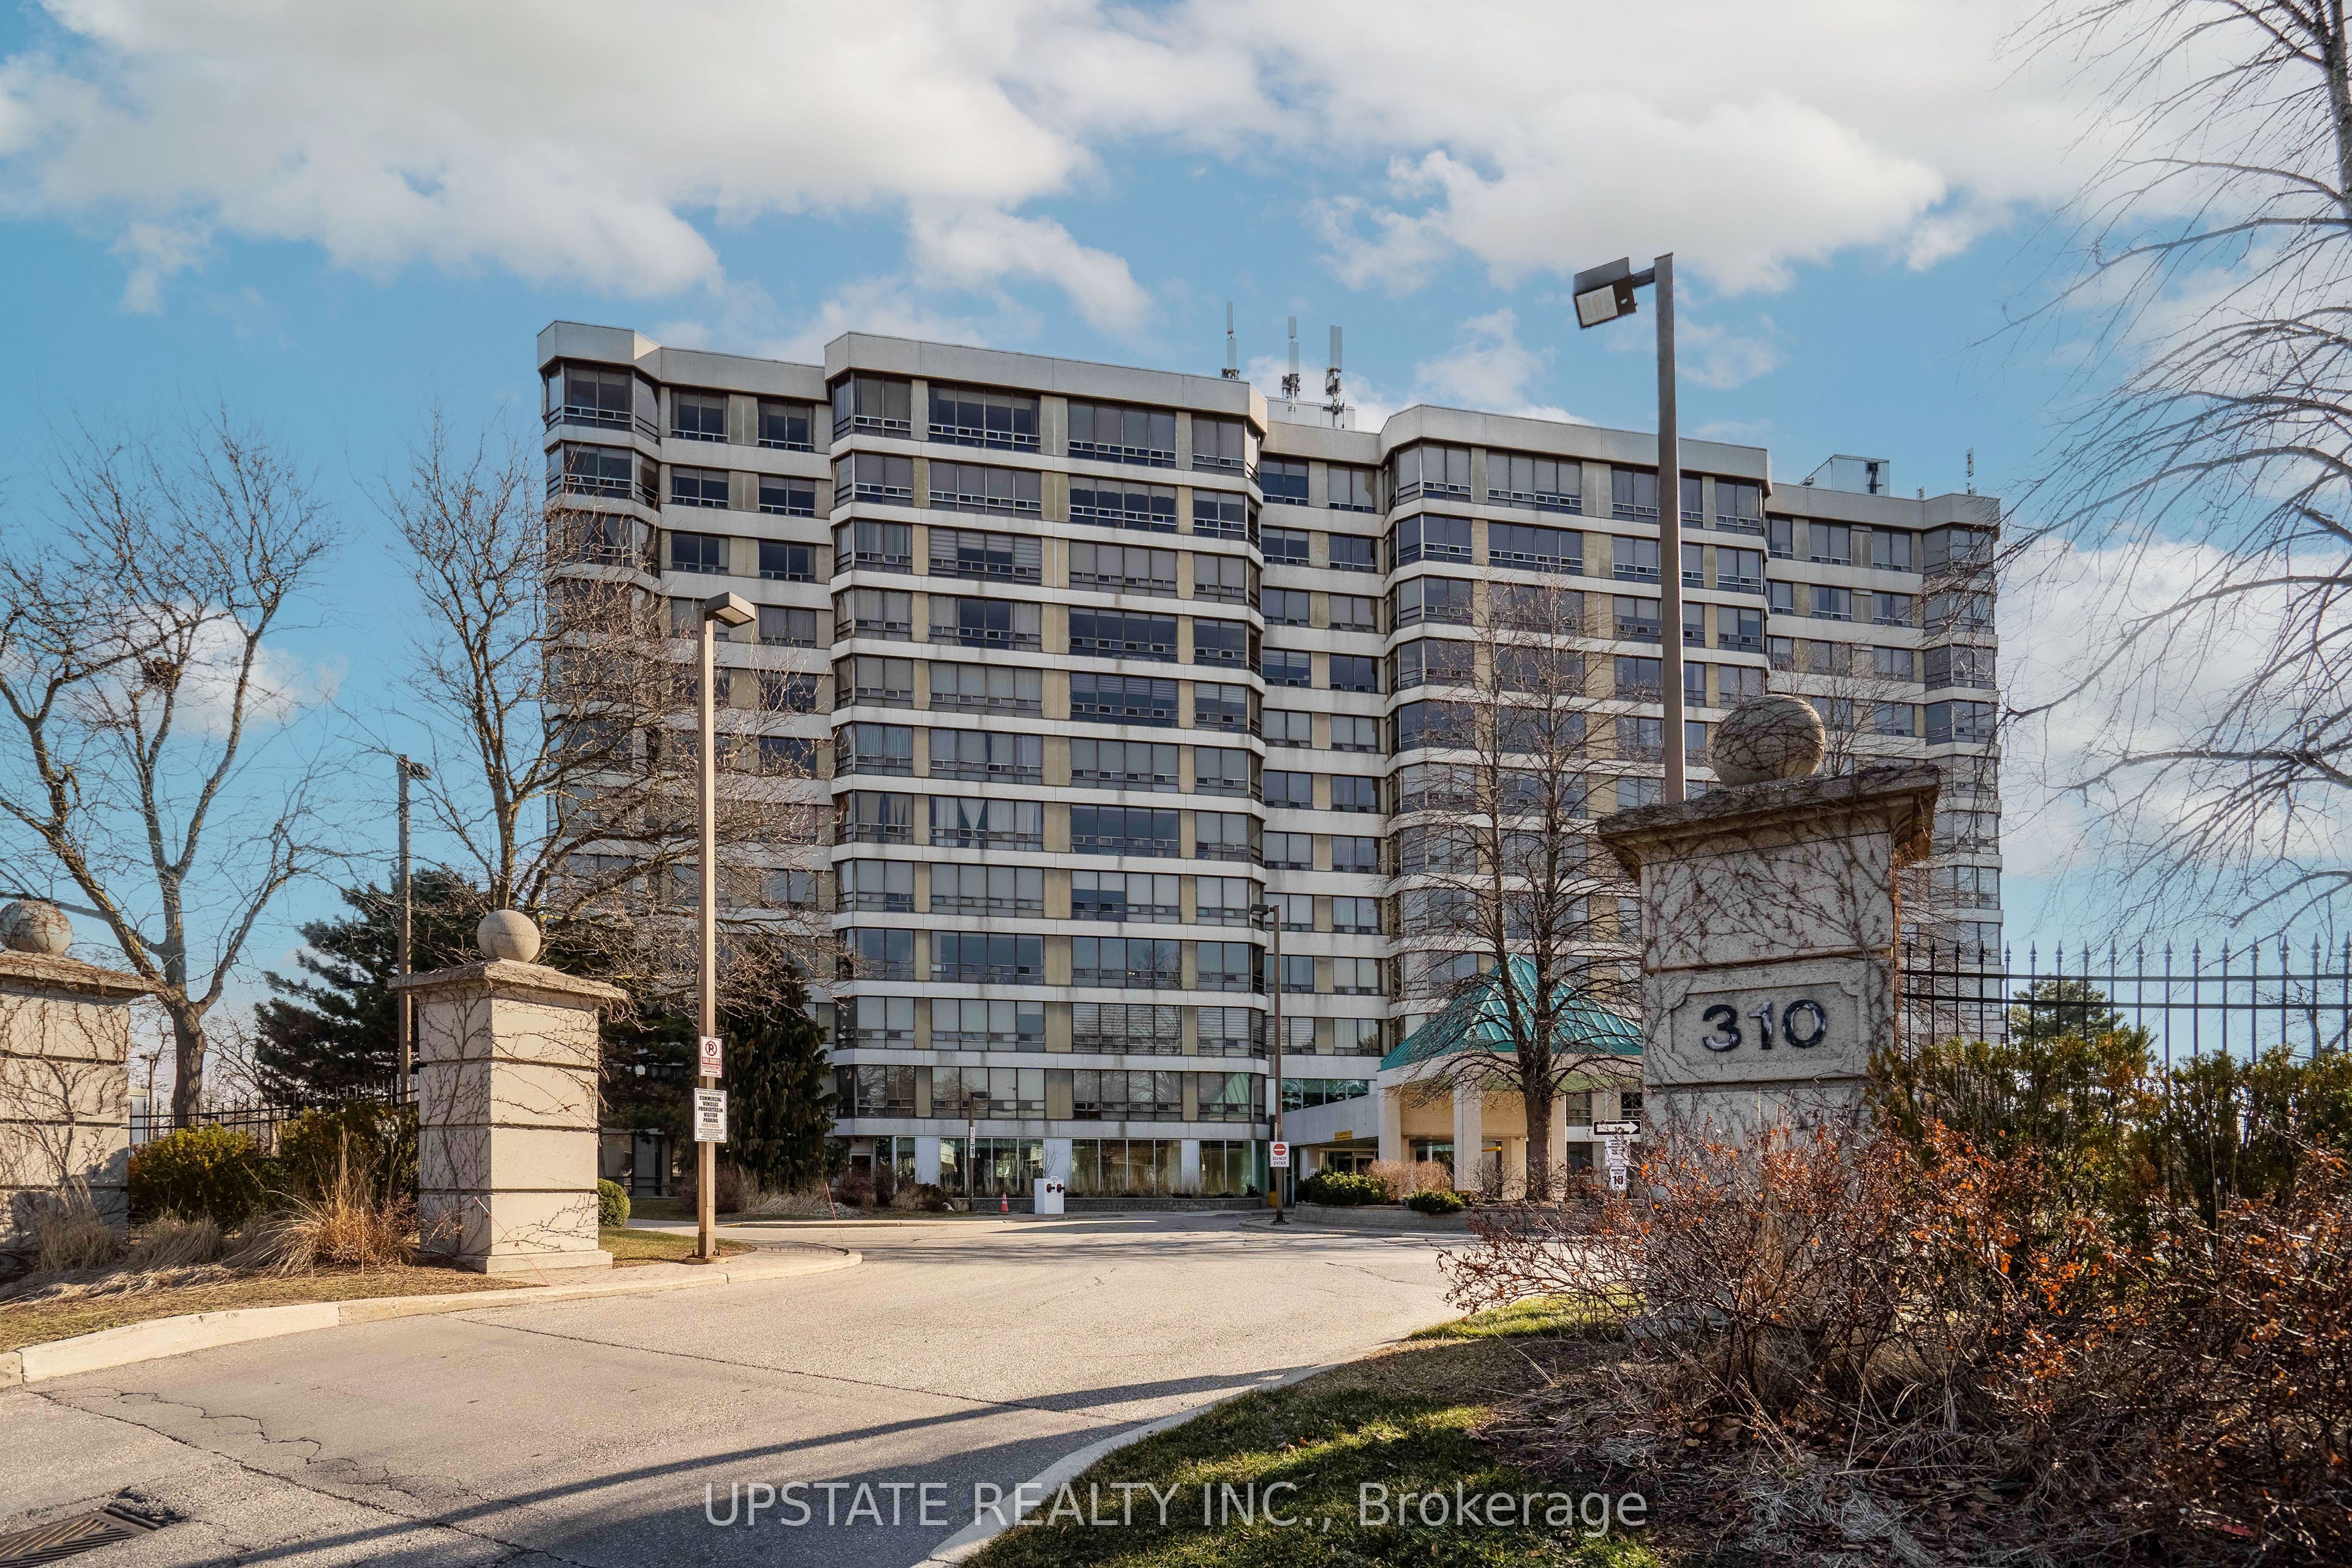
310 Mill Street S 306, Brampton, ON L6Y 3B1
Peel County
Key Facts
Description
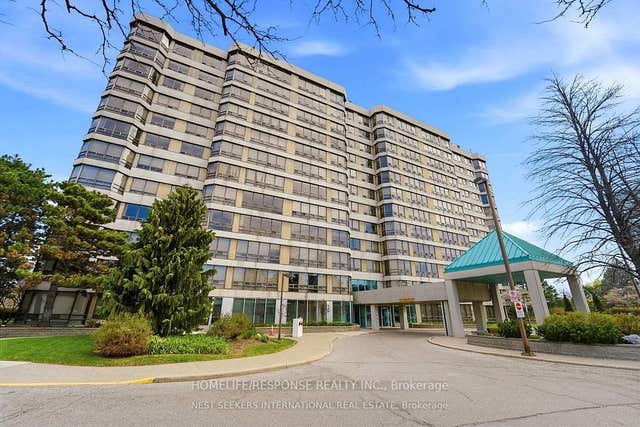
Executive 2-bedroom, 2-bath condo - 1,200 sq ft of sophisticated, executive-style living in a premier building. Bright, open-concept living and dining area with large windows and quality finishes throughout. Primary suite with ensuite bath and ample closet space; second bedroom ideal for guests or home office. In-unit laundry and plenty of storage for everyday convenience. Building amenities include indoor pool, driving range, fully equipped gym, sauna and 24/7 concierge/security for comfort and peace of mind. Prime location - perfect for professionals or downsizers. Schedule your showing today!
Property Information
Property Type
Residential
Sub-Type
Condominium
Style
Apartment
Stories
3
Parking Spaces
3
MLS® Listing#
W13240358
Property Features
Interior
Cooling
Heating
Basement
Parking
Lot Features
Construction
Rooms
- 3.66 x 2.14
- Bedroom 23.72 x 3.05
- Dining Room5.73 x 4.03
- Kitchen4.58 x 3.05
- Laundry2.19456 x 1.70688
- Living Room5.73 x 5.03
- Master Bedroom5.49 x 3.41
Financial Details
HOA
CA$1,728
PCC
Annual Taxes
CA$3,098
Tax year 2026
Parcel Number
192890024
Directions
Main St. S / Elgin Av
Affordability Calculator
$74,000
Estimated monthly payment
$1,969/mo
Principal $296,000 · Est. interest $412,946 over 30 yrs
Neighborhood Market Statistics
How this home compares to active listings in Brampton, ON
- CA$862,093
- Median Listing Price
- 38
- Median Days on Market
- 1,750
- Median Sq Ft
- CA$500
- Median Price / Sq Ft
- 4,265
- Active Listings
- This home’s price is 57% below the area median.
Market statistics compiled from active EXIT Realty® and MLS listings in Brampton, ON.
Location
- 310 Mill Street S 306, Brampton, ON L6Y 3B1
Points of Interest in Brampton, ON
Showing the Brampton area map.
Nearby Schools
Centennial Senior Public School
School · 0.3 km away
ST.Francis Xavier
School · 0.6 km away
Bishop Francis Allen
School · 0.7 km away
Brampton Centennial Secondary School
Secondary · 0.7 km away
Career College Group
Secondary School · 0.8 km away
Canada Christian Academy
School · 0.8 km away
Ridgeview Public School
Elementary · 0.9 km away
Helen Wilson Public School
Elementary · 1.0 km away
Academy for Mathematics & Science
School · 1.0 km away
WG Davis Senior Public School
School · 1.1 km away
Peel Alternative School North
Secondary · 1.3 km away
Cardinal Leger Secondary School
Secondary · 1.3 km away
McHugh Public School
Elementary · 1.4 km away
St Mary Catholic Secondary School
Secondary · 1.4 km away
Jamia Imam-E-Azam
School · 1.5 km away
John Knox Christian School
Elementary · 1.5 km away
Canstem Education Private School
School · 1.5 km away
Nestlings Early LRNG and Children
School · 1.5 km away
Sir Wilfrid Laurier Public School
Secondary · 1.5 km away
Plasp - St. Kevin Catholic School
School · 1.7 km away
Commute Calculator
Nearby Homes
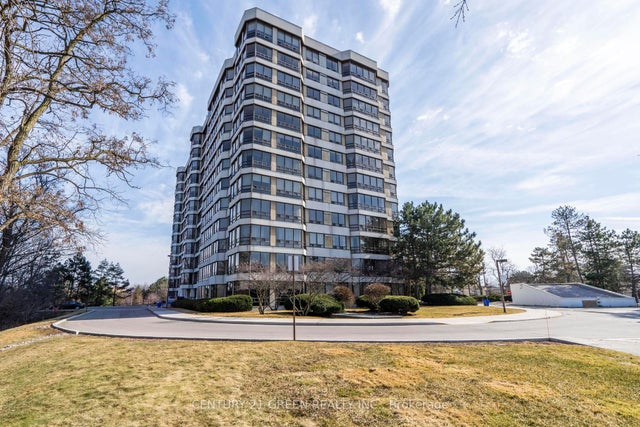


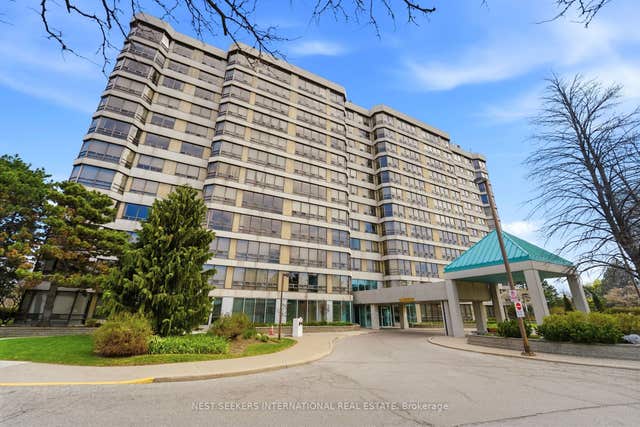

Similar Homes Nearby


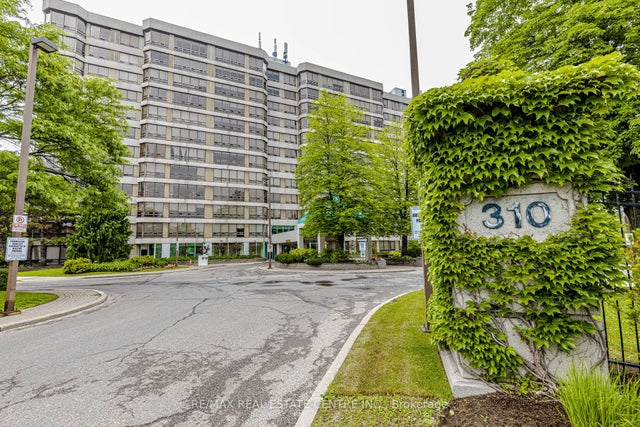
Similar Home Values
Comparable nearby listings and their asking prices.
| Address | Price | Beds | Baths | Sq Ft |
|---|---|---|---|---|
| 104 - 310 MILL STREET S, Brampton (Brampton South), ON | CA$261,000 | 2 | 2 | — |
| 310 Mill Street S 104, Brampton, ON | CA$261,000 | 2 | 2 | — |
| 21 Knightsbridge Road 805, Brampton, ON | CA$298,800 | 1 | 1 | — |
| 805 - 21 KNIGHTSBRIDGE ROAD, Brampton (Queen Street Corridor), ON | CA$298,800 | 1 | 1 | — |
| 310 Mill Street S 104, Brampton, ON | CA$299,700 | 2 | 2 | — |
| 310 MILL Street S 308, Brampton, ON | CA$299,800 | 2 | 2 | — |


