

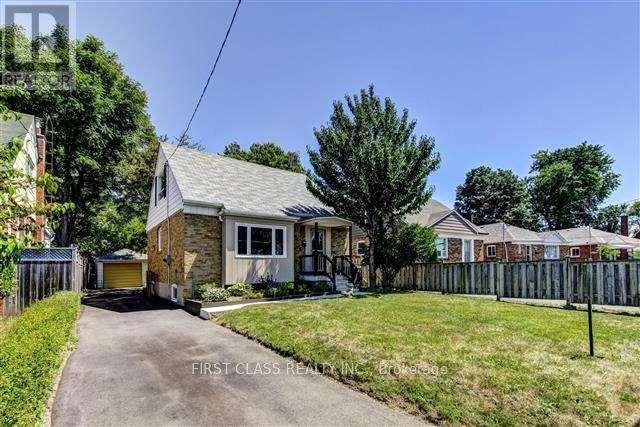
BSMT - 11 ELLINGTON DRIVE Unit Bsmt, Toronto (Wexford-Maryvale), ON M1R3X6
Wexford-Maryvale
Key Facts
Description
Basement Suite. *No separate entrance, front door enter only*, Great Location Near All Amenities! Two Bedroom, Newly Renovated Washroom. New laminate floor. Steps To Parks, School. Mins To Public Transit, Parkway Mall, Costco, Eglinton Town Centre. Close To Dvp. (id:31684)
Property Information
Property Type
Residential Lease
Sub-Type
Single Family Residence
Parking Spaces
1
Ownership
Freehold
Listing #
E13075634
Property Features
- Cooling:
- Central Air
- Heating:
- Forced Air, Natural Gas
Rooms
- Bedroom 13.731 m X 3.312 mBasement
- Bedroom 23.311 m X 2.195 mBasement
- Kitchen4.811 m X 3.832 mBasement
- Living Room4.811 m X 3.832 mBasement
Affordability Calculator
$60,000
Estimated monthly payment
$1,597/mo
Principal $240,000 · Est. interest $334,821 over 30 yrs
Neighborhood Market Statistics
How this home compares to active listings in Toronto, ON
- CA$786,362
- Median Listing Price
- 48
- Median Days on Market
- 950
- Median Sq Ft
- CA$821
- Median Price / Sq Ft
- 19,842
- Active Listings
Market statistics compiled from active EXIT Realty® and MLS listings in Toronto, ON.
Location
- BSMT - 11 ELLINGTON DRIVE Unit Bsmt, Toronto (Wexford-Maryvale), ON M1R3X6
Walk Score
Nearby Schools
Manhattan Park
Elementary · 0.7 km away
Buchanan Public School
School · 0.9 km away
St Lawrence Catholic School
School · 0.9 km away
Dorset Park Junior PS
Elementary · 0.9 km away
General Crerar PS
Elementary · 0.9 km away
Winston Churchill Collegiate Institute
Secondary · 1.0 km away
George Peck Public School
School · 1.1 km away
St. Kevin School
School · 1.3 km away
Wexford Public School
School · 1.4 km away
Maryvale Public School
School · 1.6 km away
Scarborough Maryvale YMCA Child Care Centre
School · 1.6 km away
Sathya Sai School of Toronto-Canada
School · 1.6 km away
Alif Canada
School · 1.7 km away
IonView Public School
Elementary · 1.7 km away
Ellesmere Statton Public School
Secondary · 1.8 km away
Ellesmere Montessori School
Elementary · 1.8 km away
Citi College of Canadian Careers
Secondary School · 2.0 km away
Broadlands Public School
Elementary · 2.1 km away
Our Lady of Wisdom Catholic School
Elementary · 2.1 km away
Curlew Montessori School
Elementary · 2.2 km away
Commute Calculator
Similar Homes Nearby



Moving Cost Estimate
EXIT Agents in Toronto (Wexford-Maryvale)



Listing Courtesy: FIRST CLASS REALTY INC.
Data Terms of Use
This website is operated by FIRST CLASS REALTY INC., a brokerage who is a member of The Canadian Real Estate Association (CREA). The content on this website is owned or controlled by CREA. By accessing this website, the user agrees to be bound by these terms of use as amended from time to time, and agrees that these terms of use constitute a binding contract between the user, FIRST CLASS REALTY INC., and CREA.
Copyright
The content on this website is protected by copyright and other laws, and is intended solely for the private, non-commercial use by individuals. Any other reproduction, distribution or use of the content, in whole or in part, is specifically prohibited. Prohibited uses include commercial use, “screen scraping”, “database scraping”, and any other activity intended to collect, store, reorganize or manipulate the content of this website.
Trademarks
REALTOR®, REALTORS®, and the REALTOR® logo are certification marks that are owned by REALTOR® Canada Inc. and licensed exclusively to The Canadian Real Estate Association (CREA). These certification marks identify real estate professionals who are members of CREA and who must abide by CREA’s By-Laws, Rules, and the REALTOR® Code. The MLS® trademark and the MLS® logo are owned by CREA and identify the professional real estate services provided by members of CREA.
Liability and Warranty Disclaimer
The information contained on this website is based in whole or in part on information that is provided by members of CREA, who are responsible for its accuracy. CREA reproduces and distributes this information as a service for its members, and assumes no responsibility for its completeness or accuracy.
Amendments
FIRST CLASS REALTY INC. may at any time amend these Terms of Use by updating this posting. All users of this site are bound by these amendments should they wish to continue accessing the website, and should therefore periodically visit this page to review any and all such amendments.