

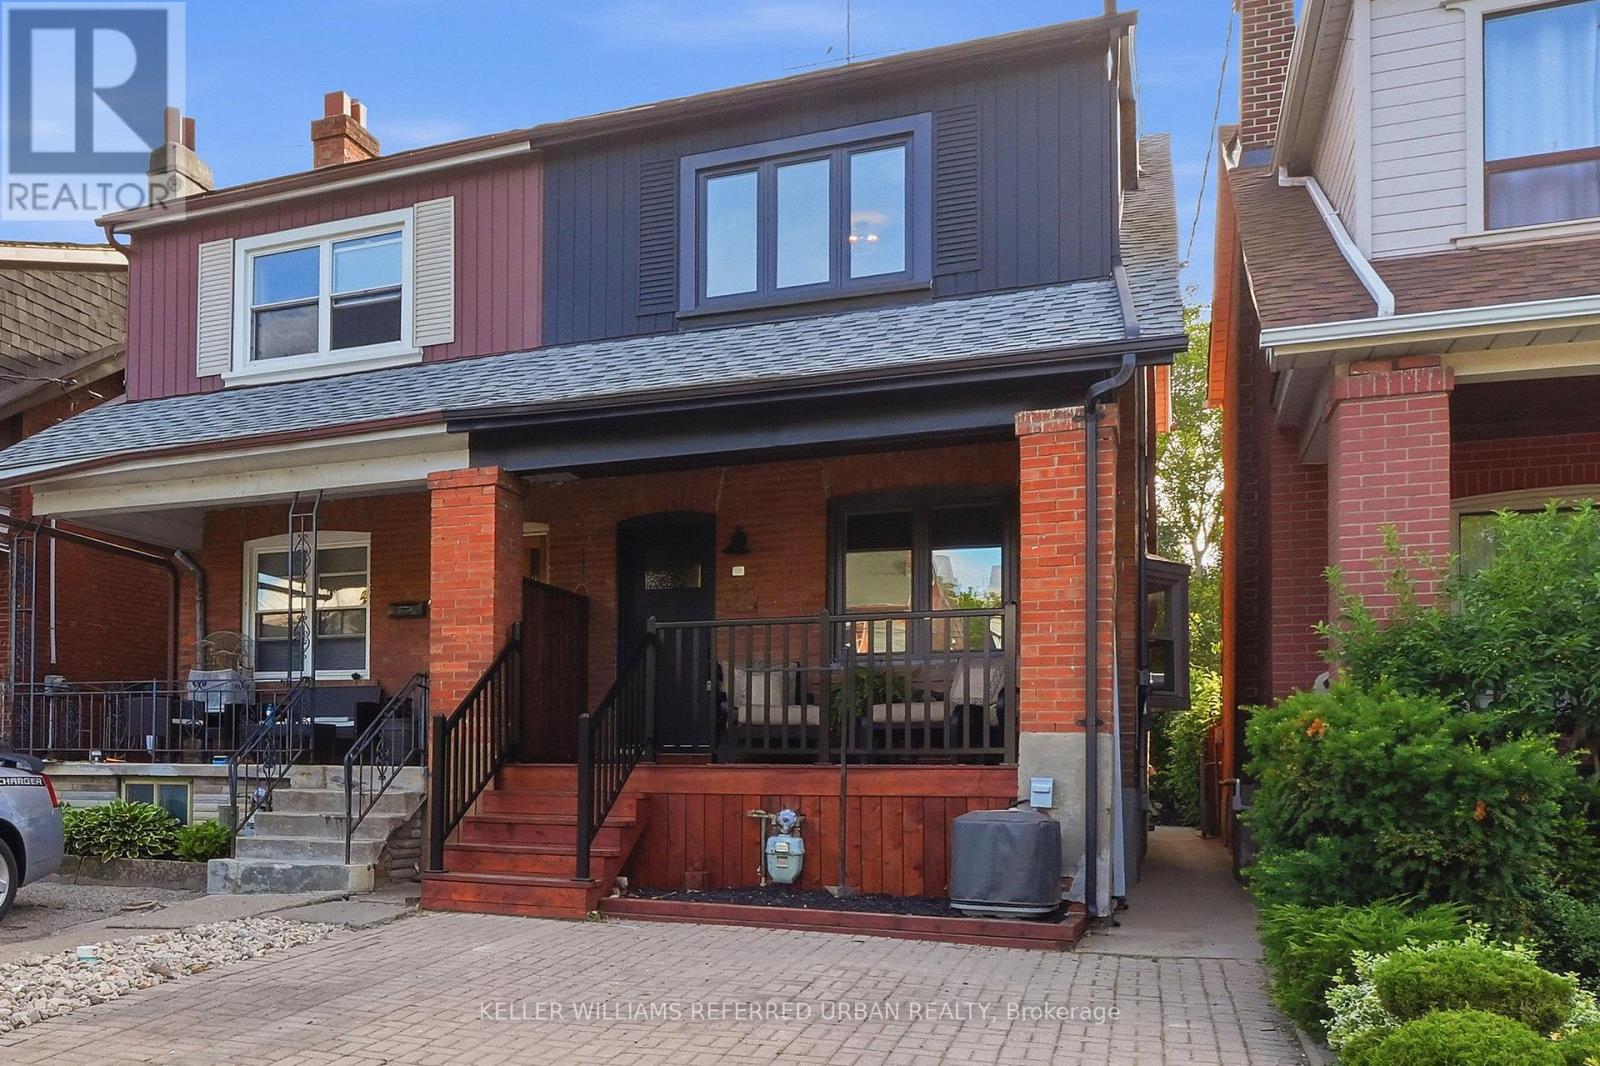
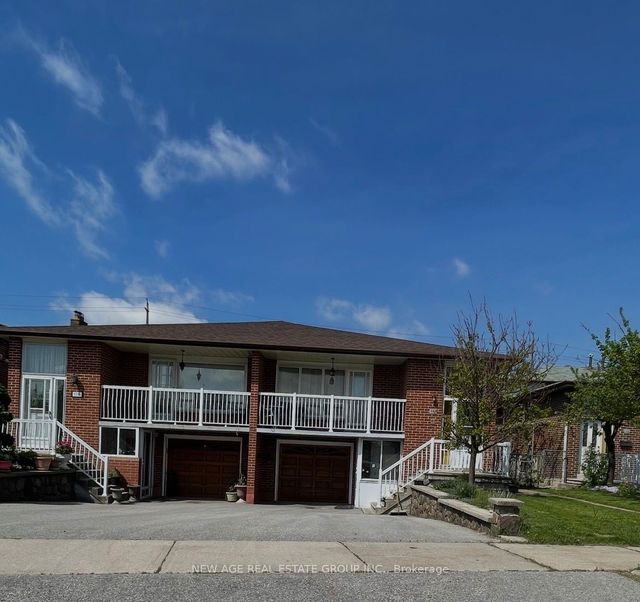
220 WESTMOUNT AVENUE, Toronto (Oakwood Village), ON M6E3M8
Oakwood Village
Key Facts
Description
Thoughtfully renovated and move-in ready, this beautifully updated home offers the perfect combination of style, functionality, and prime location.The main floor is designed for modern living and entertaining, featuring a bright open-concept layout, a stunning brand-new kitchen with all new appliances, beautiful new wood flooring throughout, and fresh paint from top to bottom. Every detail has been carefully updated to create a warm and inviting space.Upstairs, you'll find a spacious primary bedroom with a brand-new built-in wardrobe, one beautifully updated washroom, and two additional generously sized bedrooms-perfect for a growing family.The finished basement with separate entrance offers exceptional flexibility, featuring a second kitchen, one bedroom, and a washroom-ideal for extra income potential, a nanny suite, or comfortable in-law living.Step outside to enjoy a beautiful front porch and an exceptionally large backyard fully fenced surrounded by mature trees, offering incredible privacy and the perfect setting for relaxing, entertaining, or family gatherings. Legal extra wide front parking adds even more convenience.Located in an amazing neighbourhood, just steps to TTC, parks, schools, and the vibrant shops and restaurants along St. Clair, this is a rare opportunity to own a beautifully renovated home in one of the city's most sought-after communities.Perfect for young families, investors, or anyone looking for flexible living space in an unbeatable location. (id:31684)
Property Information
Property Type
Residential
Sub-Type
Single Family Residence
Parking Spaces
1
Ownership
Freehold
Listing #
C13484464
Property Features
- Cooling:
- Central Air
- Heating:
- Forced Air, Natural Gas
Rooms
- Bedroom 23.35 m X 2.75 mSecond
- Bedroom 33.1 m X 2.76 mSecond
- Bedroom 4Measurements not availableBasement
- Dining Room3.35 m X 3.56 mMain
- Game RoomMeasurements not availableBasement
- Kitchen3.35 m X 3.96 mMain
- KitchenMeasurements not availableBasement
- Living Room4.55 m X 4.26 mMain
- Master Bedroom4.55 m X 4.26 mSecond
Affordability Calculator
$255,800
Estimated monthly payment
$6,807/mo
Principal $1,023,200 · Est. interest $1,427,455 over 30 yrs
Neighborhood Market Statistics
How this home compares to active listings in Toronto, ON
- CA$786,362
- Median Listing Price
- 48
- Median Days on Market
- 950
- Median Sq Ft
- CA$821
- Median Price / Sq Ft
- 19,842
- Active Listings
- This home’s price is 63% above the area median.
Market statistics compiled from active EXIT Realty® and MLS listings in Toronto, ON.
Location
- 220 WESTMOUNT AVENUE, Toronto (Oakwood Village), ON M6E3M8
Walk Score
Nearby Schools
Hudson College
Secondary School · 0.1 km away
Stella Maris
School · 0.2 km away
St. Clare Catholic School
School · 0.2 km away
Uchenna Academy
School · 0.4 km away
Rawlinson Community School
School · 0.5 km away
Loretto College School
Secondary School · 0.6 km away
Oakwood Collegiate
Secondary · 0.6 km away
St Alphonsus Catholic School
Secondary · 0.9 km away
St Mary of the Angels School
School · 1.0 km away
McMurrich Junior Public School
Elementary · 1.0 km away
St John Bosco Catholic Elementary
Elementary · 1.1 km away
First Portugese School
School · 1.1 km away
Winona Dive Sr PS
Secondary · 1.1 km away
Oakwood Village Montessori
Elementary · 1.2 km away
Vaughan Road Academy
School · 1.3 km away
Vaughan Co-Op Nursery School
School · 1.3 km away
FH Miller Junior Public School
Elementary · 1.3 km away
Pope Paul VI Catholic School
School · 1.4 km away
St. Nicholas of Bari Catholic School
Secondary · 1.4 km away
Humewood Community School
Secondary · 1.4 km away
Commute Calculator
Nearby Homes




Similar Homes Nearby



Moving Cost Estimate
EXIT Agents in Toronto (Oakwood Village)



Listing Courtesy: KELLER WILLIAMS REFERRED URBAN REALTY
Data Terms of Use
This website is operated by KELLER WILLIAMS REFERRED URBAN REALTY, a brokerage who is a member of The Canadian Real Estate Association (CREA). The content on this website is owned or controlled by CREA. By accessing this website, the user agrees to be bound by these terms of use as amended from time to time, and agrees that these terms of use constitute a binding contract between the user, KELLER WILLIAMS REFERRED URBAN REALTY, and CREA.
Copyright
The content on this website is protected by copyright and other laws, and is intended solely for the private, non-commercial use by individuals. Any other reproduction, distribution or use of the content, in whole or in part, is specifically prohibited. Prohibited uses include commercial use, “screen scraping”, “database scraping”, and any other activity intended to collect, store, reorganize or manipulate the content of this website.
Trademarks
REALTOR®, REALTORS®, and the REALTOR® logo are certification marks that are owned by REALTOR® Canada Inc. and licensed exclusively to The Canadian Real Estate Association (CREA). These certification marks identify real estate professionals who are members of CREA and who must abide by CREA’s By-Laws, Rules, and the REALTOR® Code. The MLS® trademark and the MLS® logo are owned by CREA and identify the professional real estate services provided by members of CREA.
Liability and Warranty Disclaimer
The information contained on this website is based in whole or in part on information that is provided by members of CREA, who are responsible for its accuracy. CREA reproduces and distributes this information as a service for its members, and assumes no responsibility for its completeness or accuracy.
Amendments
KELLER WILLIAMS REFERRED URBAN REALTY may at any time amend these Terms of Use by updating this posting. All users of this site are bound by these amendments should they wish to continue accessing the website, and should therefore periodically visit this page to review any and all such amendments.