220 Westmount Avenue, Toronto, ON M6E 3M8
Toronto County
Key Facts
Description
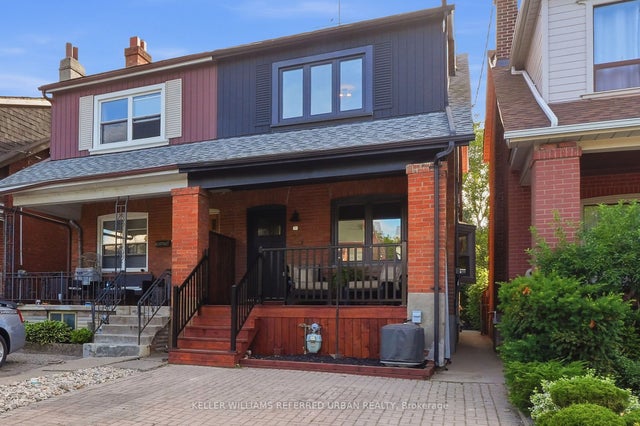
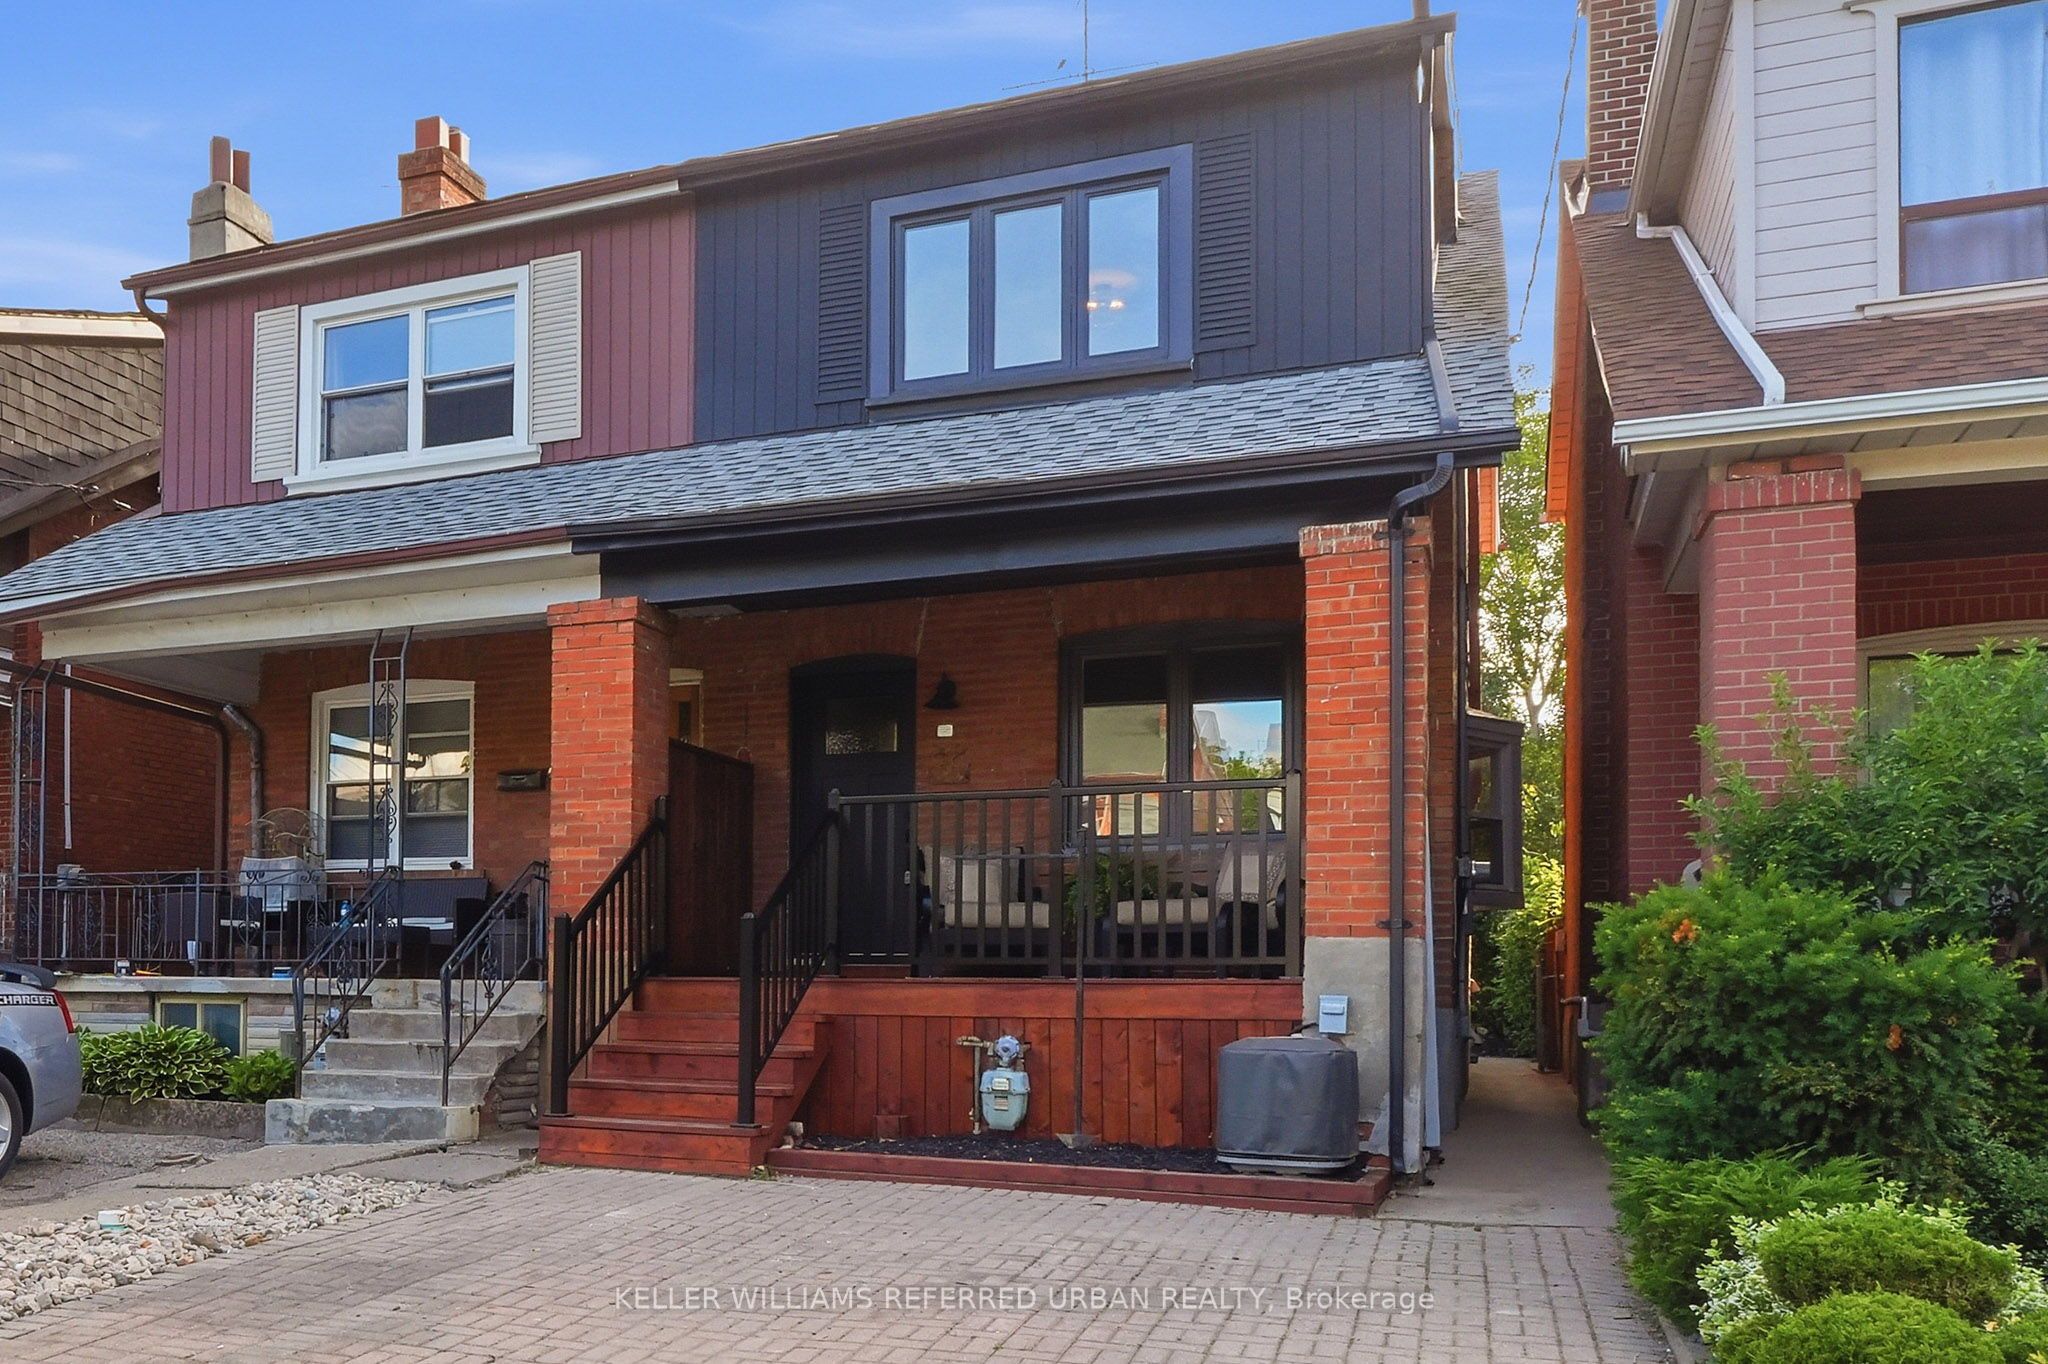
Thoughtfully renovated and move-in ready, this beautifully updated home offers the perfect combination of style, functionality, and prime location.The main floor is designed for modern living and entertaining, featuring a bright open-concept layout, a stunning brand-new kitchen with all new appliances, beautiful new wood flooring throughout, and fresh paint from top to bottom. Every detail has been carefully updated to create a warm and inviting space.Upstairs, you'll find a spacious primary bedroom with a brand-new built-in wardrobe, one beautifully updated washroom, and two additional generously sized bedrooms-perfect for a growing family.The finished basement with separate entrance offers exceptional flexibility, featuring a second kitchen, one bedroom, and a washroom-ideal for extra income potential, a nanny suite, or comfortable in-law living.Step outside to enjoy a beautiful front porch and an exceptionally large backyard fully fenced surrounded by mature trees, offering incredible privacy and the perfect setting for relaxing, entertaining, or family gatherings. Legal extra wide front parking adds even more convenience.Located in an amazing neighbourhood, just steps to TTC, parks, schools, and the vibrant shops and restaurants along St. Clair, this is a rare opportunity to own a beautifully renovated home in one of the city's most sought-after communities.Perfect for young families, investors, or anyone looking for flexible living space in an unbeatable location.
Property Information
Property Type
Residential
Sub-Type
Single Family Residence
Style
2-Storey
Stories
2
Lot Dimensions
18.02x120.15
Parking Spaces
1
MLS® Listing#
C13484464
Property Features
- Interior:
- In-Law Floorplan
- Cooling:
- Central Air
- Heating:
- Natural Gas, Forced Air
- Pool:
- None
- Patio:
- Deck, Patio, Porch
- Construction:
- Brick
- Roof:
- Asphalt
Rooms
- 0.0 x 0.0Basement
- Bedroom0.0 x 0.0Basement
- Bedroom 23.35 x 2.75Second
- Bedroom 33.1 x 2.76Second
- Dining Room3.35 x 3.56Main
- Kitchen0.0 x 0.0Basement
- Kitchen3.35 x 3.96Main
- Living Room4.55 x 4.26Main
- Master Bedroom4.55 x 4.26Second
HOA & Tax
- Annual Tax:
- CA$4,909 (2025)
- Parcel #:
- 104750253
Directions
Dufferin & St Clair
Affordability Calculator
$255,800
Estimated monthly payment
$6,807/mo
Principal $1,023,200 · Est. interest $1,427,455 over 30 yrs
Neighborhood Market Statistics
How this home compares to active listings in Toronto, ON
- CA$786,362
- Median Listing Price
- 48
- Median Days on Market
- 950
- Median Sq Ft
- CA$821
- Median Price / Sq Ft
- 19,842
- Active Listings
- This home’s price is 63% above the area median.
Market statistics compiled from active EXIT Realty® and MLS listings in Toronto, ON.
Location
- 220 Westmount Avenue, Toronto, ON M6E 3M8
Walk Score
Nearby Schools
Hudson College
Secondary School · 0.1 km away
Stella Maris
School · 0.2 km away
St. Clare Catholic School
School · 0.2 km away
Uchenna Academy
School · 0.4 km away
Rawlinson Community School
School · 0.5 km away
Loretto College School
Secondary School · 0.6 km away
Oakwood Collegiate
Secondary · 0.6 km away
St Alphonsus Catholic School
Secondary · 0.9 km away
St Mary of the Angels School
School · 1.0 km away
McMurrich Junior Public School
Elementary · 1.0 km away
St John Bosco Catholic Elementary
Elementary · 1.1 km away
First Portugese School
School · 1.1 km away
Winona Dive Sr PS
Secondary · 1.1 km away
Oakwood Village Montessori
Elementary · 1.2 km away
Vaughan Road Academy
School · 1.3 km away
Vaughan Co-Op Nursery School
School · 1.3 km away
FH Miller Junior Public School
Elementary · 1.3 km away
Pope Paul VI Catholic School
School · 1.4 km away
St. Nicholas of Bari Catholic School
Secondary · 1.4 km away
Humewood Community School
Secondary · 1.4 km away