

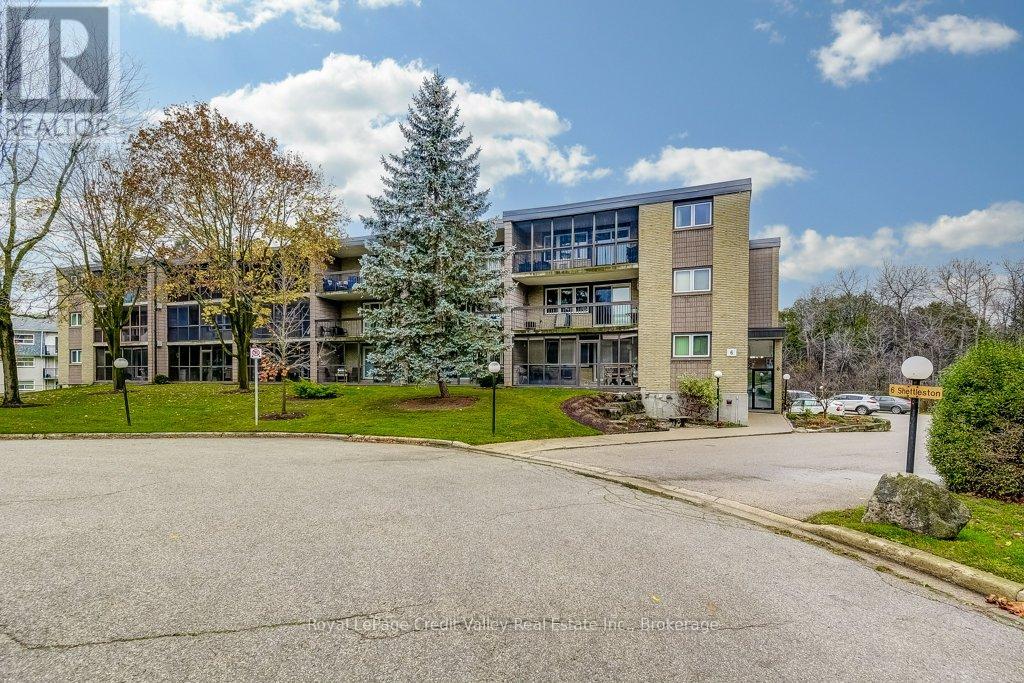
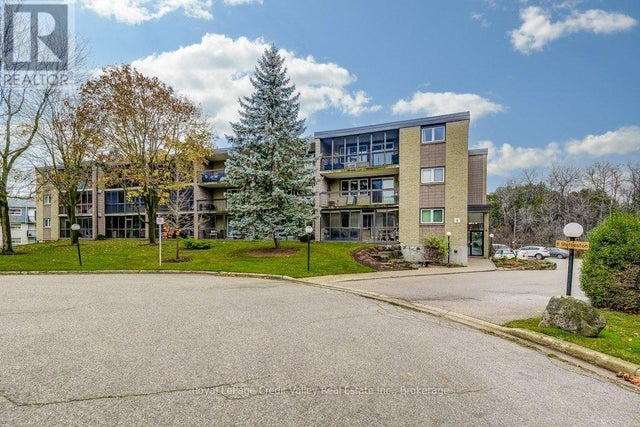
302 - 6 SHETTLESTON DRIVE Unit 302, Cambridge, ON N3H5E7
Key Facts
Description
Nestled at the end of a quiet cul-de-sac, this stunning 2-bedroom condo offers the perfect blend of tranquility & convenience. Surrounded by lush greenery & with direct access to walking trails leading to the breathtaking Riverside Park, this is your gateway to peaceful living. Step into this beautifully updated unit featuring a modern, open-concept design that radiates warmth & sophistication. The light-filled living & dining area is perfect for entertaining or relaxing, while the gorgeous designer kitchen boasts updated cabinets & ample counter space. Newly installed laminate flooring adds elegance & durability, complemented by neutral tones that create a fresh ambiance. Two generously sized bedrooms & an updated full bathroom complete this inviting home. One of the highlights of this home is the massive balcony, spanning the entire width of the unit. Accessible from both the living room & the primary bedroom, this outdoor retreat invites you to relax with your morning coffee or unwind with a sunset view, surrounded by the serene beauty of landscaped gardens. Enjoy the ease of low condo fees, which include heat & water, making this home not only affordable but also worry-free. Additional conveniences include a heated underground parking space, a storage locker, & access to shared amenities like coin laundry on each floor. Located just minutes from Cambridge's biggest shopping destinations, including Cambridge Centre & SmartCentres Cambridge, this condo is perfectly positioned for all your lifestyle needs. Proximity to top-rated schools like Coronation Public School & Preston High School, as well as quick access to Highway 401, ensures effortless connectivity. Plus, the nearby Cambridge Memorial Hospital provides peace of mind for you & your family. Don't miss this opportunity to own a beautifully updated condo in one of Cambridge's most sought-after locations. Immediate possession is available, so pack your bags & get ready to call this serene sanctuary home! (id:31684)
Property Information
Property Type
Residential
Sub-Type
Condominium
Parking Spaces
1
Ownership
Condominium/Strata
Listing #
X12995256
Property Features
- Cooling:
- Window Unit(s)
- Heating:
- Baseboard, Electric
- Flooring:
- Carpet, Laminate
- Parking:
- Detached
Rooms
- Bathroom 12.44 m X 2.43 mMain
- Bedroom 22.74 m X 4.76 mMain
- Dining Room3.57 m X 3.96 mMain
- Kitchen2.65 m X 3.87 mMain
- Living Room6.33 m X 3.33 mMain
- Master Bedroom3.24 m X 4.75 mMain
HOA & Tax
- HOA:
- CA$609/Monthly
Affordability Calculator
$70,000
Estimated monthly payment
$1,863/mo
Principal $280,000 · Est. interest $390,625 over 30 yrs
Neighborhood Market Statistics
How this home compares to active listings in Cambridge, ON
- CA$715,714
- Median Listing Price
- 32
- Median Days on Market
- 1,750
- Median Sq Ft
- CA$433
- Median Price / Sq Ft
- 1,171
- Active Listings
- This home’s price is 51% below the area median.
Market statistics compiled from active EXIT Realty® and MLS listings in Cambridge, ON.
Location
- 302 - 6 SHETTLESTON DRIVE Unit 302, Cambridge, ON N3H5E7
Nearby Schools
Coronation Public School
Elementary · 0.9 km away
Preston Public School
Elementary · 1.1 km away
St Noel-Chabanel Elementary
Elementary · 1.1 km away
William G Davis Public School
Secondary · 1.2 km away
Harmony Whole Learning Centre
School · 1.2 km away
St Michael Catholic Elementary School
Elementary · 1.3 km away
Grand View Public School
Elementary · 1.8 km away
Preston High School
Secondary · 2.0 km away
St Joseph Catholic School
School · 2.2 km away
Parkway Public School
Elementary · 2.4 km away
Brason Academy Montessori School
Elementary · 2.9 km away
Jacob Hespeler Secondary School
Secondary · 3.1 km away
Ecole Secondaire Catholique Pere-Rene-de Galinee
Secondary · 3.2 km away
Beechwood Brainery
School · 3.3 km away
International School of Cambridge
School · 3.3 km away
Trillium Bilingual Montessori School
Elementary · 4.0 km away
Elgin Street Public School
Elementary · 4.0 km away
Christ the King
School · 4.1 km away
Hespeler Public School
School · 4.1 km away
St Augustine Catholic School
School · 4.2 km away
Commute Calculator
Nearby Homes


Similar Homes Nearby



Moving Cost Estimate
EXIT Agents in Cambridge



Listing Courtesy: Royal LePage Credit Valley Real Estate Inc., Brokerage
Data Terms of Use
This website is operated by Royal LePage Credit Valley Real Estate Inc., Brokerage, a brokerage who is a member of The Canadian Real Estate Association (CREA). The content on this website is owned or controlled by CREA. By accessing this website, the user agrees to be bound by these terms of use as amended from time to time, and agrees that these terms of use constitute a binding contract between the user, Royal LePage Credit Valley Real Estate Inc., Brokerage, and CREA.
Copyright
The content on this website is protected by copyright and other laws, and is intended solely for the private, non-commercial use by individuals. Any other reproduction, distribution or use of the content, in whole or in part, is specifically prohibited. Prohibited uses include commercial use, “screen scraping”, “database scraping”, and any other activity intended to collect, store, reorganize or manipulate the content of this website.
Trademarks
REALTOR®, REALTORS®, and the REALTOR® logo are certification marks that are owned by REALTOR® Canada Inc. and licensed exclusively to The Canadian Real Estate Association (CREA). These certification marks identify real estate professionals who are members of CREA and who must abide by CREA’s By-Laws, Rules, and the REALTOR® Code. The MLS® trademark and the MLS® logo are owned by CREA and identify the professional real estate services provided by members of CREA.
Liability and Warranty Disclaimer
The information contained on this website is based in whole or in part on information that is provided by members of CREA, who are responsible for its accuracy. CREA reproduces and distributes this information as a service for its members, and assumes no responsibility for its completeness or accuracy.
Amendments
Royal LePage Credit Valley Real Estate Inc., Brokerage may at any time amend these Terms of Use by updating this posting. All users of this site are bound by these amendments should they wish to continue accessing the website, and should therefore periodically visit this page to review any and all such amendments.