

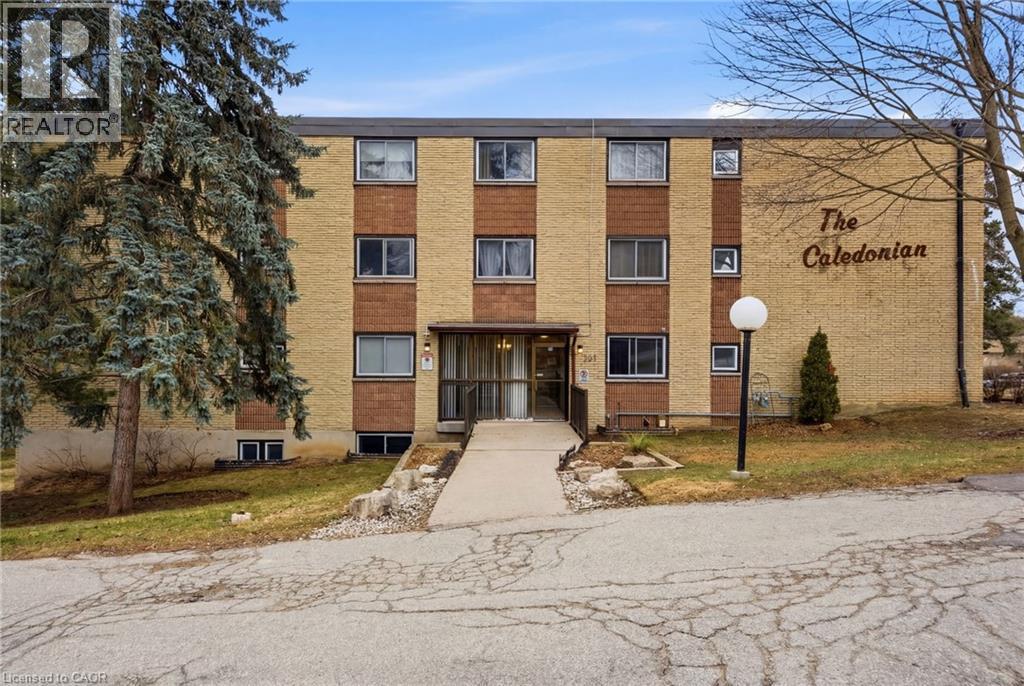
944 CALEDONIAN View Unit# 206, Cambridge, ON N3H1A5
52 - Preston North
Key Facts
Description
Welcome to this bright and well-maintained GROUND FLOOR 2-bedroom apartment offering comfortable living in a convenient location. The unit features a functional galley-style kitchen with crisp white cabinetry, ample counter space, and a stylish tile backsplash. Hardwood flooring flows through the living areas and bedrooms, creating a warm and inviting atmosphere. Both bedrooms are generously sized with large windows that allow for plenty of natural light. The enclosed porch provides additional living space — perfect for a cozy sitting area, home office, or sunroom to enjoy year-round. Residents will appreciate the secure building entrance and clean, welcoming lobby. This unit offers practical living with a thoughtful layout and plenty of storage. Ideally located close to amenities, transit, and green space, this apartment is perfect for first-time buyers, downsizers, or investors looking for a low-maintenance property. (id:31684)
Property Information
Property Type
Residential
Sub-Type
Condominium
Living Area
931 sq ft
Parking Spaces
1
Ownership
Condominium
Listing #
40810520
Property Features
- Cooling:
- Wall Unit(s)
- Heating:
- Natural Gas
- Lot Features:
- Landscaped
- Sewer:
- Public Sewer
Rooms
- Bathroom 17'10'' x 7'7''Main
- Bedroom 111'3'' x 9'7''Main
- Dining Room19'11'' x 10'10''Main
- Kitchen7'5'' x 16'1''Main
- Living Room12'2'' x 9'5''Main
- Master Bedroom11'2'' x 16'0''Main
HOA & Tax
- HOA:
- CA$578/Monthly
Affordability Calculator
$70,000
Estimated monthly payment
$1,863/mo
Principal $280,000 · Est. interest $390,625 over 30 yrs
Neighborhood Market Statistics
How this home compares to active listings in Cambridge, ON
- CA$715,714
- Median Listing Price
- 32
- Median Days on Market
- 1,750
- Median Sq Ft
- CA$433
- Median Price / Sq Ft
- 1,171
- Active Listings
- This home’s price is 51% below the area median.
- Its price per sq ft is 13% below the area median.
Market statistics compiled from active EXIT Realty® and MLS listings in Cambridge, ON.
Location
- 944 CALEDONIAN View Unit# 206, Cambridge, ON N3H1A5
Nearby Schools
Coronation Public School
Elementary · 0.9 km away
Preston Public School
Elementary · 1.0 km away
St Noel-Chabanel Elementary
Elementary · 1.1 km away
William G Davis Public School
Secondary · 1.2 km away
Harmony Whole Learning Centre
School · 1.2 km away
St Michael Catholic Elementary School
Elementary · 1.2 km away
Grand View Public School
Elementary · 1.7 km away
Preston High School
Secondary · 1.9 km away
St Joseph Catholic School
School · 2.1 km away
Parkway Public School
Elementary · 2.3 km away
Brason Academy Montessori School
Elementary · 2.9 km away
Jacob Hespeler Secondary School
Secondary · 3.2 km away
Ecole Secondaire Catholique Pere-Rene-de Galinee
Secondary · 3.2 km away
Beechwood Brainery
School · 3.2 km away
International School of Cambridge
School · 3.3 km away
Elgin Street Public School
Elementary · 4.0 km away
Trillium Bilingual Montessori School
Elementary · 4.0 km away
Christ the King
School · 4.1 km away
St Augustine Catholic School
School · 4.2 km away
Hespeler Public School
School · 4.2 km away
Commute Calculator
Nearby Homes


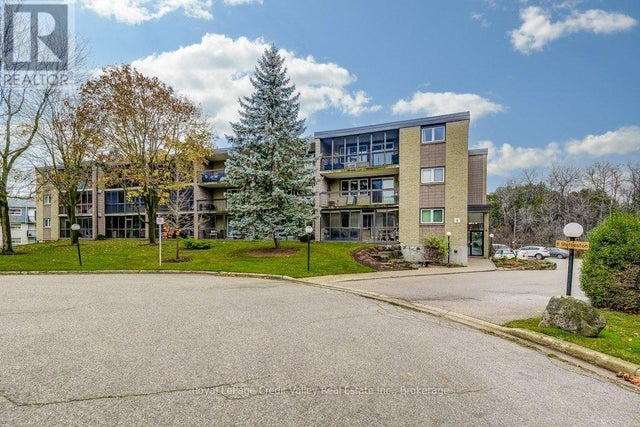

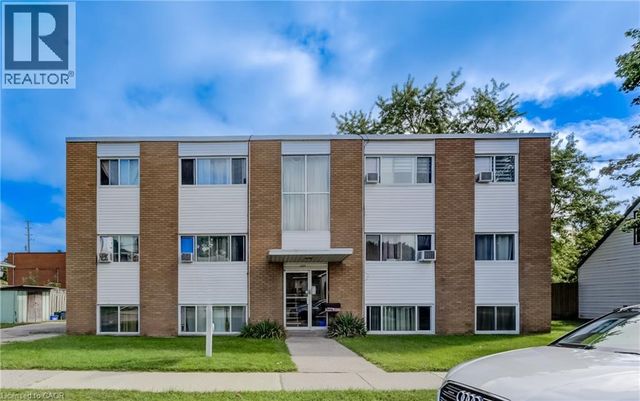
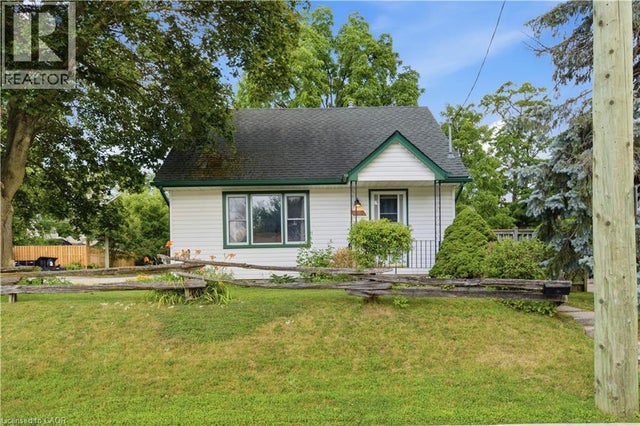
Similar Homes Nearby



Moving Cost Estimate
EXIT Agents in Cambridge



Listing Courtesy: Re/Max Icon Realty
Data Terms of Use
This website is operated by Re/Max Icon Realty, a brokerage who is a member of The Canadian Real Estate Association (CREA). The content on this website is owned or controlled by CREA. By accessing this website, the user agrees to be bound by these terms of use as amended from time to time, and agrees that these terms of use constitute a binding contract between the user, Re/Max Icon Realty, and CREA.
Copyright
The content on this website is protected by copyright and other laws, and is intended solely for the private, non-commercial use by individuals. Any other reproduction, distribution or use of the content, in whole or in part, is specifically prohibited. Prohibited uses include commercial use, “screen scraping”, “database scraping”, and any other activity intended to collect, store, reorganize or manipulate the content of this website.
Trademarks
REALTOR®, REALTORS®, and the REALTOR® logo are certification marks that are owned by REALTOR® Canada Inc. and licensed exclusively to The Canadian Real Estate Association (CREA). These certification marks identify real estate professionals who are members of CREA and who must abide by CREA’s By-Laws, Rules, and the REALTOR® Code. The MLS® trademark and the MLS® logo are owned by CREA and identify the professional real estate services provided by members of CREA.
Liability and Warranty Disclaimer
The information contained on this website is based in whole or in part on information that is provided by members of CREA, who are responsible for its accuracy. CREA reproduces and distributes this information as a service for its members, and assumes no responsibility for its completeness or accuracy.
Amendments
Re/Max Icon Realty may at any time amend these Terms of Use by updating this posting. All users of this site are bound by these amendments should they wish to continue accessing the website, and should therefore periodically visit this page to review any and all such amendments.