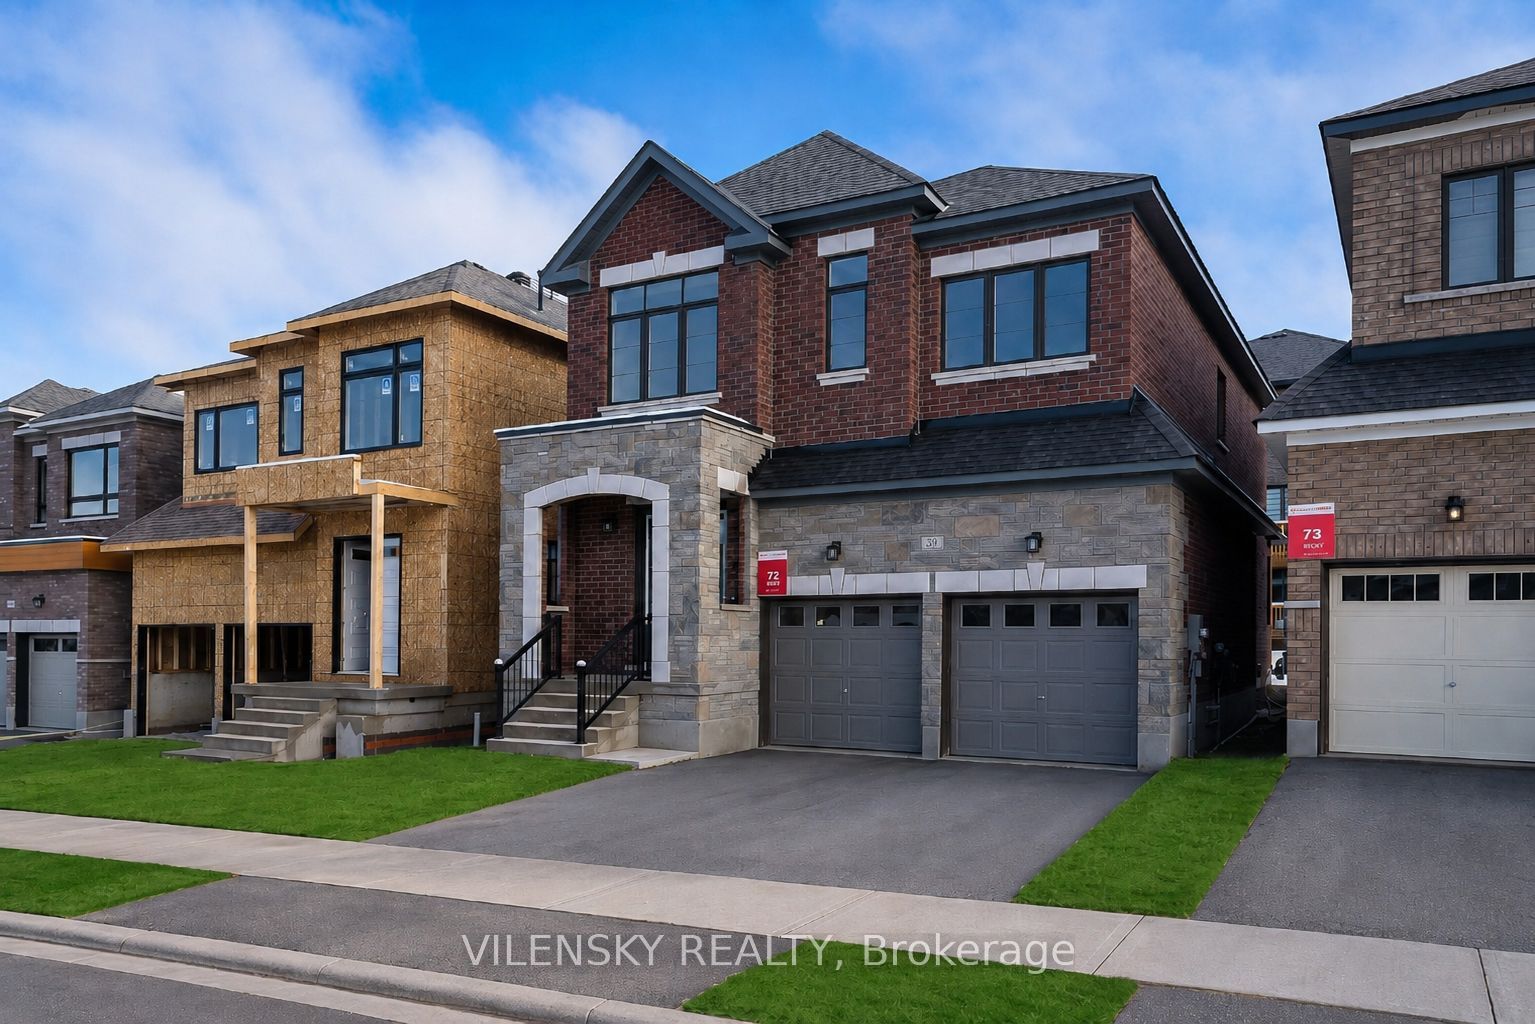
39 Periwinkle Road, Springwater, ON L9X 2C8
Simcoe County
Key Facts
Description
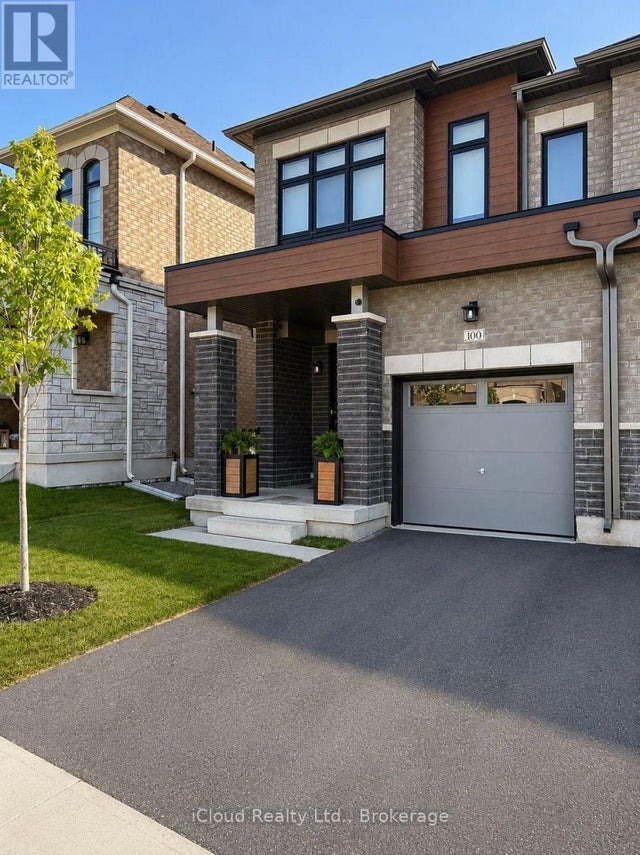
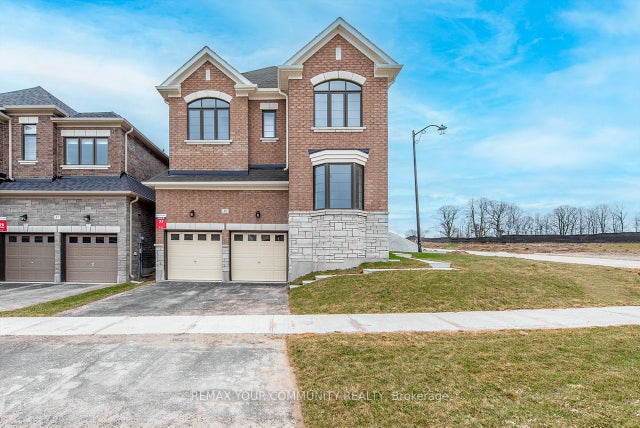
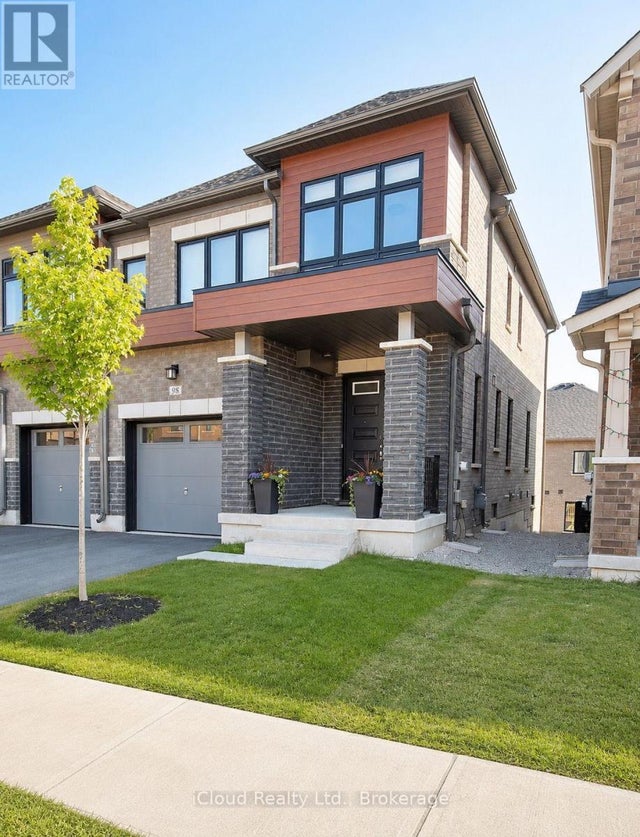
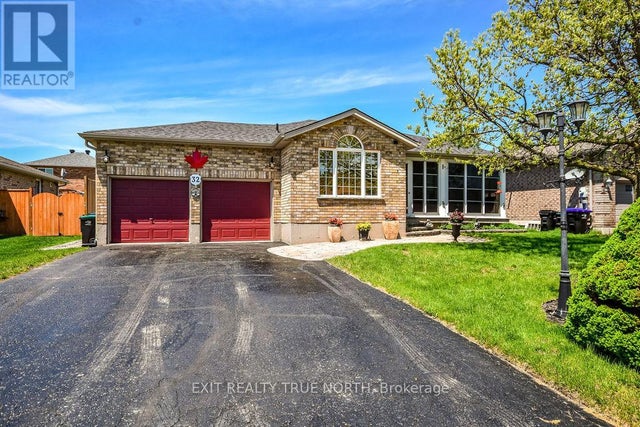
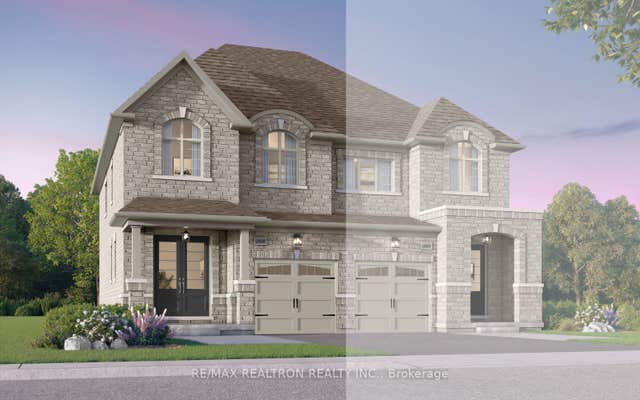
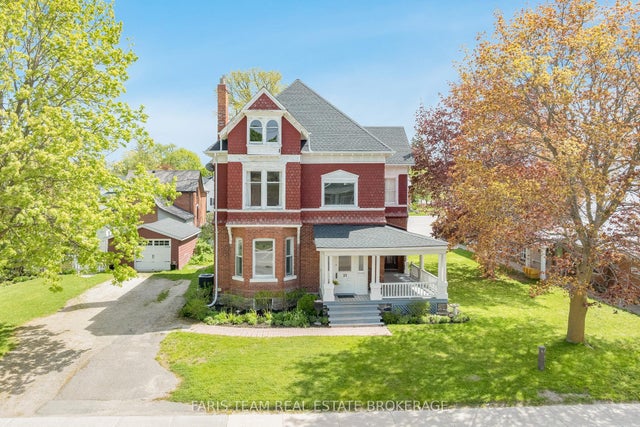
Gorgeous Family Home Located In In The Stunning Midhurst Valley Community Now Ready For Move In! Quality Luxury Detached Home Built By Brookfield Residential. This Exquisitely Design Features Four Large-Sized Bedrooms + 4 Bathrooms And Comes With Sun Fulfilled Rooms, Tons Of Upgrades & Ideal Layout. First Floor Layout Features Open Concept Dining Room, Stunning Living Room With Fireplace, Modern Kitchen With Brand New Kitchen Aid Stainless Steel Appliances, Centre Island, Separate Breakfast Area & Main Floor Office. Magnificent Upper Floor Featuring Spacious Primary Bedroom With 5Pc Ensuite & Walk-In Closet. Additional 3 Bedrooms Perfect For All Family Sizes. Also Features Spacious Family Room/Den On Upper Level & Separate Laundry Room. Stunning Outdoor Space and Top Of The Line Finishes! This Community Features Exciting Outdoor Activities and Modern Lifestyle Conveniences With Access To All The Barrie Amenities!
Property Information
Property Type
Residential
Sub-Type
Single Family Residence
Style
2-Storey
Stories
2
Lot Dimensions
36.09x98.43
Parking Spaces
4
MLS® Listing#
S13451434
Property Features
- Cooling:
- Central Air
- Heating:
- Natural Gas, Forced Air
- Basement:
- Unfinished
- Pool:
- None
- Parking:
- Attached
- Lot Features:
- On Golf Course
- Construction:
- Brick, Stone
- Roof:
- Asphalt
- Utilities:
- Cable Available
Rooms
- 3.0 x 3.0Main
- 3.54 x 2.9Main
- Bedroom 23.47 x 3.29Second
- Bedroom 33.05 x 3.96Second
- Bedroom 42.92 x 3.62Second
- Dining Room4.27 x 3.05Main
- Family Room4.39 x 2.74Second
- Kitchen3.54 x 2.74Main
- Living Room4.45 x 4.57Main
- Master Bedroom4.57 x 3.96Second
- Office3.54 x 2.74Main
HOA & Tax
- Annual Tax:
- CA$5,858 (2026)
- Parcel #:
- 583570168
Directions
Carson & Snow Valley Road
Affordability Calculator
$195,000
Estimated monthly payment
$5,189/mo
Principal $780,000 · Est. interest $1,088,169 over 30 yrs
Neighborhood Market Statistics
How this home compares to active listings in Springwater, ON
- CA$1,000,000
- Median Listing Price
- 37
- Median Days on Market
- 2,250
- Median Sq Ft
- CA$506
- Median Price / Sq Ft
- 374
- Active Listings
- This home’s price is 3% below the area median.
Market statistics compiled from active EXIT Realty® and MLS listings in Springwater, ON.
Location
- 39 Periwinkle Road, Springwater, ON L9X 2C8
Walk Score
Nearby Schools
Forest Hill Public School
School · 3.0 km away
Children's Montessori School
Elementary · 3.1 km away
Barrie Montessori & Elementary Private School
Elementary · 3.2 km away
West Bayfield Elementary School
Elementary · 3.2 km away
Emma King Elementary School
Elementary · 3.5 km away
Good Shepherd Catholic School
School · 3.8 km away
Sister Catherine Donnelly Catholic School
School · 3.9 km away
Modern College of Hairstyling & Esthetics
Secondary School · 4.1 km away
Terry Fox Elementary School
Elementary · 4.2 km away
Ecole Secondaire Catholique Nouvelle-Alliance
Secondary · 4.3 km away
Portage View Public School
School · 4.6 km away
Cundles Heights Public School
School · 4.7 km away
Oxford College of Arts- Business and Technology - Barrie
Secondary School · 4.8 km away
Barrie Campus
Secondary · 4.8 km away
Ferris Lane Community Daycare
School · 5.0 km away
Monsignor Clair Catholic School
School · 5.5 km away
Hillcrest Public School
School · 5.5 km away
St Joseph's Catholic High School
Secondary · 5.6 km away
Barrie North Collegiate Institute
Secondary · 5.7 km away
Learn & Play Day Care Centre Inc
School · 5.7 km away