17 Sweet Cicely Street, Springwater, ON L9X 2C7
Simcoe County
Key Facts
Description
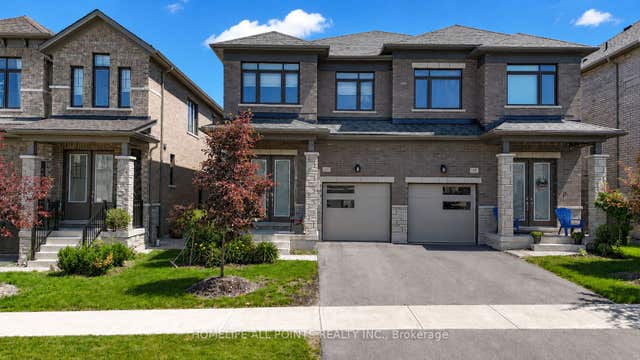
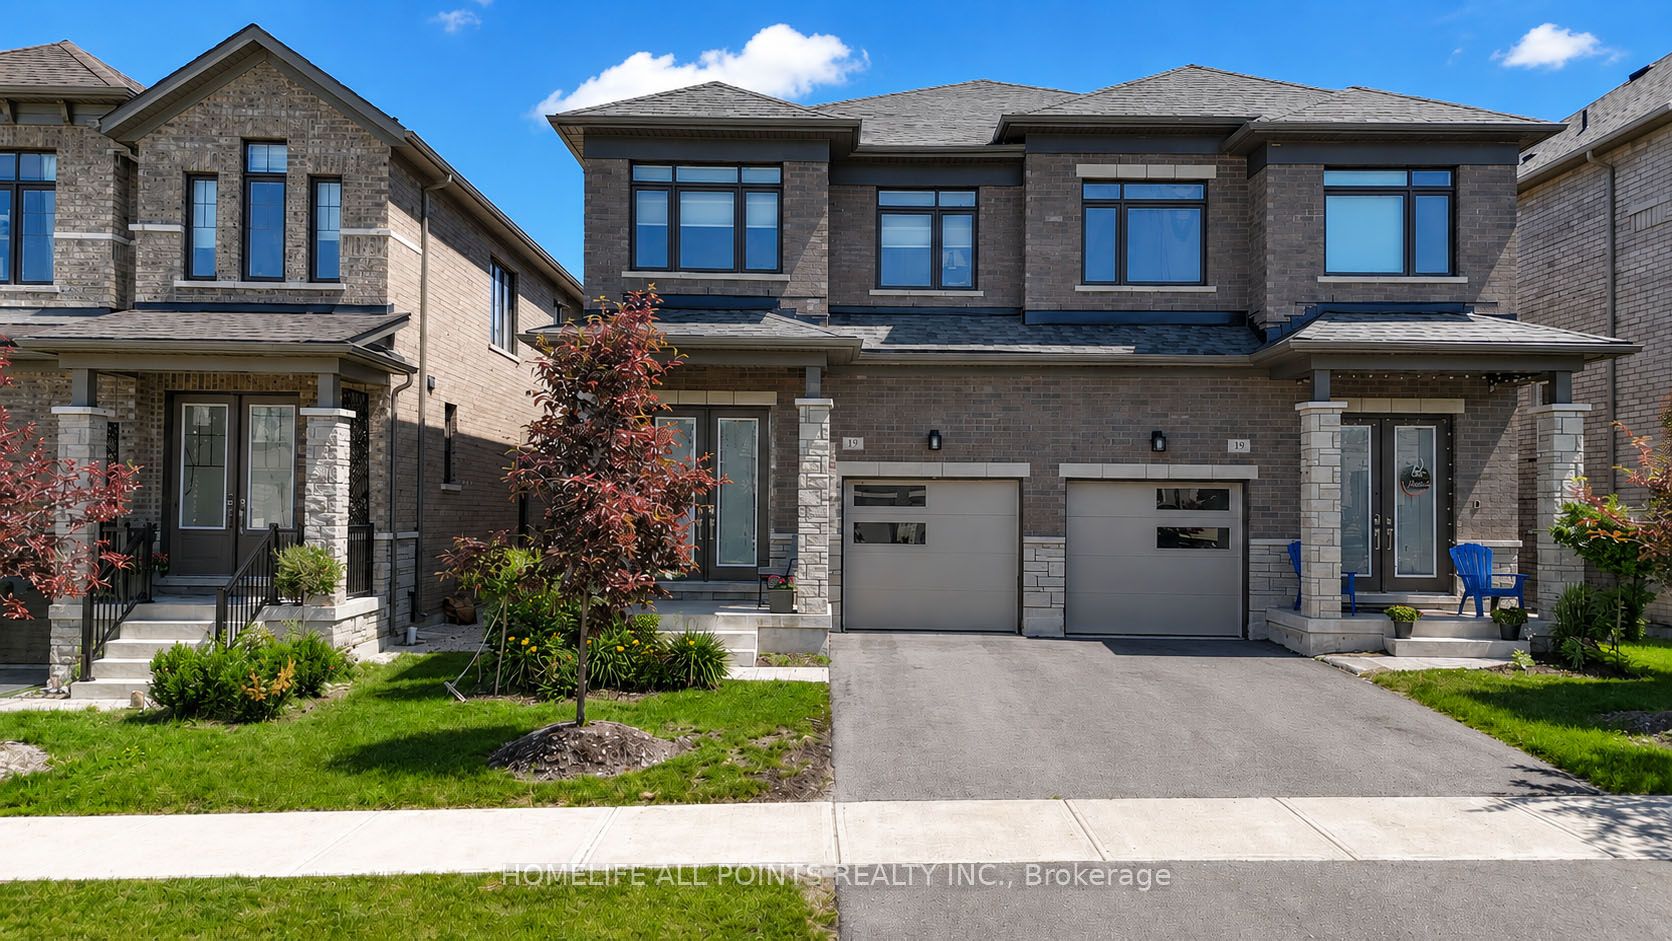
Welcome to this bright Brookfield built 3 bedrooms 3 bathrooms semi-detached home in a family friendly neighborhood. Extremely well maintained, move in ready. Main floor is entertainer's delight with open concept Kitchen, upgraded countertop and stainless steel/black appliances. Family room with a gas fireplace. Walk out to backyard from family room. Additional highlights include Separate side entrance to the basement with rough-in for a bathroom, 2nd floor laundry room with a sink. Short driving distance from HWY 400, downtown Barrie, Snow Valley & Horseshoe Valley ski area. Just move in and enjoy all the Barrie amenities as well as exciting outdoor activities throughout the year. Photos may have been virtually rendered.
Property Information
Property Type
Residential
Sub-Type
Single Family Residence
Style
2-Storey
Stories
2
Lot Dimensions
24.49x98.44
Parking Spaces
2
MLS® Listing#
S13491532
Property Features
- Cooling:
- Central Air
- Heating:
- Natural Gas, Forced Air
- Fireplace:
- Gas, Living Room
- Basement:
- Unfinished
- Pool:
- None
- Parking:
- Garage Door Opener, Private, Attached
- Lot Features:
- On Golf Course
- Construction:
- Brick, Stone
- Roof:
- Asphalt
Rooms
- 2.79 x 2.61Main
- 2.78 x 3.13Main
- 2.79 x 5.73Second
- Bedroom2.79 x 3.7Second
- Bedroom2.91 x 3.78Second
- Kitchen3.01 x 3.71Main
- Laundry2.91 x 1.88Second
- Living Room5.79 x 2.76Main
- Master Bedroom3.99 x 3.92Second
HOA & Tax
- Annual Tax:
- CA$4,068 (2025)
- Parcel #:
- 583570430
Directions
Wilson & Snow Valley
Affordability Calculator
$149,800
Estimated monthly payment
$3,986/mo
Principal $599,200 · Est. interest $835,937 over 30 yrs
Neighborhood Market Statistics
How this home compares to active listings in Springwater, ON
- CA$1,000,000
- Median Listing Price
- 37
- Median Days on Market
- 2,250
- Median Sq Ft
- CA$506
- Median Price / Sq Ft
- 374
- Active Listings
- This home’s price is 25% below the area median.
Market statistics compiled from active EXIT Realty® and MLS listings in Springwater, ON.
Location
- 17 Sweet Cicely Street, Springwater, ON L9X 2C7
Nearby Schools
Forest Hill Public School
School · 3.1 km away
Children's Montessori School
Elementary · 3.2 km away
West Bayfield Elementary School
Elementary · 3.3 km away
Barrie Montessori & Elementary Private School
Elementary · 3.3 km away
Emma King Elementary School
Elementary · 3.6 km away
Good Shepherd Catholic School
School · 3.8 km away
Sister Catherine Donnelly Catholic School
School · 4.1 km away
Modern College of Hairstyling & Esthetics
Secondary School · 4.2 km away
Terry Fox Elementary School
Elementary · 4.3 km away
Ecole Secondaire Catholique Nouvelle-Alliance
Secondary · 4.4 km away
Portage View Public School
School · 4.7 km away
Cundles Heights Public School
School · 4.8 km away
Oxford College of Arts- Business and Technology - Barrie
Secondary School · 4.9 km away
Barrie Campus
Secondary · 4.9 km away
Ferris Lane Community Daycare
School · 5.1 km away
Hillcrest Public School
School · 5.6 km away
Monsignor Clair Catholic School
School · 5.6 km away
St Joseph's Catholic High School
Secondary · 5.7 km away
Learn & Play Day Care Centre Inc
School · 5.8 km away
Barrie North Collegiate Institute
Secondary · 5.8 km away