

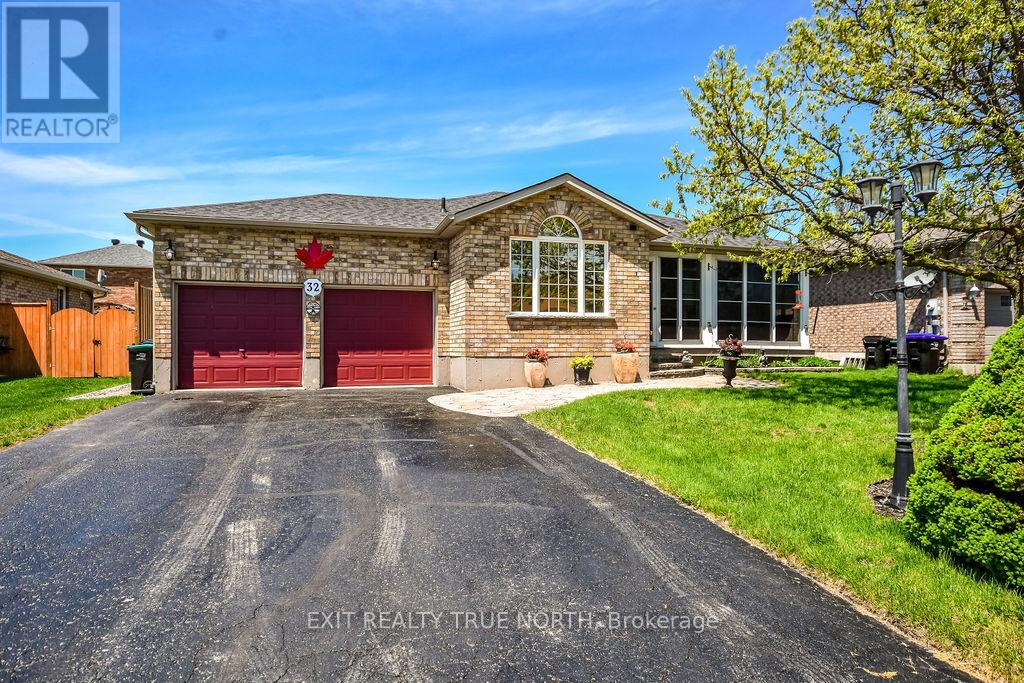
32 GRAHAM STREET, Springwater (Elmvale), ON L0L1P0
Elmvale
Key Facts
Description
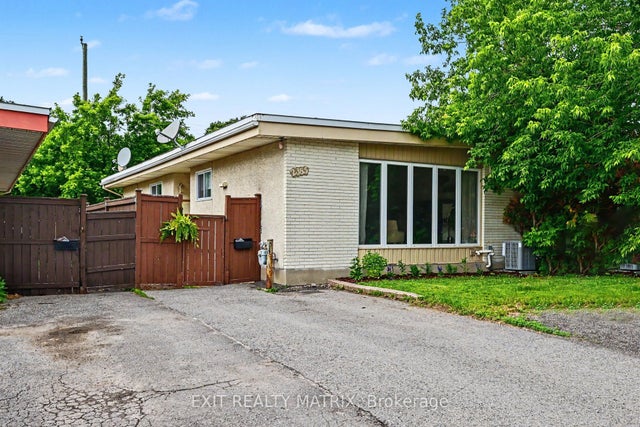
Tucked into one of Elmvale's most peaceful streets, this beautifully updated all-brick bungalow offers the kind of home that feels comfortable the moment you arrive. From the charming enclosed front porch to the thoughtfully finished interior, 32 Graham Street blends warmth, function, and everyday ease in all the right ways. The remodeled kitchen is a standout feature with granite countertops, stylish finishes, and a layout designed for both quiet mornings and busy family dinners. The bright main level offers 2 spacious bedrooms and a full bath, while the fully finished lower level adds 2 additional bedrooms, and flexible living space perfect for guests, a home office, hobby space, or movie nights. The lower-level bathroom feels like a private spa retreat, complete with heated floors and a large jetted tub that's perfect for unwinding at the end of the day. Step outside to enjoy the large covered deck complete with a natural gas BBQ hookup - an ideal spot to relax or entertain rain or shine. The fully fenced yard and quiet neighbourhood setting create a calm outdoor retreat just minutes from local shops, schools, parks, and everyday amenities in the heart of Elmvale. Added peace of mind comes with the full-size Generac generator, offering dependable backup power year-round. This is the kind of home that checks all the boxes while still feeling genuinely special. (id:31684)
Property Information
Property Type
Residential
Sub-Type
Single Family Residence
Style
Bungalow
Parking Spaces
6
Ownership
Freehold
Listing #
S13543302
Property Features
- Cooling:
- Central Air
- Heating:
- Forced Air, Natural Gas
- Parking:
- Attached
Rooms
- Bedroom 23.9 m X 3.2 mBasement
- Bedroom 33.96 m X 3.96 mMain
- Bedroom 43.08 m X 3.52 mMain
- Game Room3.96 m X 8.53 mBasement
- Kitchen6.48 m X 4.07 mMain
- Laundry2.44 m X 3.66 mBasement
- Living Room4.08 m X 5.62 mMain
- Master Bedroom5.48 m X 3.96 mBasement
Affordability Calculator
$142,000
Estimated monthly payment
$3,779/mo
Principal $568,000 · Est. interest $792,411 over 30 yrs
Neighborhood Market Statistics
How this home compares to active listings in Springwater, ON
- CA$1,000,000
- Median Listing Price
- 37
- Median Days on Market
- 2,250
- Median Sq Ft
- CA$506
- Median Price / Sq Ft
- 374
- Active Listings
- This home’s price is 29% below the area median.
Market statistics compiled from active EXIT Realty® and MLS listings in Springwater, ON.
Location
- 32 GRAHAM STREET, Springwater (Elmvale), ON L0L1P0
Nearby Schools
Elmvale Co-Operative Nursery School
School · 0.5 km away
Elmvale District High School
Secondary · 0.6 km away
Our Lady of Lourdes Catholic School
School · 0.7 km away
Hillsdale Elementary School
Elementary · 7.8 km away
Wyevale Central Public School
School · 9.7 km away
Minesing Central School
School · 15.4 km away
Treasured Kids School
School · 16.5 km away
Forest Hill Public School
School · 17.5 km away
St Theresa's High School
Secondary · 17.6 km away
Huron Park Public School
School · 18.1 km away
Georgian Bay District Secondary School
Secondary · 18.2 km away
Mundy's Bay Public School
School · 18.3 km away
Monsignor Castex
School · 18.5 km away
Port McNicoll Public School
School · 18.7 km away
Prime Time Nursery School
School · 18.8 km away
Bayview Public School
School · 19.0 km away
Sacred Heart School
School · 19.0 km away
St Antoine Daniel Catholic School
School · 19.8 km away
Worsley Elementary Public School
Elementary · 19.9 km away
Ecole Secondaire le Caron
Secondary · 21.0 km away
Commute Calculator
Nearby Homes

Similar Homes Nearby



Moving Cost Estimate
EXIT Agents in Springwater (Elmvale)



Listing Courtesy: EXIT REALTY TRUE NORTH
Data Terms of Use
This website is operated by EXIT REALTY TRUE NORTH, a brokerage who is a member of The Canadian Real Estate Association (CREA). The content on this website is owned or controlled by CREA. By accessing this website, the user agrees to be bound by these terms of use as amended from time to time, and agrees that these terms of use constitute a binding contract between the user, EXIT REALTY TRUE NORTH, and CREA.
Copyright
The content on this website is protected by copyright and other laws, and is intended solely for the private, non-commercial use by individuals. Any other reproduction, distribution or use of the content, in whole or in part, is specifically prohibited. Prohibited uses include commercial use, “screen scraping”, “database scraping”, and any other activity intended to collect, store, reorganize or manipulate the content of this website.
Trademarks
REALTOR®, REALTORS®, and the REALTOR® logo are certification marks that are owned by REALTOR® Canada Inc. and licensed exclusively to The Canadian Real Estate Association (CREA). These certification marks identify real estate professionals who are members of CREA and who must abide by CREA’s By-Laws, Rules, and the REALTOR® Code. The MLS® trademark and the MLS® logo are owned by CREA and identify the professional real estate services provided by members of CREA.
Liability and Warranty Disclaimer
The information contained on this website is based in whole or in part on information that is provided by members of CREA, who are responsible for its accuracy. CREA reproduces and distributes this information as a service for its members, and assumes no responsibility for its completeness or accuracy.
Amendments
EXIT REALTY TRUE NORTH may at any time amend these Terms of Use by updating this posting. All users of this site are bound by these amendments should they wish to continue accessing the website, and should therefore periodically visit this page to review any and all such amendments.