

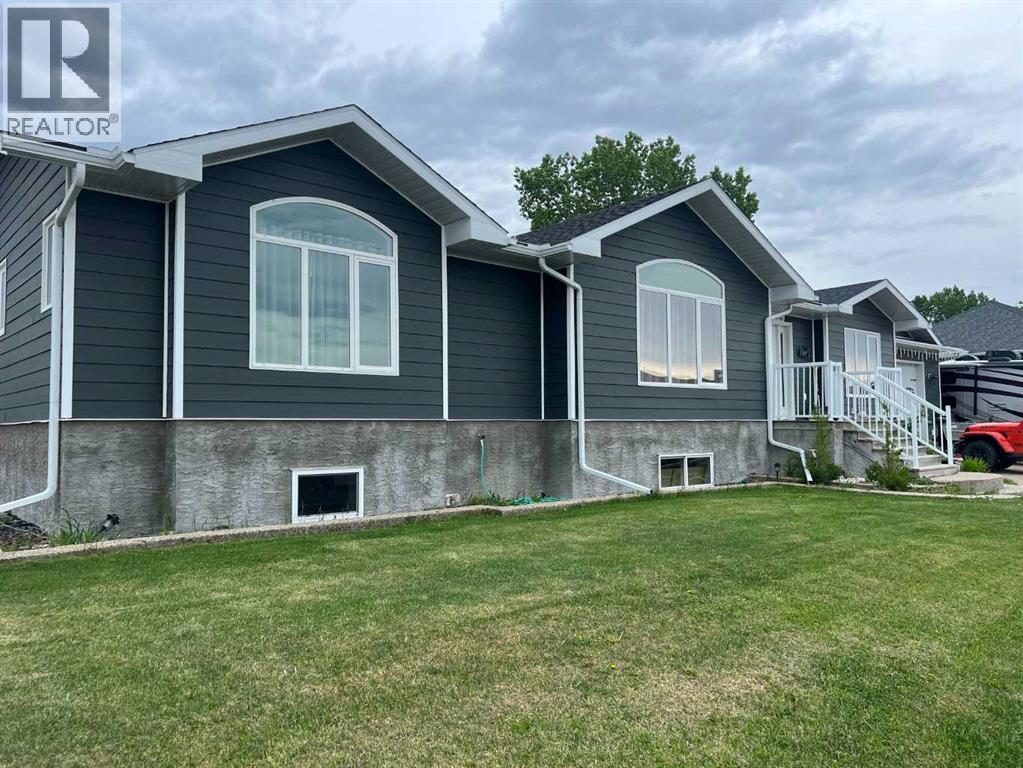
807 8A Avenue, Fox Creek, AB T0H1P0
Key Facts
Description
Welcome to this beautifully well-maintained family home.. 5 large bedrooms with 4 full bathrooms..This bright and inviting main floor features spacious living and dining areas. Large kitchen with beautiful quartz counter tops, maple wood cupboards and walk in pantry, appliance cupboard , bay window over the kitchen sink for you to grow your herbs, open dining room to living and kitchen. Newer top of the line fridge, stove & dishwasher. Garden doors to covered deck with lights for your evening entertaining. If you want to add the hot tub, its all set up for this. Main floor laundry new washer & dryer staying with your home, side door to your heated garage. Bright living room with a vaulted window. Newer paint throughout your new HOME. Huge master bedroom with large closet. Master suite with soaker tub and double shower & toilet closet. Great size 2 nd bedroom with large window. Downstairs has huge family room perfect for movie nights, even room for your own gym, roughed in wet bar, 2ND master suite with full bathroom,2 more bedrooms. Water filter system and central air will have you living very comfortably this summer !!! RV parking to both sides of your new HOME. (id:31684)
Property Information
Property Type
Residential
Sub-Type
Single Family Residence
Style
Bungalow
Year Built
2013
Living Area
1,800 sq ft
Garage Spaces
2
Parking Spaces
6
Ownership
Freehold
Listing #
A2320082
Property Features
- Cooling:
- Central Air
- Heating:
- Forced Air, Natural Gas
- Flooring:
- Laminate, Linoleum
- Parking:
- Attached
- Fencing:
- Fenced
- Community:
- Golf
Rooms
- Bathroom 15.00 M x 8.00 MBasement
- Bathroom 27.00 M x 4.00 MBasement
- Bathroom 311.00 M x 13.00 MMain
- Bathroom 45.00 M x 8.00 MMain
- Bedroom 112.00 M x 8.00 MBasement
- Bedroom 29.00 M x 10.00 MBasement
- Bedroom 39.00 M x 11.00 MBasement
- Bedroom 510.00 M x 11.00 MMain
- Master Bedroom13.00 M x 16.00 MMain
Affordability Calculator
$96,400
Estimated monthly payment
$2,565/mo
Principal $385,600 · Est. interest $537,946 over 30 yrs
Neighborhood Market Statistics
How this home compares to active listings in Fox Creek, AB
- CA$500,000
- Median Listing Price
- 50
- Median Days on Market
- 1,449
- Median Sq Ft
- CA$312
- Median Price / Sq Ft
- 103
- Active Listings
- This home’s price is 4% below the area median.
- Its price per sq ft is 14% below the area median.
Market statistics compiled from active EXIT Realty® and MLS listings in Fox Creek, AB.
Location
- 807 8A Avenue, Fox Creek, AB T0H1P0
Walk Score
Nearby Schools
Fox Creek School
School · 0.5 km away
Fox Creek School
School · 1.4 km away
Commute Calculator
Nearby Homes
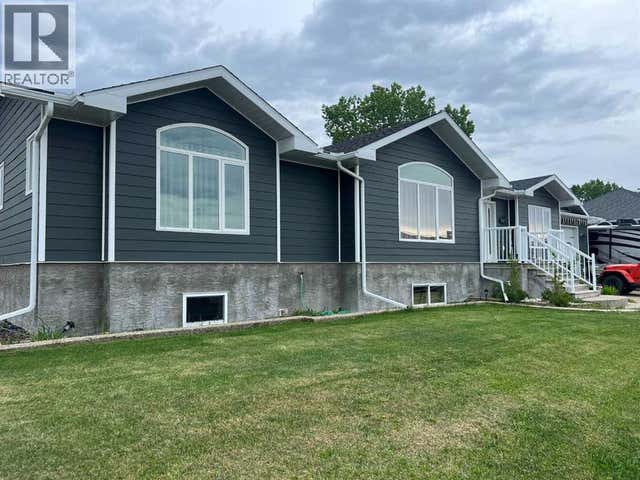

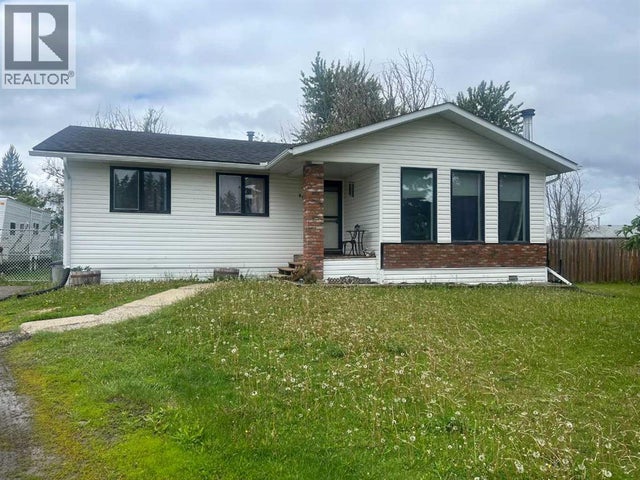
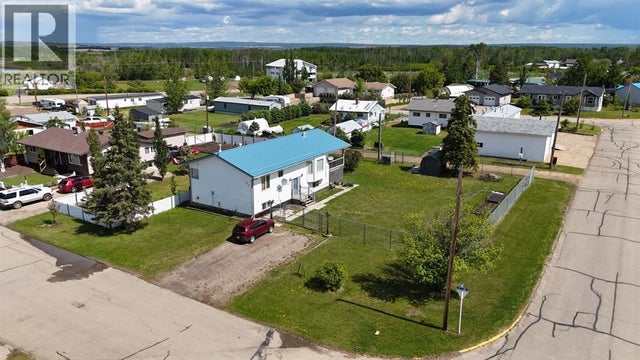

Similar Homes Nearby


Moving Cost Estimate
EXIT Agents in Fox Creek



Listing Courtesy: Exit Realty Results
Data Terms of Use
This website is operated by Exit Realty Results, a brokerage who is a member of The Canadian Real Estate Association (CREA). The content on this website is owned or controlled by CREA. By accessing this website, the user agrees to be bound by these terms of use as amended from time to time, and agrees that these terms of use constitute a binding contract between the user, Exit Realty Results, and CREA.
Copyright
The content on this website is protected by copyright and other laws, and is intended solely for the private, non-commercial use by individuals. Any other reproduction, distribution or use of the content, in whole or in part, is specifically prohibited. Prohibited uses include commercial use, “screen scraping”, “database scraping”, and any other activity intended to collect, store, reorganize or manipulate the content of this website.
Trademarks
REALTOR®, REALTORS®, and the REALTOR® logo are certification marks that are owned by REALTOR® Canada Inc. and licensed exclusively to The Canadian Real Estate Association (CREA). These certification marks identify real estate professionals who are members of CREA and who must abide by CREA’s By-Laws, Rules, and the REALTOR® Code. The MLS® trademark and the MLS® logo are owned by CREA and identify the professional real estate services provided by members of CREA.
Liability and Warranty Disclaimer
The information contained on this website is based in whole or in part on information that is provided by members of CREA, who are responsible for its accuracy. CREA reproduces and distributes this information as a service for its members, and assumes no responsibility for its completeness or accuracy.
Amendments
Exit Realty Results may at any time amend these Terms of Use by updating this posting. All users of this site are bound by these amendments should they wish to continue accessing the website, and should therefore periodically visit this page to review any and all such amendments.