

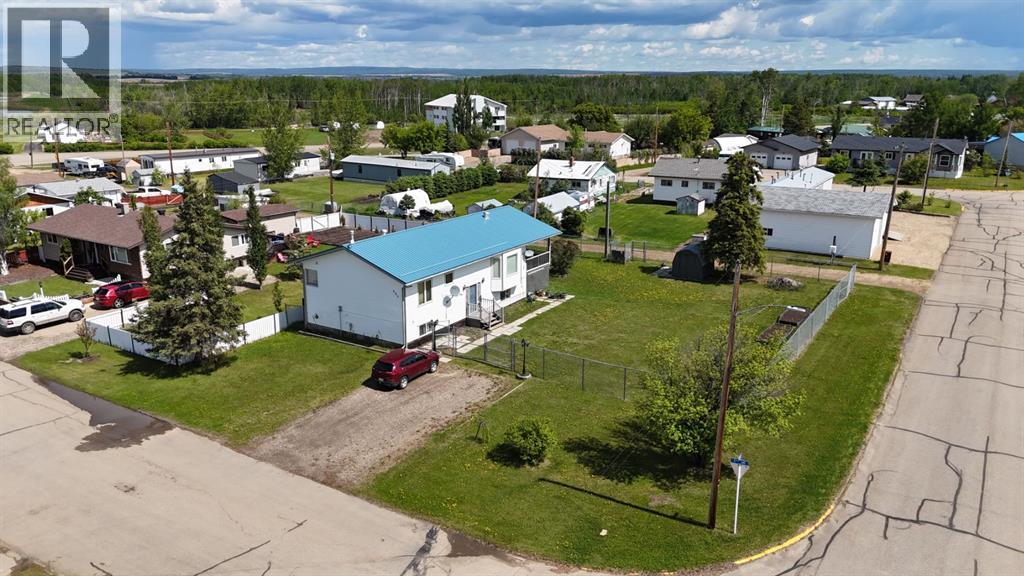
908 4 Avenue, Hines Creek, AB T0H2A0
Key Facts
Description
Fully Developed Bi-Level on Double Lot in Hines Creek! This well played out 1,300 sq. ft. bi-level offers 4 bedrooms, 2 full bathrooms, and sits on two large fully fenced lots in the quiet hamlet of Hines Creek. The open kitchen and dining area are perfect for entertaining, complemented by two spacious family living rooms that provide plenty of room for everyone. Enjoy the convenience of main floor laundry and unwind in the corner jetted tub. The bedrooms are generously sized and both bathrooms are impressively spacious. Recent upgrades include a newer roof, updated hot water tank, and a new chain-link fence enclosing the entire property. Step outside to the huge covered deck, ideal for year-round BBQs or relaxing with family and friends. The second lot offers you the opportunity to build a shop or garage. A perfect blend of comfort, space, and small-town charm—this home is move-in ready and waiting for you! (id:31684)
Property Information
Property Type
Residential
Sub-Type
Single Family Residence
Style
Bi-level
Year Built
2001
Living Area
1,300 sq ft
Parking Spaces
6
Ownership
Freehold
Listing #
A2318298
Property Features
- Cooling:
- None
- Heating:
- Forced Air, Natural Gas
- Flooring:
- Carpet, Tile, Laminate
- Fencing:
- None
- Lot Features:
- Landscaped
- Community:
- Golf
- Sewer:
- Public Sewer
Rooms
- Bathroom 110.67 Ft x 11.58 FtBasement
- Bathroom 28.00 Ft x 10.00 FtMain
- Bedroom 111.00 Ft x 12.00 FtLower
- Bedroom 212.00 Ft x 10.83 FtLower
- Bedroom 312.00 Ft x 12.00 FtLower
- Master Bedroom13.25 Ft x 11.33 FtUpper
Affordability Calculator
$45,000
Estimated monthly payment
$1,198/mo
Principal $180,000 · Est. interest $251,116 over 30 yrs
Neighborhood Market Statistics
How this home compares to active listings in Hines Creek, AB
- CA$500,000
- Median Listing Price
- 51
- Median Days on Market
- 1,449
- Median Sq Ft
- CA$312
- Median Price / Sq Ft
- 103
- Active Listings
- This home’s price is 55% below the area median.
- Its price per sq ft is 45% below the area median.
Market statistics compiled from active EXIT Realty® and MLS listings in Hines Creek, AB.
Location
- 908 4 Avenue, Hines Creek, AB T0H2A0
Nearby Schools
Fox Creek School
School · 0.3 km away
Fox Creek School
School · 1.3 km away
Commute Calculator
Nearby Homes



Similar Homes Nearby


Moving Cost Estimate
EXIT Agents in Hines Creek



Listing Courtesy: Sutton Group Grande Prairie Professionals
Data Terms of Use
This website is operated by Sutton Group Grande Prairie Professionals, a brokerage who is a member of The Canadian Real Estate Association (CREA). The content on this website is owned or controlled by CREA. By accessing this website, the user agrees to be bound by these terms of use as amended from time to time, and agrees that these terms of use constitute a binding contract between the user, Sutton Group Grande Prairie Professionals, and CREA.
Copyright
The content on this website is protected by copyright and other laws, and is intended solely for the private, non-commercial use by individuals. Any other reproduction, distribution or use of the content, in whole or in part, is specifically prohibited. Prohibited uses include commercial use, “screen scraping”, “database scraping”, and any other activity intended to collect, store, reorganize or manipulate the content of this website.
Trademarks
REALTOR®, REALTORS®, and the REALTOR® logo are certification marks that are owned by REALTOR® Canada Inc. and licensed exclusively to The Canadian Real Estate Association (CREA). These certification marks identify real estate professionals who are members of CREA and who must abide by CREA’s By-Laws, Rules, and the REALTOR® Code. The MLS® trademark and the MLS® logo are owned by CREA and identify the professional real estate services provided by members of CREA.
Liability and Warranty Disclaimer
The information contained on this website is based in whole or in part on information that is provided by members of CREA, who are responsible for its accuracy. CREA reproduces and distributes this information as a service for its members, and assumes no responsibility for its completeness or accuracy.
Amendments
Sutton Group Grande Prairie Professionals may at any time amend these Terms of Use by updating this posting. All users of this site are bound by these amendments should they wish to continue accessing the website, and should therefore periodically visit this page to review any and all such amendments.