

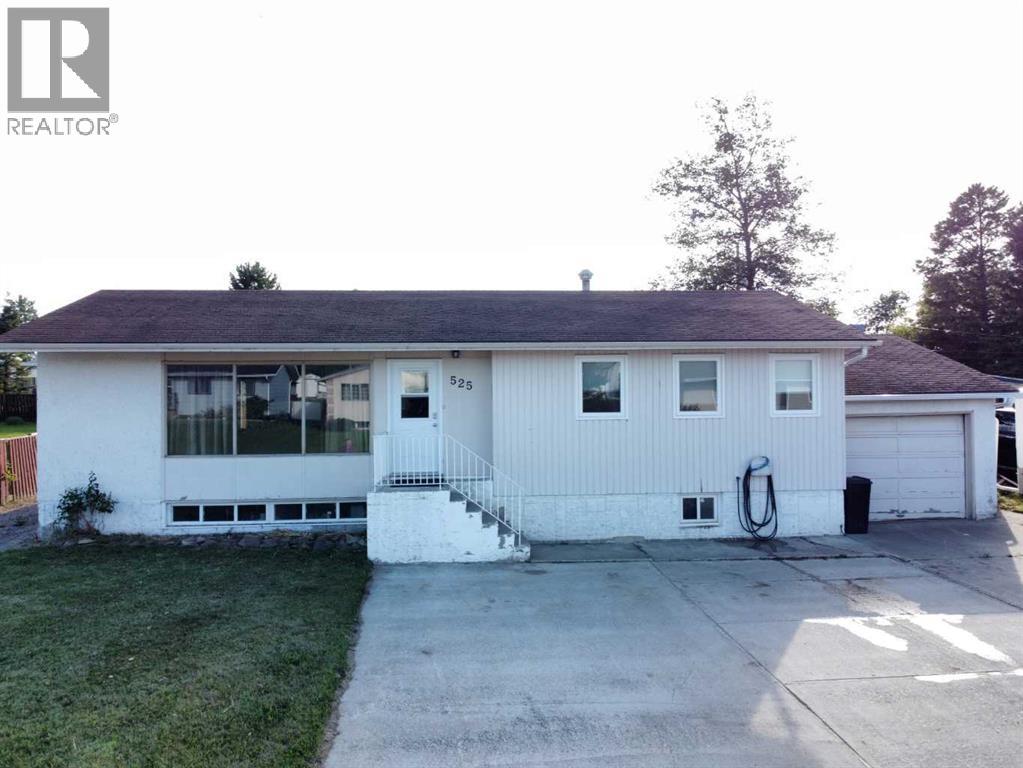
525 6 Avenue, Fox Creek, AB T0H1P0
Key Facts
Description
Welcome to this charming and well-appointed bungalow that offers space, functionality, and outdoor living at its finest. Situated on a generous lot, this home features a 3- vehicle driveway with ample parking—including dedicated RV access to the backyard and a 30-amp RV plug tucked under the rear deck.Inside, the main floor boasts three comfortable bedrooms, a large 4-piece bathroom, and a bright, expansive living room perfect for relaxing or entertaining. The separate dining room opens onto a large rear deck, ideal for summer BBQs and gatherings. The kitchen comes equipped with all essential appliances: fridge, stove, dishwasher.Step outside to enjoy the fenced backyard, complete with a rock crusher cone firepit, large garden area, and plenty of space for pets, play, or peaceful evenings under the stars. The single attached garage adds convenience and storage.Downstairs, the fully developed basement offers incredible flexibility with a very large bedroom, a second bedroom, a dedicated office, and even a possible second office or hobby room. You'll also find a 3-piece bathroom, laundry/utility room, cold storage room, and under-stair storageWhether you're a growing family, a work-from-home professional, or someone who loves to entertain and garden, this home checks all the boxes. (id:31684)
Property Information
Property Type
Residential
Sub-Type
Single Family Residence
Style
Bungalow
Year Built
1970
Living Area
1,110 sq ft
Lot Size
0.22 acres
Garage Spaces
1
Parking Spaces
6
Ownership
Freehold
Listing #
A2248948
Property Features
- Exterior:
- Garden
- Cooling:
- None
- Heating:
- Forced Air
- Flooring:
- Carpet, Laminate
- Parking:
- Attached
- Fencing:
- Fenced
- Construction:
- Frame, Concrete
- Community:
- Golf, Fishing
Rooms
- 12.50 Ft x 13.17 FtBasement
- Bathroom 15.00 Ft x 8.83 FtBasement
- Bathroom 24.83 Ft x 8.83 FtMain
- Bedroom 115.08 Ft x 8.67 FtBasement
- Bedroom 219.75 Ft x 13.25 FtBasement
- Bedroom 313.25 Ft x 8.75 FtBasement
- Bedroom 48.08 Ft x 8.75 FtMain
- Bedroom 512.00 Ft x 10.00 FtMain
- Dining Room8.25 Ft x 8.83 FtMain
- Kitchen13.42 Ft x 8.83 FtMain
- Living Room18.75 Ft x 13.08 FtMain
- Master Bedroom11.83 Ft x 8.75 FtMain
- Office7.58 Ft x 8.75 FtBasement
Affordability Calculator
$47,980
Estimated monthly payment
$1,277/mo
Principal $191,920 · Est. interest $267,745 over 30 yrs
Neighborhood Market Statistics
How this home compares to active listings in Fox Creek, AB
- CA$500,000
- Median Listing Price
- 50
- Median Days on Market
- 1,449
- Median Sq Ft
- CA$312
- Median Price / Sq Ft
- 103
- Active Listings
- This home’s price is 52% below the area median.
- Its price per sq ft is 31% below the area median.
Market statistics compiled from active EXIT Realty® and MLS listings in Fox Creek, AB.
Location
- 525 6 Avenue, Fox Creek, AB T0H1P0
Walk Score
Nearby Schools
Fox Creek School
School · 0.3 km away
Fox Creek School
School · 0.8 km away
Commute Calculator
Nearby Homes

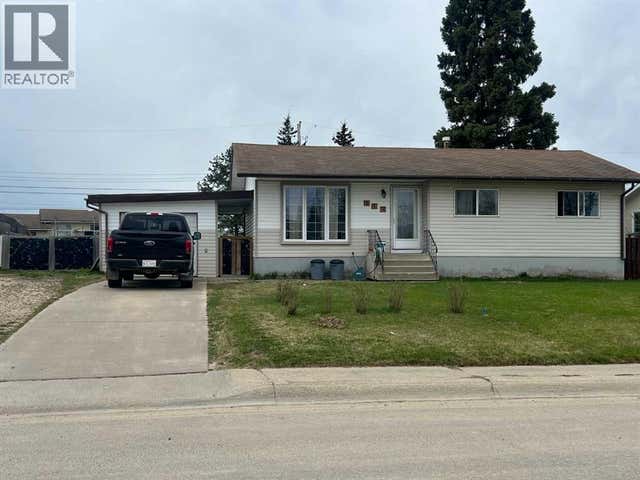


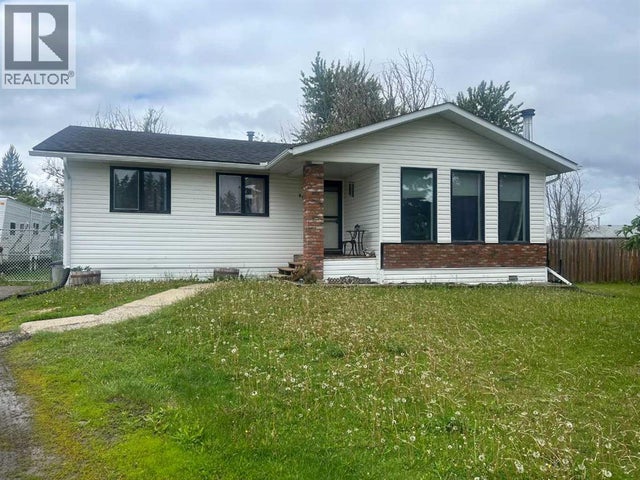
Similar Homes Nearby
Moving Cost Estimate
EXIT Agents in Fox Creek



Listing Courtesy: EXIT REALTY RESULTS
Data Terms of Use
This website is operated by EXIT REALTY RESULTS, a brokerage who is a member of The Canadian Real Estate Association (CREA). The content on this website is owned or controlled by CREA. By accessing this website, the user agrees to be bound by these terms of use as amended from time to time, and agrees that these terms of use constitute a binding contract between the user, EXIT REALTY RESULTS, and CREA.
Copyright
The content on this website is protected by copyright and other laws, and is intended solely for the private, non-commercial use by individuals. Any other reproduction, distribution or use of the content, in whole or in part, is specifically prohibited. Prohibited uses include commercial use, “screen scraping”, “database scraping”, and any other activity intended to collect, store, reorganize or manipulate the content of this website.
Trademarks
REALTOR®, REALTORS®, and the REALTOR® logo are certification marks that are owned by REALTOR® Canada Inc. and licensed exclusively to The Canadian Real Estate Association (CREA). These certification marks identify real estate professionals who are members of CREA and who must abide by CREA’s By-Laws, Rules, and the REALTOR® Code. The MLS® trademark and the MLS® logo are owned by CREA and identify the professional real estate services provided by members of CREA.
Liability and Warranty Disclaimer
The information contained on this website is based in whole or in part on information that is provided by members of CREA, who are responsible for its accuracy. CREA reproduces and distributes this information as a service for its members, and assumes no responsibility for its completeness or accuracy.
Amendments
EXIT REALTY RESULTS may at any time amend these Terms of Use by updating this posting. All users of this site are bound by these amendments should they wish to continue accessing the website, and should therefore periodically visit this page to review any and all such amendments.