

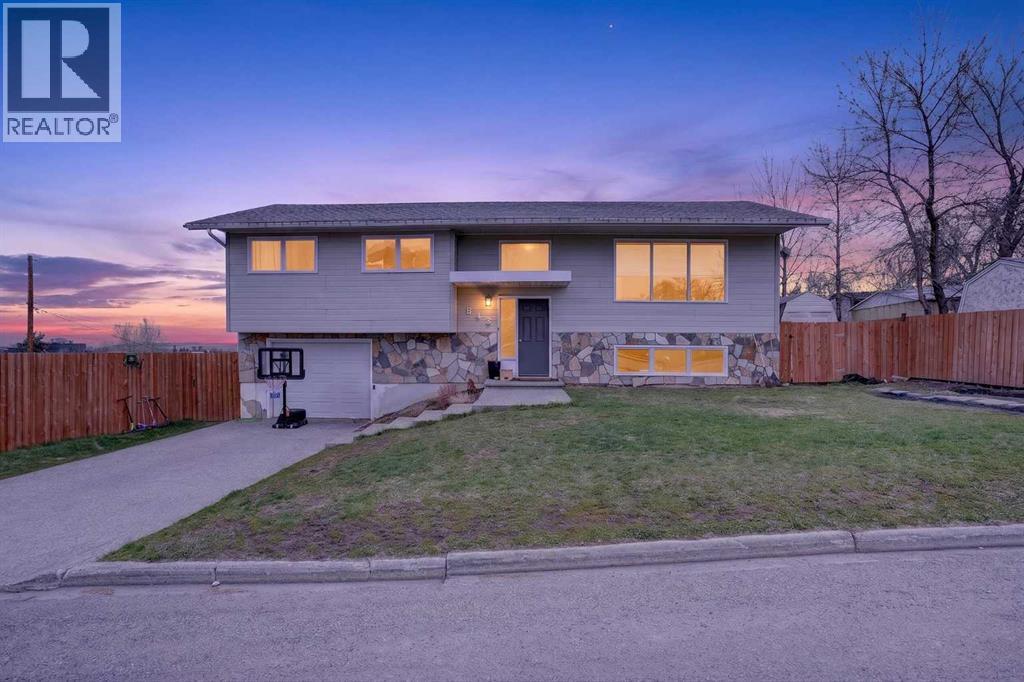
943 East Avenue, Pincher Creek, AB T0K1W0
Key Facts
Description
Welcome to 943 East Avenue, a fantastic family home in the heart of Pincher Creek, just a short walk to downtown shops, schools, and everyday amenities. This location offers the perfect blend of small town charm and everyday convenience, making it an ideal setting for growing families.This well cared for home features 4 bedrooms and 3 bathrooms, offering plenty of space for families of all sizes. The layout is thoughtfully designed with functionality in mind, creating a natural flow between living areas while still allowing everyone to have their own space. The bright and cozy living spaces make this home feel warm and inviting from the moment you step inside, with plenty of natural light enhancing the comfortable atmosphere throughout.The kitchen and dining areas are well suited for both daily living and entertaining, with ample room for family meals, gatherings, and special occasions.Situated on an elevated lot, the property offers a sense of openness and privacy, while the fully fenced backyard creates a secure and enjoyable space for kids and pets. A great sized deck extends your living space outdoors, making it the perfect spot for summer barbecues, relaxing evenings, or hosting friends and family.With its spacious layout, inviting feel, and unbeatable location within walking distance to downtown, 943 East Avenue presents an excellent opportunity to settle into a home that truly supports family living in one of Southern Alberta’s most charming communities. (id:31684)
Property Information
Property Type
Residential
Sub-Type
Single Family Residence
Style
Bi-level
Year Built
1976
Living Area
1,266 sq ft
Garage Spaces
1
Parking Spaces
2
Ownership
Freehold
Listing #
A2304020
Property Features
- Cooling:
- None
- Heating:
- Forced Air
- Flooring:
- Carpet, Laminate, Linoleum
- Parking:
- Attached
- Fencing:
- Fenced
- Construction:
- Frame
Rooms
- 11.67 Ft x 23.17 FtBasement
- 5.42 Ft x 6.42 FtMain
- Bathroom 14.33 Ft x 6.50 FtBasement
- Bathroom 24.75 Ft x 7.75 FtMain
- Bathroom 311.83 Ft x 9.08 FtMain
- Bedroom 111.08 Ft x 11.92 FtBasement
- Bedroom 211.83 Ft x 9.08 FtMain
- Bedroom 311.83 Ft x 9.08 FtMain
- Dining Room11.75 Ft x 12.83 FtMain
- Game Room13.17 Ft x 17.17 FtBasement
- Kitchen11.50 Ft x 11.50 FtMain
- Living Room13.50 Ft x 17.50 FtMain
- Master Bedroom11.58 Ft x 13.92 FtMain
Affordability Calculator
$74,800
Estimated monthly payment
$1,991/mo
Principal $299,200 · Est. interest $417,411 over 30 yrs
Neighborhood Market Statistics
How this home compares to active listings in Pincher Creek, AB
- CA$500,000
- Median Listing Price
- 50
- Median Days on Market
- 1,449
- Median Sq Ft
- CA$312
- Median Price / Sq Ft
- 103
- Active Listings
- This home’s price is 25% below the area median.
- Its price per sq ft is 5% below the area median.
Market statistics compiled from active EXIT Realty® and MLS listings in Pincher Creek, AB.
Location
- 943 East Avenue, Pincher Creek, AB T0K1W0
Walk Score
Nearby Schools
Matthew Halton High School
Secondary · 0.4 km away
Canyon School
Elementary · 1.1 km away
Pikani Nation Secondary School
Secondary · 15.7 km away
Donna's ABC Day Care
School · 38.0 km away
Isabelle Sellon School
School · 38.2 km away
Crowsnest Consolidated High School LRSD
Secondary · 42.1 km away
Horace Allen School
School · 43.7 km away
Livingstone Range School Div
School · 47.4 km away
F P Walshe School
School · 47.4 km away
W.A. Day Elementary School
Elementary · 47.6 km away
Granum School
School · 53.2 km away
Cardston Elementary School
Elementary · 55.5 km away
Cardston High School
Secondary · 56.4 km away
Westwind School Division
School · 56.7 km away
Cardston Junior High School
Secondary · 57.2 km away
Westwind School Division No 74
School · 57.2 km away
Willow Creek Composite High School
Secondary · 66.0 km away
West Meadow Elementary School
Elementary · 66.0 km away
Providence Christian School
School · 69.7 km away
Sparwood Secondary School
Secondary · 72.8 km away
Commute Calculator
Nearby Homes



Similar Homes Nearby


Moving Cost Estimate
EXIT Agents in Pincher Creek



Listing Courtesy: REAL BROKER
Data Terms of Use
This website is operated by REAL BROKER, a brokerage who is a member of The Canadian Real Estate Association (CREA). The content on this website is owned or controlled by CREA. By accessing this website, the user agrees to be bound by these terms of use as amended from time to time, and agrees that these terms of use constitute a binding contract between the user, REAL BROKER, and CREA.
Copyright
The content on this website is protected by copyright and other laws, and is intended solely for the private, non-commercial use by individuals. Any other reproduction, distribution or use of the content, in whole or in part, is specifically prohibited. Prohibited uses include commercial use, “screen scraping”, “database scraping”, and any other activity intended to collect, store, reorganize or manipulate the content of this website.
Trademarks
REALTOR®, REALTORS®, and the REALTOR® logo are certification marks that are owned by REALTOR® Canada Inc. and licensed exclusively to The Canadian Real Estate Association (CREA). These certification marks identify real estate professionals who are members of CREA and who must abide by CREA’s By-Laws, Rules, and the REALTOR® Code. The MLS® trademark and the MLS® logo are owned by CREA and identify the professional real estate services provided by members of CREA.
Liability and Warranty Disclaimer
The information contained on this website is based in whole or in part on information that is provided by members of CREA, who are responsible for its accuracy. CREA reproduces and distributes this information as a service for its members, and assumes no responsibility for its completeness or accuracy.
Amendments
REAL BROKER may at any time amend these Terms of Use by updating this posting. All users of this site are bound by these amendments should they wish to continue accessing the website, and should therefore periodically visit this page to review any and all such amendments.