

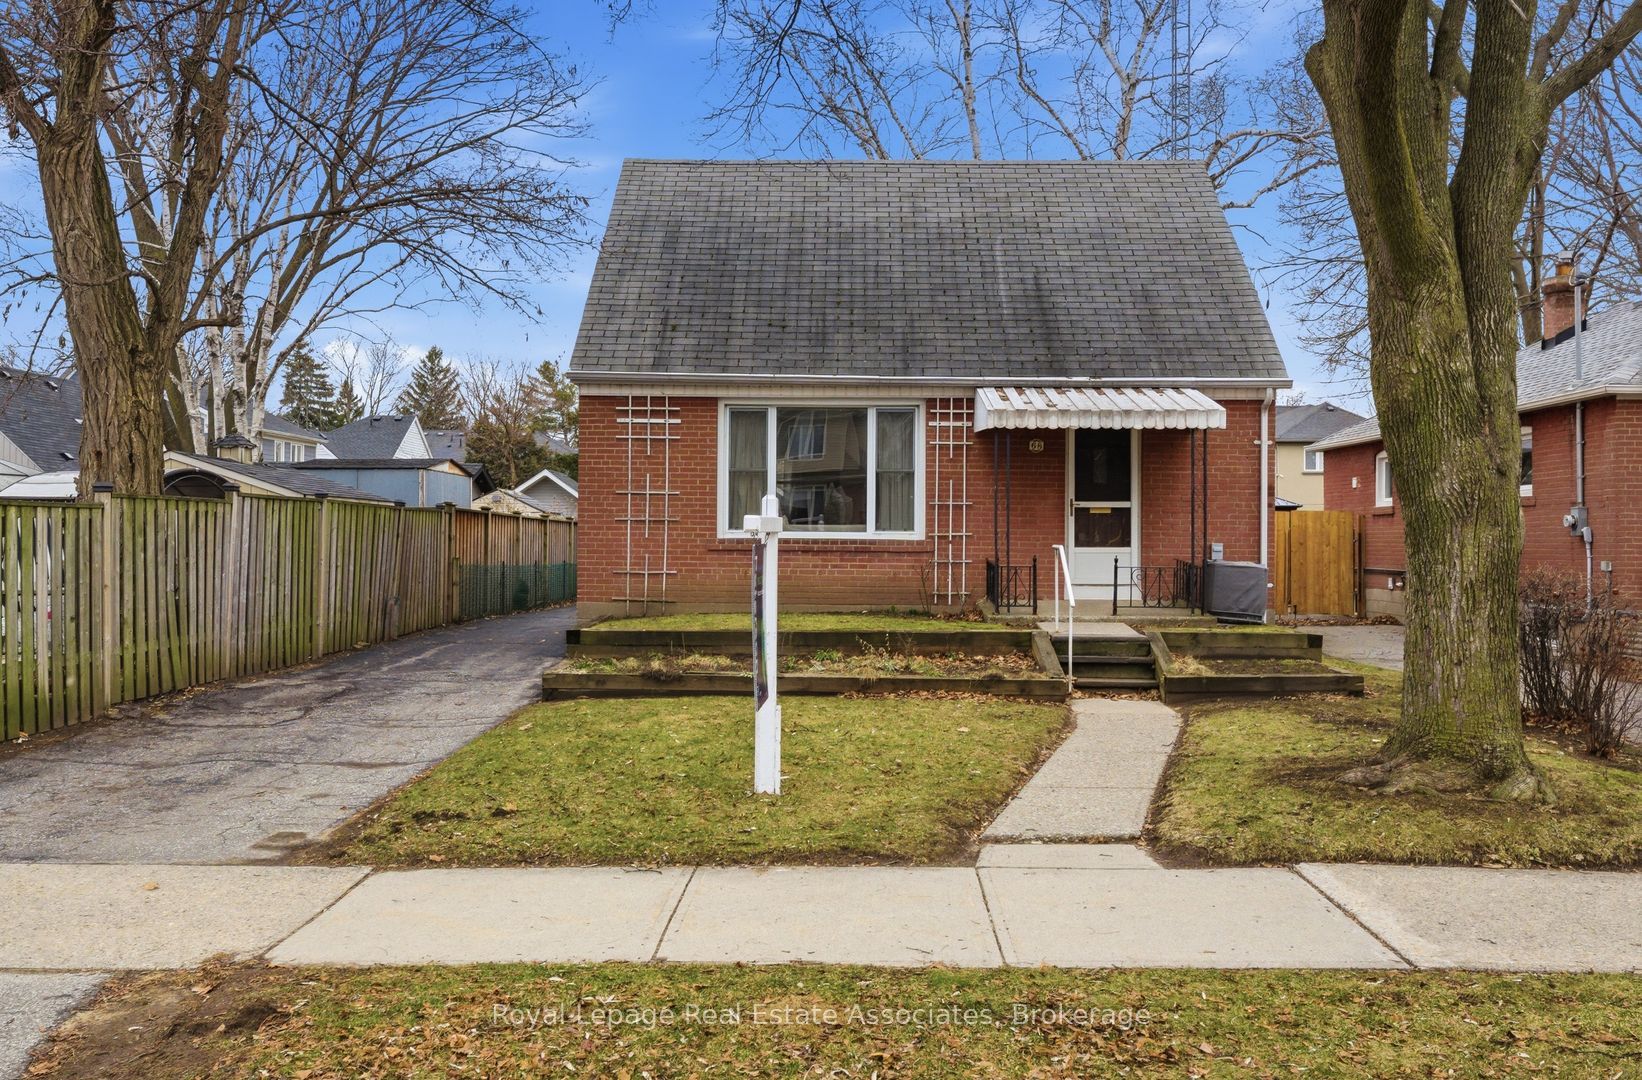
68 Gair Drive, Toronto, ON M8W 4P8
Toronto County
Key Facts
Description
Welcome to 68 Gair Drive, a bright and well maintained one-and-a-half-storey home in the heart of Etobicoke's sought-after Alderwood community. This home features a functional layout with gleaming hardwood floors throughout the living room, formal dining area, and all three bedrooms. The primary bedroom is a standout feature, as it was a thoughtful addition that provides more square footage than many neighbouring homes in the area. Generous living spaces provide the ideal opportunity to bring your unique vision to life within this versatile blank canvas. The location offers an unparalleled lifestyle, situated minutes from the scenic trails of Etobicoke Valley Park, Sherway Gardens, and top-rated schools. This property represents a remarkable opportunity to invest in a neighbourhood known for family-friendly community. As you drive through this quiet pocket, you will find plenty of inspiration from neighbouring properties that have added stylish dormers or full second-storey additions to gain the extra space their families need. Whether you choose to move in and enjoy the expanded living space or follow the local trend of further modernization, 68 Gair Drive is a golden opportunity in one of the West End's most vibrant and evolving neighbourhoods.
Property Information
Property Type
Residential
Sub-Type
Single Family Residence
Style
1 1/2 Storey
Stories
1
Lot Dimensions
40.06x136.19
Parking Spaces
4
MLS® Listing#
W13212988
Property Features
- Exterior:
- Awning(s)
- Cooling:
- Central Air
- Heating:
- Oil, Forced Air
- Basement:
- Full, Partially Finished
- Pool:
- None
- Parking:
- Private, Detached
- Patio:
- Porch
- Lot Features:
- On Golf Course
- Construction:
- Brick
- Roof:
- Asphalt
Rooms
- 5.22 x 4.01Basement
- 4.05 x 3.44Basement
- 2.53 x 2.01Main
- Bedroom 23.65 x 3.12Second
- Bedroom 33.73 x 3.66Second
- Dining Room3.52 x 2.99Main
- Kitchen2.53 x 2.33Main
- Living Room5.12 x 3.51Main
- Master Bedroom5.27 x 3.19Main
HOA & Tax
- Annual Tax:
- CA$4,615 (2026)
- Parcel #:
- 075730017
Directions
Browns Line / Whaley Drive
Affordability Calculator
$189,800
Estimated monthly payment
$5,051/mo
Principal $759,200 · Est. interest $1,059,152 over 30 yrs
Neighborhood Market Statistics
How this home compares to active listings in Toronto, ON
- CA$786,362
- Median Listing Price
- 48
- Median Days on Market
- 950
- Median Sq Ft
- CA$821
- Median Price / Sq Ft
- 19,842
- Active Listings
- This home’s price is 21% above the area median.
Market statistics compiled from active EXIT Realty® and MLS listings in Toronto, ON.
Location
- 68 Gair Drive, Toronto, ON M8W 4P8
Nearby Schools
St. Ambrose Catholic School
School · 0.3 km away
YMCA
School · 0.3 km away
Sir Adam Beck Junior School
Elementary · 0.5 km away
Lanor Junior Middle School
Elementary · 0.7 km away
Vincent Massey Academy
School · 1.0 km away
Isna Elementary School
Secondary · 1.5 km away
Christ the King
School · 1.6 km away
Micheline-Saint-Cyr Elementary School
Elementary · 1.8 km away
@ Gadgets Outlet Centres
School · 2.0 km away
Penguin Private School
School · 2.0 km away
James S Bell JMS
School · 2.1 km away
St. Edmund Elementary School
Elementary · 2.3 km away
Lakeshore Collegiate Institute
Secondary · 2.6 km away
Twentieth Street Junior School
Elementary · 2.6 km away
Gina's College
Secondary School · 2.7 km away
Al-Risala Academy
School · 2.8 km away
Allan A Martin Senior Public School
School · 2.8 km away
Gordon Graydon Mem'l Secn School
School · 2.8 km away
Zoom Freight Systems
School · 2.9 km away
TFS Canada's International School
School · 3.0 km away
Commute Calculator
Moving Cost Estimate
EXIT Agents in Toronto


Listing Courtesy: Royal Lepage Real Estate Associates - 9052788866
Presented by: KATE PETERSON