

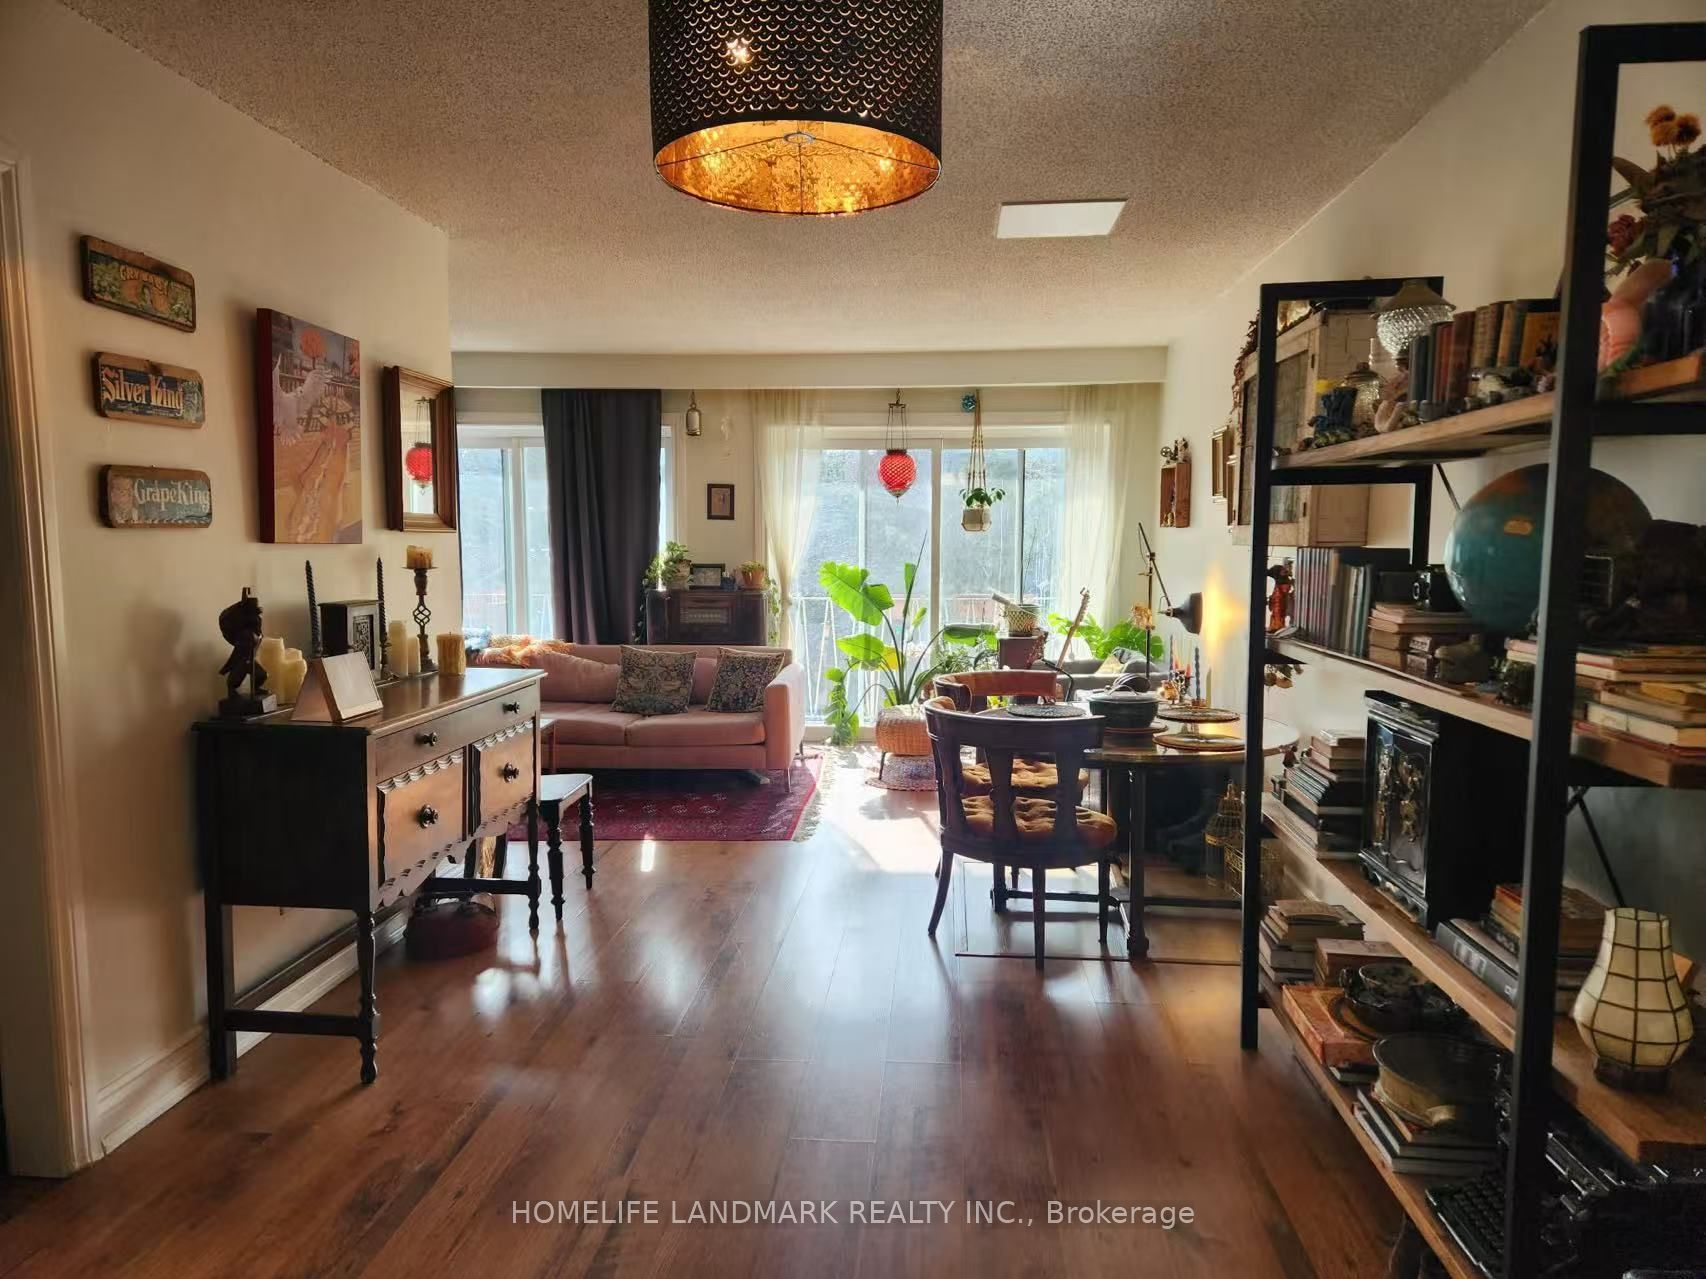
213 Kenilworth Avenue Upper, Toronto, ON M4L 3S7
Toronto County
Key Facts
Description
Beautiful upper-level 3 bedroom unit in the heart of the Beach District! Large kitchen and an "L"-shaped living/dining area with walkout to a west-facing balcony-perfect for enjoying sunsets. Steps to Queen St, shops, transit, schools and the Beach boardwalk. Zoned central air units keep you cool on hot summer days.
Property Information
Property Type
Residential Lease
Sub-Type
Triplex
Style
Apartment
Parking Spaces
1
MLS® Listing#
E13230932
Property Features
- Cooling:
- Central Air, Wall Unit(s)
- Heating:
- Natural Gas, Hot Water
- Basement:
- None
- Pool:
- None
- Laundry:
- Common Area
- Construction:
- Brick
- Roof:
- Flat
Rooms
- Bedroom4.42 x 2.90Upper
- Bedroom 24.11 x 3.28Upper
- Den2.90 x 1.98Upper
- Dining Room4.11 x 3.05Upper
- Kitchen3.58 x 2.21Upper
- Living Room5.41 x 3.05Upper
Directions
Queen and Woodbine
Affordability Calculator
$600
Estimated monthly payment
$16/mo
Principal $2,400 · Est. interest $3,348 over 30 yrs
Neighborhood Market Statistics
How this home compares to active listings in Toronto, ON
- CA$786,362
- Median Listing Price
- 48
- Median Days on Market
- 950
- Median Sq Ft
- CA$821
- Median Price / Sq Ft
- 19,842
- Active Listings
- This home’s price is 100% below the area median.
Market statistics compiled from active EXIT Realty® and MLS listings in Toronto, ON.
Location
- 213 Kenilworth Avenue Upper, Toronto, ON M4L 3S7
Nearby Schools
Waverley Road Montessori School
Elementary · 0.3 km away
Glen Ames School Council
Secondary · 0.4 km away
Norway Junior Public School
Elementary · 0.5 km away
Kew Beach Junior PS
Elementary · 0.5 km away
Williamson Rd School Council
Elementary · 0.5 km away
Avalon Children's Montessori School
Elementary · 0.6 km away
Kasia
School · 0.9 km away
Bowmore Road Junior and Senior Public School
Elementary · 1.0 km away
Leroux Froebel Bilingual School
Elementary · 1.0 km away
Scarborough Day Nursery
Elementary · 1.1 km away
St. Denis Catholic School
Secondary · 1.1 km away
St John Elementary School
Elementary · 1.1 km away
Healthy Earth Bilingual Nursery
School · 1.1 km away
Kimberley Junior Public School
Elementary · 1.2 km away
Balmy Beach Community School
Elementary · 1.2 km away
Notre Dame
Secondary · 1.2 km away
George Etienne Cartier School
School · 1.4 km away
Malvern Collegiate Institute
Secondary · 1.4 km away
Kew Park Montessori Day School
Elementary · 1.5 km away
Beach Montessori School
Elementary · 1.5 km away
Commute Calculator
Nearby Homes



Similar Homes Nearby



Moving Cost Estimate
EXIT Agents in Toronto


Listing Courtesy: HOMELIFE LANDMARK REALTY INC. - 9053051600