172 Waverley Road, Toronto, ON M4L 3T3
Toronto County
Key Facts
Description
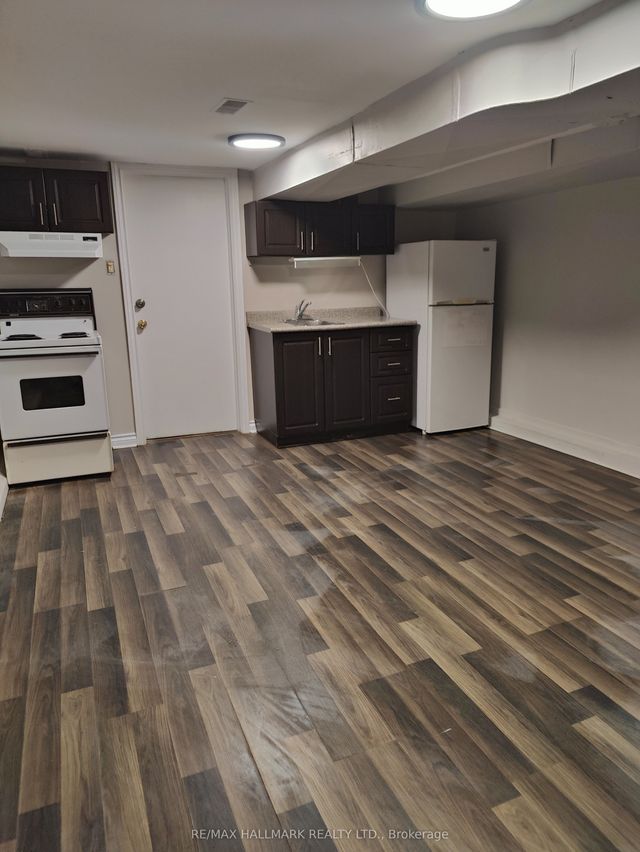
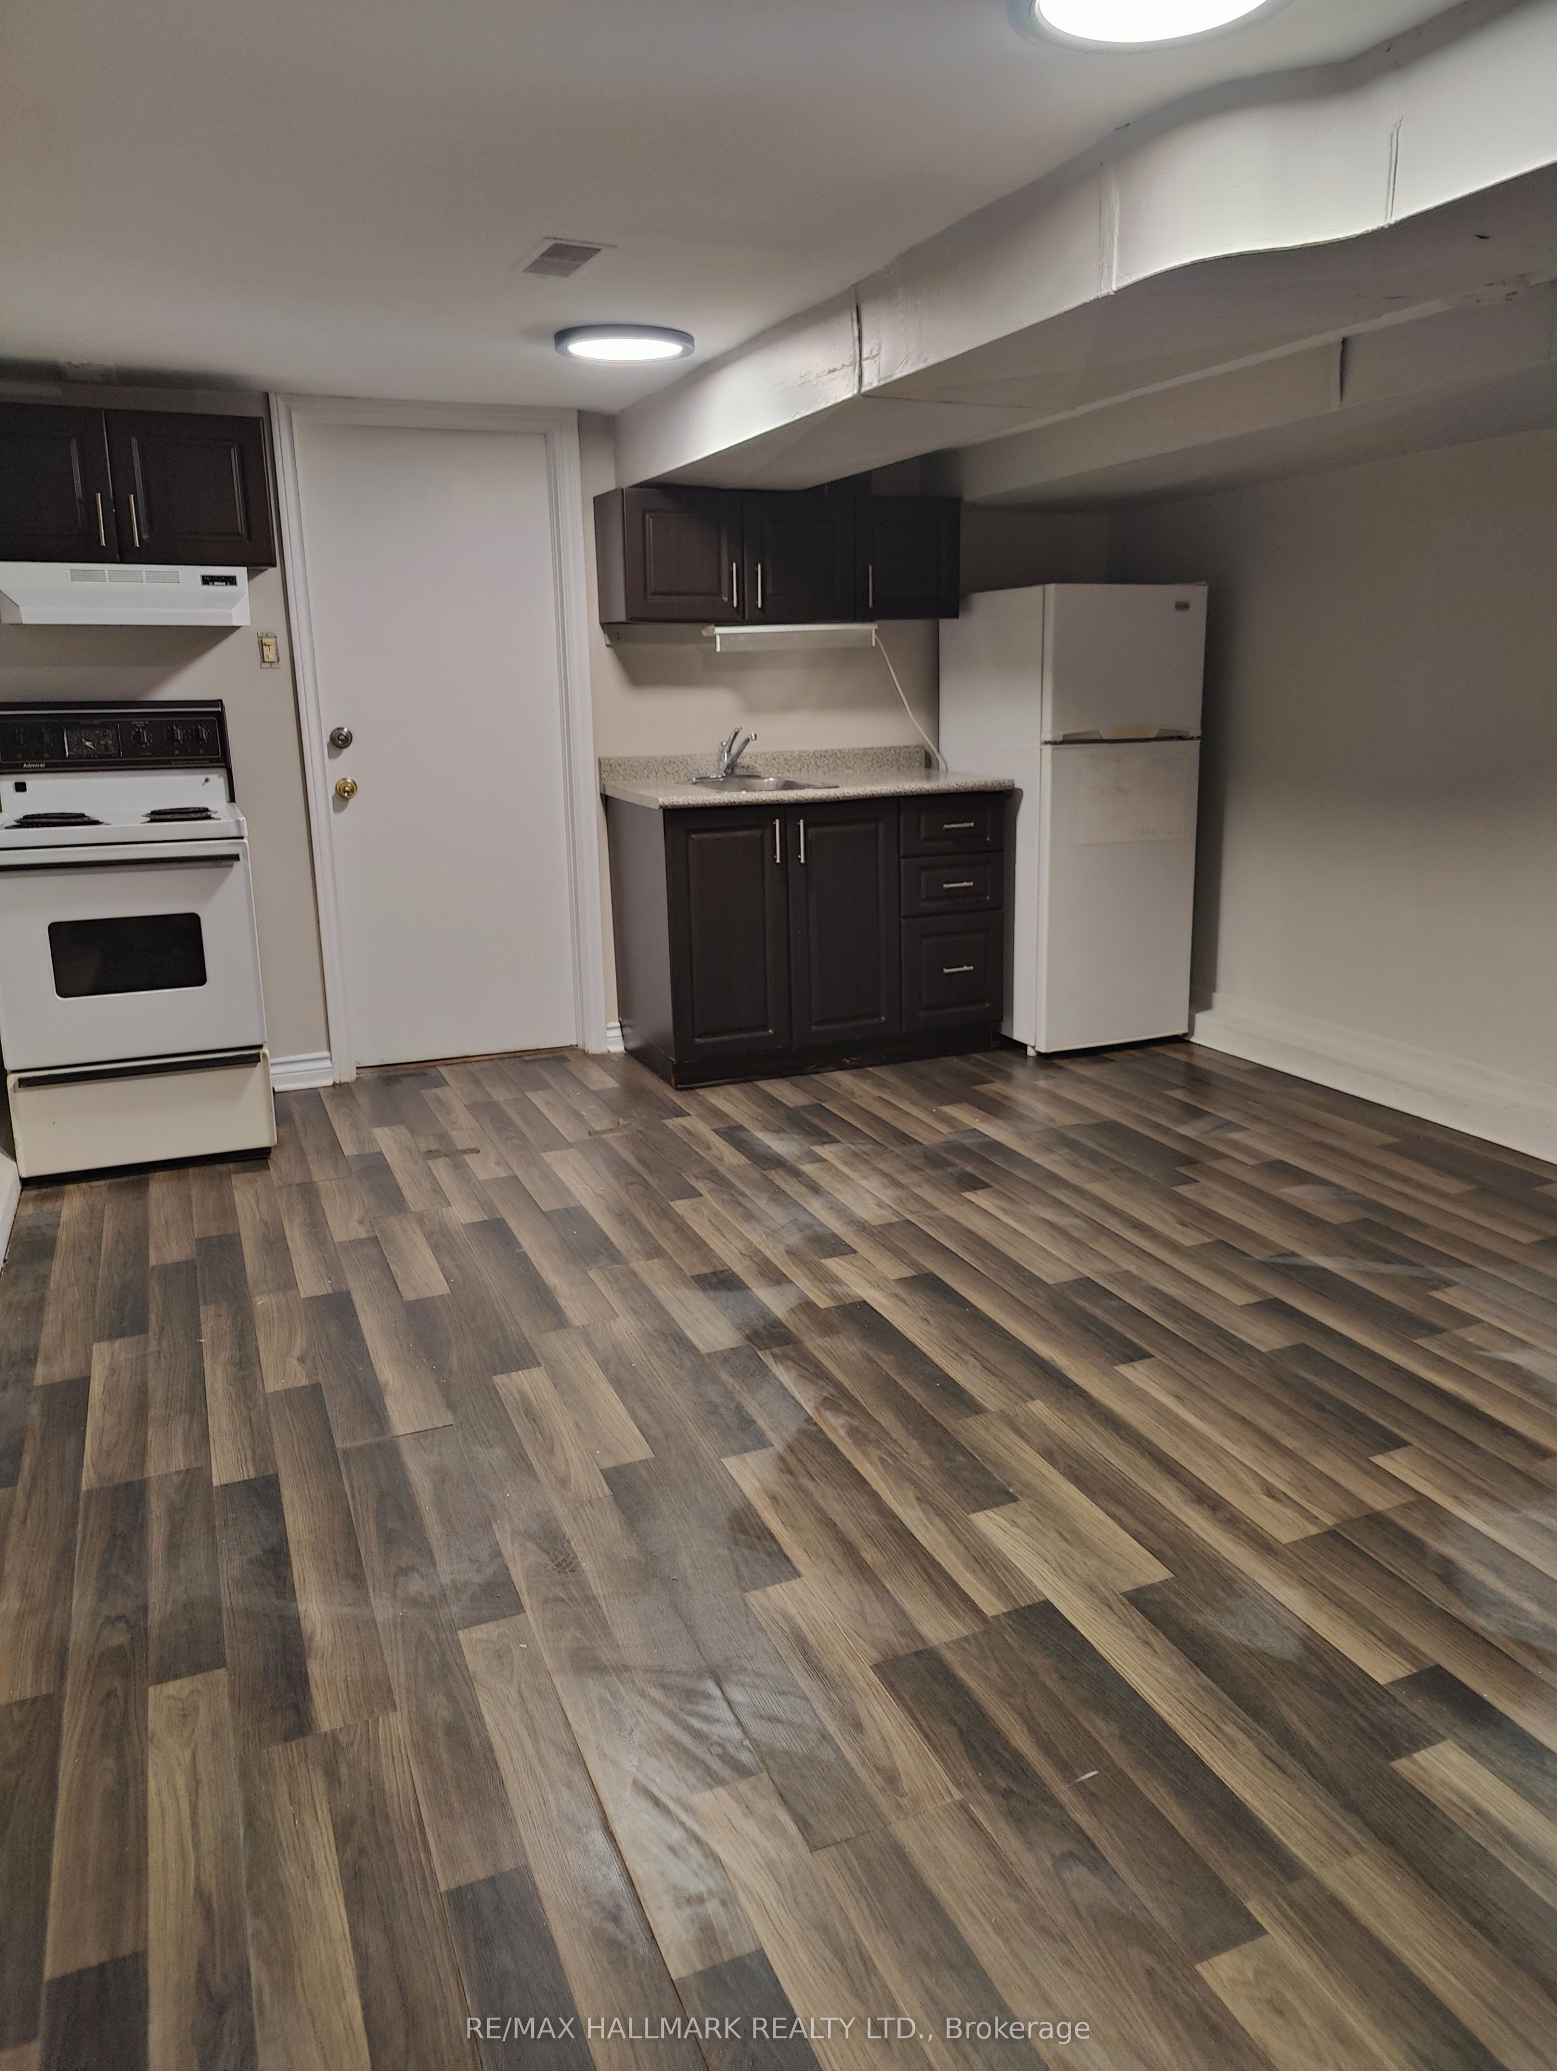
Bright and well-maintained 1-bedroom basement apartment with separate entrance. This freshly painted unit features a spacious layout, updated bathroom. 2 Large closets. Comfortable living area with shared laundry available. Steps to Queen Street and close to the Beaches, with easy access to transit, shops, restaurants, and amenities. Available immediately. Ideal for a single professional or couple. No smoking.
Property Information
Property Type
Residential Lease
Sub-Type
Duplex
Style
2 1/2 Storey
Stories
2
Lot Dimensions
18.33x114.0
MLS® Listing#
E13073276
Property Features
- Cooling:
- None
- Heating:
- Natural Gas, Forced Air
- Basement:
- Apartment
- Pool:
- None
- Laundry:
- In Basement
- Construction:
- Aluminum Siding
- Foundation:
- Block
- Roof:
- Asphalt
Rooms
- Bedroom2.97 x 3.05Basement
- Living Room3.58 x 4.65Basement
HOA & Tax
- Parcel #:
- 210040094
Directions
East on queen st, and north on Waverley rd
Affordability Calculator
$340
Estimated monthly payment
$9/mo
Principal $1,360 · Est. interest $1,897 over 30 yrs
Neighborhood Market Statistics
How this home compares to active listings in Toronto, ON
- CA$786,362
- Median Listing Price
- 48
- Median Days on Market
- 950
- Median Sq Ft
- CA$821
- Median Price / Sq Ft
- 19,842
- Active Listings
- This home’s price is 100% below the area median.
Market statistics compiled from active EXIT Realty® and MLS listings in Toronto, ON.
Location
- 172 Waverley Road, Toronto, ON M4L 3T3
Walk Score
Nearby Schools
Waverley Road Montessori School
Elementary · 0.2 km away
Glen Ames School Council
Secondary · 0.4 km away
Kew Beach Junior PS
Elementary · 0.4 km away
Avalon Children's Montessori School
Elementary · 0.5 km away
Williamson Rd School Council
Elementary · 0.5 km away
Norway Junior Public School
Elementary · 0.6 km away
Kasia
School · 0.8 km away
Leroux Froebel Bilingual School
Elementary · 1.0 km away
St. Denis Catholic School
Secondary · 1.0 km away
Healthy Earth Bilingual Nursery
School · 1.0 km away
Bowmore Road Junior and Senior Public School
Elementary · 1.1 km away
St John Elementary School
Elementary · 1.1 km away
Balmy Beach Community School
Elementary · 1.1 km away
Scarborough Day Nursery
Elementary · 1.2 km away
Kimberley Junior Public School
Elementary · 1.2 km away
Notre Dame
Secondary · 1.2 km away
Malvern Collegiate Institute
Secondary · 1.4 km away
Beach Montessori School
Elementary · 1.5 km away
George Etienne Cartier School
School · 1.5 km away
Kew Park Montessori Day School
Elementary · 1.6 km away