

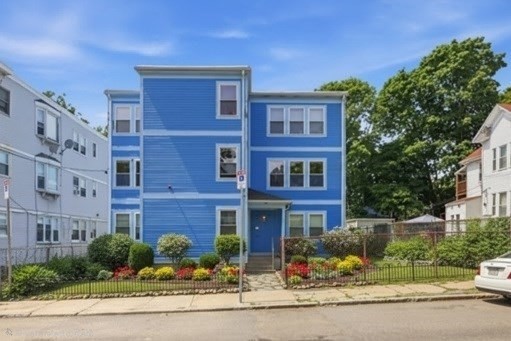
27 Ellington St 2, Boston, MA 02121
Suffolk County
Key Facts
Description
Welcome to this spacious and beautifully maintained 3-bedroom, 2-bath condo offering the perfect blend of comfort, style, and convenience. Located on the second floor, this sun-filled home features an expansive kitchen and dining area complete with stainless steel appliances that flows seamlessly to a private deck—perfect for outdoor dining, entertaining, or simply relaxing. The generously sized bedrooms offer exceptional storage, including double walk-in closets, while the primary bedroom features an en-suite bath and its own large, private deck, creating a peaceful retreat. Additional highlights include central air, an in-unit laundry room with side-by-side machines, hardwood floors installed in 2019, a full-building sprinkler system, a newer hot water tank, and a massive basement storage area rarely found in condo living. Two deeded parking spaces provide added convenience. Ideally located near Franklin Park, commuter rail, public transportation, shopping, restaurants and more!
Property Information
Property Type
Residential
Sub-Type
Condominium
Year Built
2005
Stories
1
Living Area
1,669 sq ft
Lot Size
0.04 acres
Parking Spaces
2
Zoning
CD
Days on Market
27
MLS® Listing#
73535879
Property Features
- Interior:
- Walk-In Closet(s)
- Exterior:
- Storage
- Appliances:
- Range, Dishwasher, Disposal, Refrigerator, Washer, Dryer
- Cooling:
- Central Air
- Heating:
- Central, Forced Air, Electric
- Flooring:
- Tile, Hardwood
- Parking:
- Deeded
- Laundry:
- In Unit, Electric Dryer Hookup, Washer Hookup
- Patio:
- Deck
- Fencing:
- Security, Fenced
- Construction:
- Frame, Stone
- Windows:
- Insulated Windows
- Other Structures:
- Storage
- Community:
- Park
- Sewer:
- Public Sewer
- Water Source:
- Public
Rooms
- Bedroom 216x10Second
- Bedroom 318x12Second
- Kitchen18x18Second
- Living Room20x12Second
- Master Bedroom20x13Second
HOA & Tax
- HOA:
- $350/Monthly
- Annual Tax:
- $3,596 (2025)
- Assessed Value:
- $310,500
- Parcel #:
- W:14 P:02504 S:004,4782496
Directions
Blue Hill Ave tight on Glen Way left on Erie left on Ellington
Affordability Calculator
$99,980
Estimated monthly payment
$2,661/mo
Principal $399,920 · Est. interest $557,924 over 30 yrs
Neighborhood Market Statistics
How this home compares to active listings in Boston, MA
- $958,868
- Median Listing Price
- 50
- Median Days on Market
- 1,279
- Median Sq Ft
- $827
- Median Price / Sq Ft
- 1,983
- Active Listings
- This home’s price is 48% below the area median.
- Its price per sq ft is 64% below the area median.
Market statistics compiled from active EXIT Realty® and MLS listings in Boston, MA.
Location
- 27 Ellington St 2, Boston, MA 02121
Nearby Schools
Middle School Academy
School · 0.1 mi away
Bradshaw Childrens Center at Abcd
School · 0.3 mi away
Jeremiah E Burke High School
Secondary · 0.4 mi away
Sarah Greenwood School
Elementary · 0.4 mi away
Excel Academy
School · 0.5 mi away
Holmes Innovation School
Elementary · 0.6 mi away
Brooke Charter School Mattapan
School · 0.7 mi away
Lilla G. Frederick Pilot Middle School
Secondary · 0.7 mi away
Up Academy Dorchester
Elementary · 0.7 mi away
Joseph Lee Elementary School
Elementary · 0.7 mi away
Brooke High School
Secondary · 0.7 mi away
Martin Luther King Jr. Elementary School
Elementary · 0.8 mi away
Stone Lucy Elementary School
Elementary · 0.8 mi away
Martin Luther King School
School · 0.8 mi away
Roxbury Prep Dorchester Campus
School · 0.8 mi away
Crispus Attucks Children's Center
School · 0.9 mi away
Haynes Early Education Center
Elementary · 1.0 mi away
Trotter William H Elementary School
Elementary · 1.0 mi away
Boston Latin Academy
School · 1.0 mi away
Conservatory Lab Charter School
Elementary · 1.0 mi away
Commute Calculator
Nearby Homes

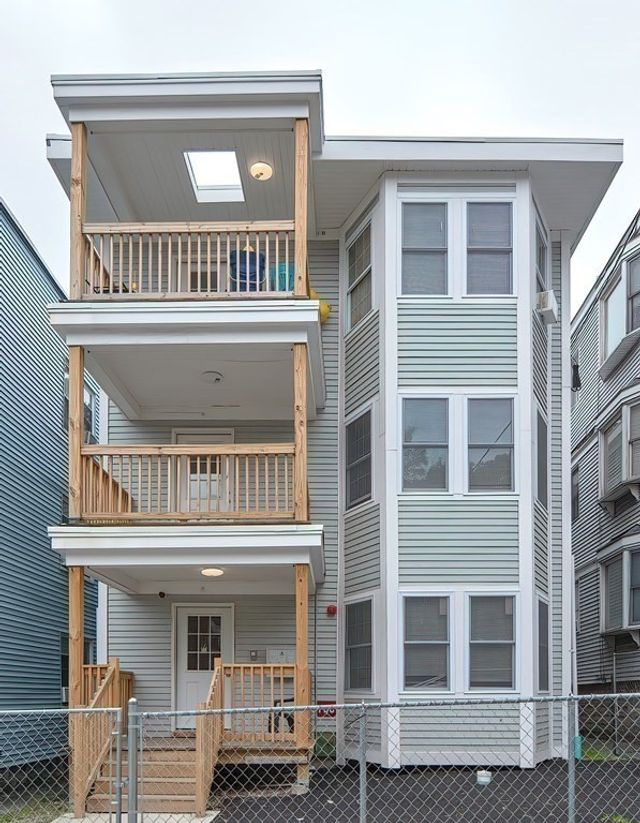
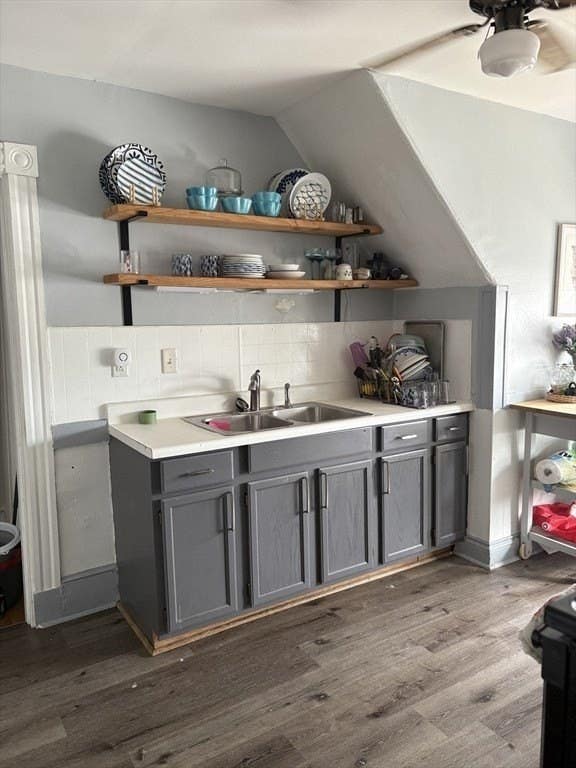

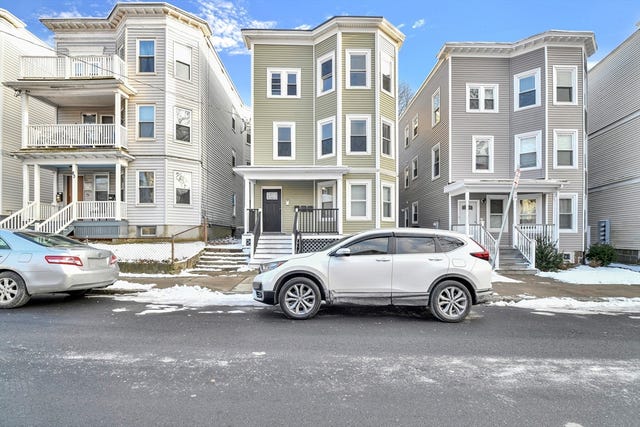
Similar Homes Nearby



Moving Cost Estimate
EXIT Agents in Boston


Listing Courtesy: Colarusso Realty - 6179607731
Presented by: Cheryl Colarusso