

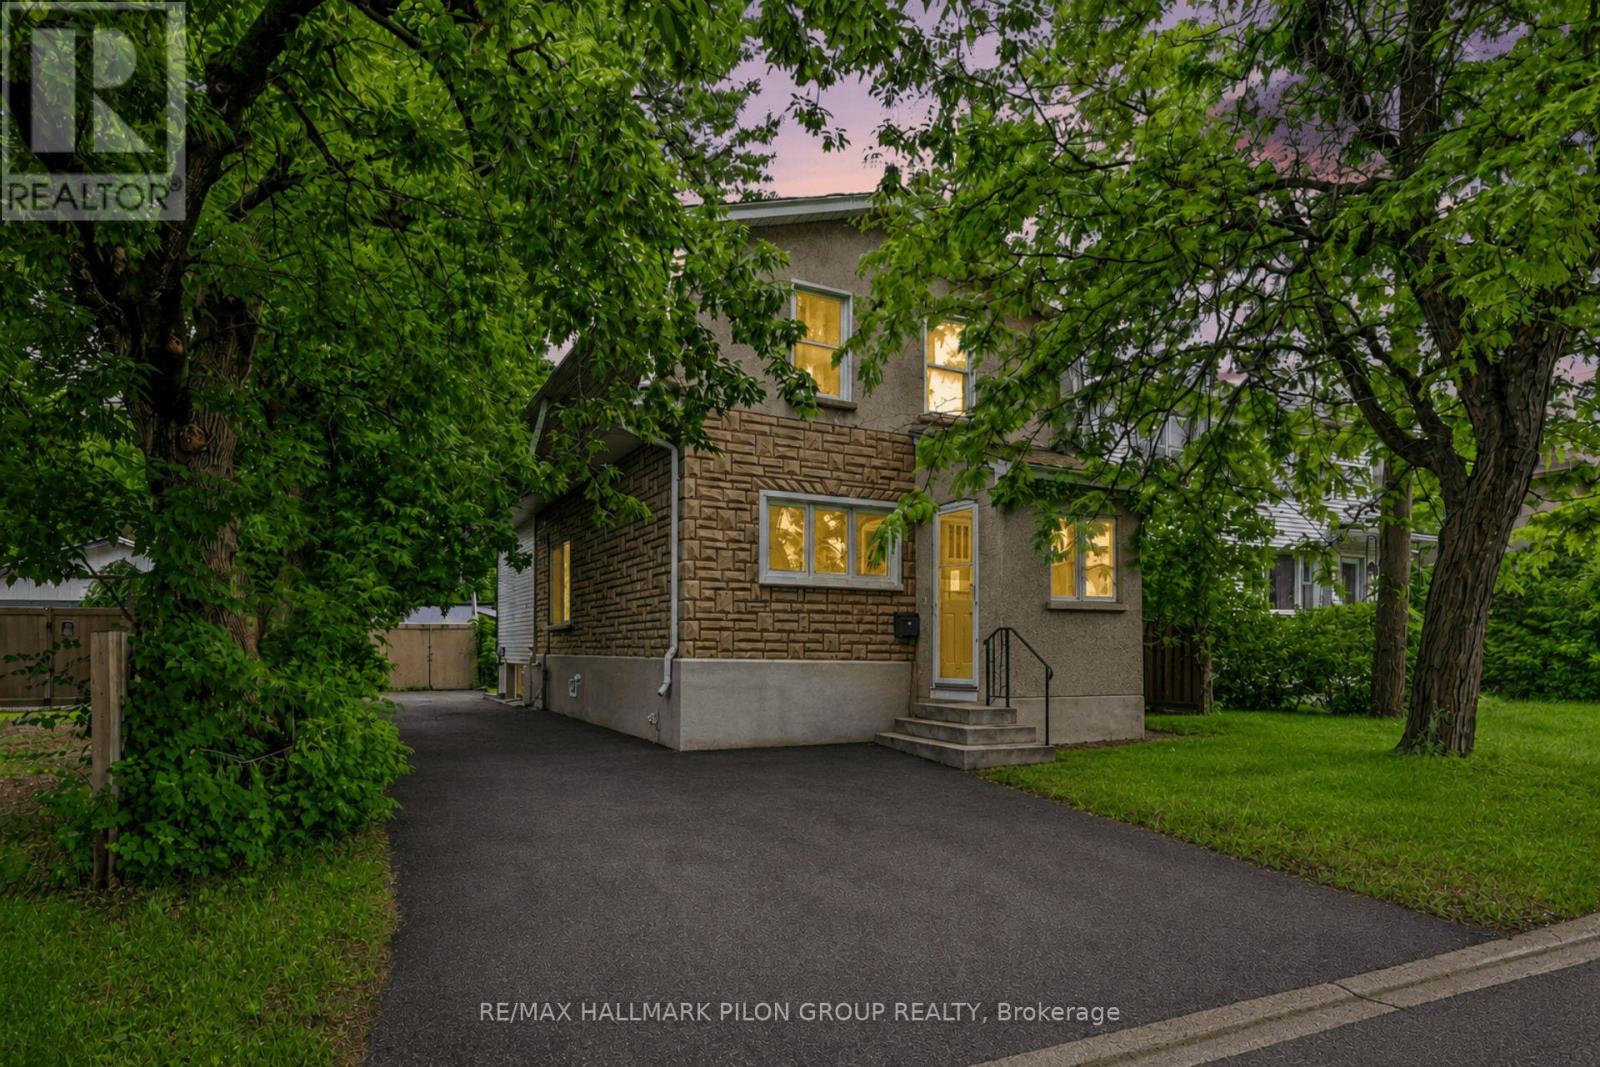
528 GUY STREET, Ottawa, ON K1K1B9
3503 - Castle Heights
Key Facts
Description
Excellent opportunity for investors or owner-occupants with this well-maintained up-and-down duplex offering strong income potential and flexible living arrangements. Live in one unit while generating rental income from the other, or maximize your investment by renting both units. The main floor unit is currently vacant and features a spacious layout with 1 bedroom and the potential for a second bedroom in the lower level. This unit offers a bright eat-in kitchen, generous living and dining/family room areas, ample storage space, and an updated bathroom. The vacant status provides immediate occupancy for an owner-user or the opportunity to secure market rent. The upper unit features 2 bedrooms, a spacious living room, dedicated laundry area, and a private south-facing balcony that enjoys excellent natural light throughout the day. This unit is currently rented at $995/month, providing immediate income from day one. Several major updates have already been completed, helping to reduce future capital expenses and providing peace of mind for the next owner. Improvements include a new roof (2023), gas furnace (2018), hot water tanks (2015), renovated main floor bathroom (2014), and weeping tile with sump pump installation in the basement (2009). The property offers manageable operating costs with 2025 expenses including approximately $816 for water, $1,044 for hydro servicing the main floor, common areas and upper unit common services, and approximately $1,700 annually for Enbridge natural gas heating serving both units. Whether you're looking to offset your mortgage through rental income, expand your investment portfolio, or secure a property with future upside, this duplex offers flexibility, functionality, and long-term value. With one unit already generating income and the other available for immediate occupancy or rental, this is an excellent opportunity in today's market. Some photos virtually staged. (id:31684)
Property Information
Property Type
Residential Income
Sub-Type
Multi Family
Parking Spaces
3
Listing #
X13463382
Property Features
- Cooling:
- None
- Heating:
- Forced Air, Natural Gas
Rooms
- Bedroom 23.98 m X 2.56 mSecond
- Dining Room4.29 m X 2.43 mMain
- Family Room5.18 m X 4.41 mLower
- Kitchen4.26 m X 3.45 mMain
- Kitchen2.94 m X 2.43 mSecond
- Living Room5.18 m X 4.64 mSecond
- Living Room5.18 m X 4.41 mMain
- Master Bedroom3.68 m X 3.35 mSecond
- Master Bedroom3.35 m X 3.04 mMain
Affordability Calculator
$117,980
Estimated monthly payment
$3,140/mo
Principal $471,920 · Est. interest $658,370 over 30 yrs
Neighborhood Market Statistics
How this home compares to active listings in Ottawa, ON
- CA$663,417
- Median Listing Price
- 42
- Median Days on Market
- 1,300
- Median Sq Ft
- CA$431
- Median Price / Sq Ft
- 4,465
- Active Listings
- This home’s price is 11% below the area median.
Market statistics compiled from active EXIT Realty® and MLS listings in Ottawa, ON.
Location
- 528 GUY STREET, Ottawa, ON K1K1B9
Nearby Schools
Pets Beautiful by Janie
School · 0.2 km away
Rideau High School
Secondary · 0.2 km away
Ottawa Technical Secondary School
Secondary · 0.5 km away
Robert E. Wilson Public School
Elementary · 0.5 km away
Queen Elizabeth Public School
School · 0.5 km away
St Michael School
Elementary · 0.7 km away
Our Lady of Mount Carmel Elementary School
Elementary · 0.7 km away
St-Laurent Academy
School · 0.7 km away
Conseil des Ecoles Catholiques de Langue Francaise
Secondary · 0.7 km away
Queen Mary Street Public School
Elementary · 0.8 km away
Catholic Secondary School of Innovation
Secondary · 0.8 km away
Ecole Vision Jeunesse
Secondary · 1.1 km away
Ecole Elementaire Catholique Horizon-Jeunesse
Secondary · 1.1 km away
Assumption Catholic Elementary School
Elementary · 1.2 km away
Assumption Catholic School
Elementary · 1.2 km away
The Ottawa Inuit Children's Centre
Elementary · 1.2 km away
Willis Business College Limited
Secondary School · 1.3 km away
Centre Educatif Tournesol
School · 1.3 km away
Ecole Montfort School
School · 1.4 km away
Vinci School Ottawa
Elementary · 1.4 km away
Commute Calculator
Nearby Homes




Similar Homes Nearby



Moving Cost Estimate
EXIT Agents in Ottawa



Listing Courtesy: RE/MAX HALLMARK PILON GROUP REALTY
Data Terms of Use
This website is operated by RE/MAX HALLMARK PILON GROUP REALTY, a brokerage who is a member of The Canadian Real Estate Association (CREA). The content on this website is owned or controlled by CREA. By accessing this website, the user agrees to be bound by these terms of use as amended from time to time, and agrees that these terms of use constitute a binding contract between the user, RE/MAX HALLMARK PILON GROUP REALTY, and CREA.
Copyright
The content on this website is protected by copyright and other laws, and is intended solely for the private, non-commercial use by individuals. Any other reproduction, distribution or use of the content, in whole or in part, is specifically prohibited. Prohibited uses include commercial use, “screen scraping”, “database scraping”, and any other activity intended to collect, store, reorganize or manipulate the content of this website.
Trademarks
REALTOR®, REALTORS®, and the REALTOR® logo are certification marks that are owned by REALTOR® Canada Inc. and licensed exclusively to The Canadian Real Estate Association (CREA). These certification marks identify real estate professionals who are members of CREA and who must abide by CREA’s By-Laws, Rules, and the REALTOR® Code. The MLS® trademark and the MLS® logo are owned by CREA and identify the professional real estate services provided by members of CREA.
Liability and Warranty Disclaimer
The information contained on this website is based in whole or in part on information that is provided by members of CREA, who are responsible for its accuracy. CREA reproduces and distributes this information as a service for its members, and assumes no responsibility for its completeness or accuracy.
Amendments
RE/MAX HALLMARK PILON GROUP REALTY may at any time amend these Terms of Use by updating this posting. All users of this site are bound by these amendments should they wish to continue accessing the website, and should therefore periodically visit this page to review any and all such amendments.