2007 Berne Street, Russell, ON K0A 1W0
Prescott and Russell County
Key Facts
Description
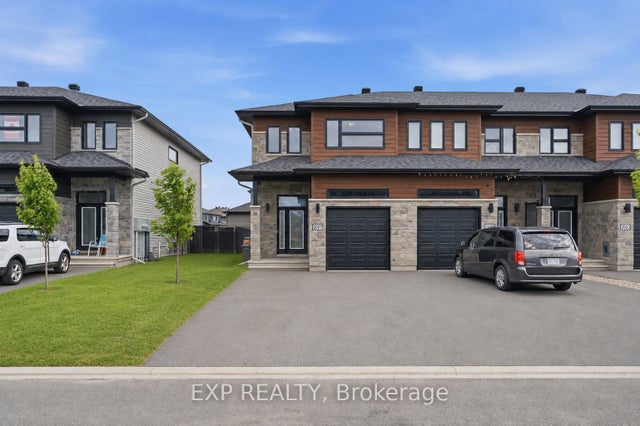
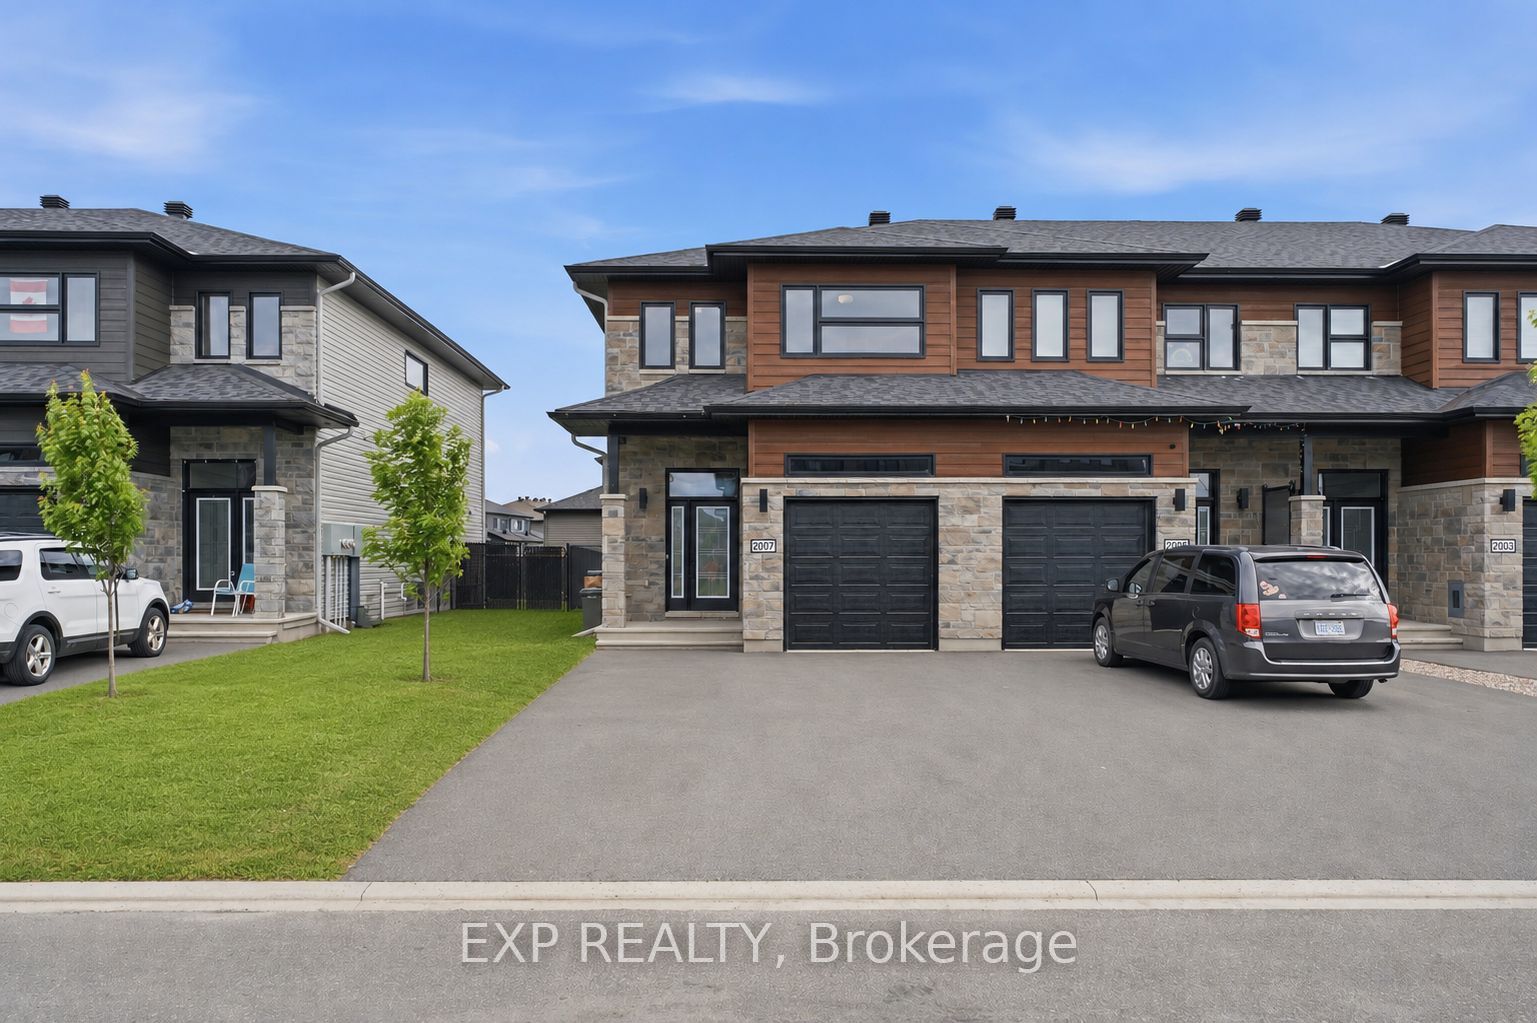
Discover an end-unit Eagle 1 model townhome, built in 2022 by Saca Homes, with 1,619 square feet of living space. Located in Embrun, a vibrant community just 30 minutes from Ottawa, this home offers three bedrooms, three-and-a-half baths, and a finished basement bath with potential for more. High ceilings, hardwood floors, a fenced yard, central AC, and a pantry elevate the home's comfort. An affordable alternative near Ottawa, it's ready to make your own. Experience Embrun living!
Property Information
Property Type
Residential
Sub-Type
Townhouse
Style
2-Storey
Stories
2
Lot Dimensions
26.64x109.91
Parking Spaces
5
MLS® Listing#
X13471224
Property Features
- Cooling:
- Central Air
- Heating:
- Natural Gas, Forced Air
- Basement:
- Partially Finished, Unfinished
- Pool:
- None
- Parking:
- Attached
- Construction:
- Stone
- Roof:
- Asphalt
- Utilities:
- Cable Available
HOA & Tax
- Annual Tax:
- CA$3,885 (2025)
- Parcel #:
- 690121782
Directions
St Thomas, turn right on Lucerne Drive, turn right on Namur Street, then left on Berne Street.
Affordability Calculator
$117,800
Estimated monthly payment
$3,135/mo
Principal $471,200 · Est. interest $657,366 over 30 yrs
Neighborhood Market Statistics
How this home compares to active listings in Russell, ON
- CA$668,367
- Median Listing Price
- 43
- Median Days on Market
- 1,750
- Median Sq Ft
- CA$378
- Median Price / Sq Ft
- 264
- Active Listings
- This home’s price is 12% below the area median.
Market statistics compiled from active EXIT Realty® and MLS listings in Russell, ON.
Location
- 2007 Berne Street, Russell, ON K0A 1W0
Nearby Schools
La Garderie des Amis
School · 1.0 km away
Conseil Scolaire de District Catholique de L'Est Ontarien
School · 1.0 km away
Ecole Secondaire Catholique Embrun
Secondary · 1.3 km away
Ecole Elementaire Publique de la Riviere Castor
School · 1.6 km away
Cambridge Public School
Elementary · 4.2 km away
Ecole Elementaire Catholique Saint-Viateur
Elementary · 7.1 km away
Mother Teresa Catholic School
Elementary · 7.3 km away
St Thomas Aquinas Catholic High School
Secondary · 7.3 km away
Conseil Scolaire de District Catholique de L'Est Ontarien
School · 7.4 km away
Bhakta Prahlad Montessori School
Elementary · 7.4 km away
Russell High School
Secondary · 7.5 km away
Ecole St-Joseph
School · 7.5 km away
Early Learning Kindercare
School · 7.7 km away
Russell Public School
Elementary · 7.7 km away
Ecole Elementaire Catholique Notre-Dame-du-Rosaire
School · 12.1 km away
Ecole Ste-Therese-D'Avilla
School · 13.1 km away
Garderie Quatre Saisons
School · 14.2 km away
L'Academie de la Seigneurie
School · 14.4 km away
Centre Educatif Quatre Saisons
School · 14.4 km away
Ecole Secondaire Catholique
Secondary · 14.9 km away