

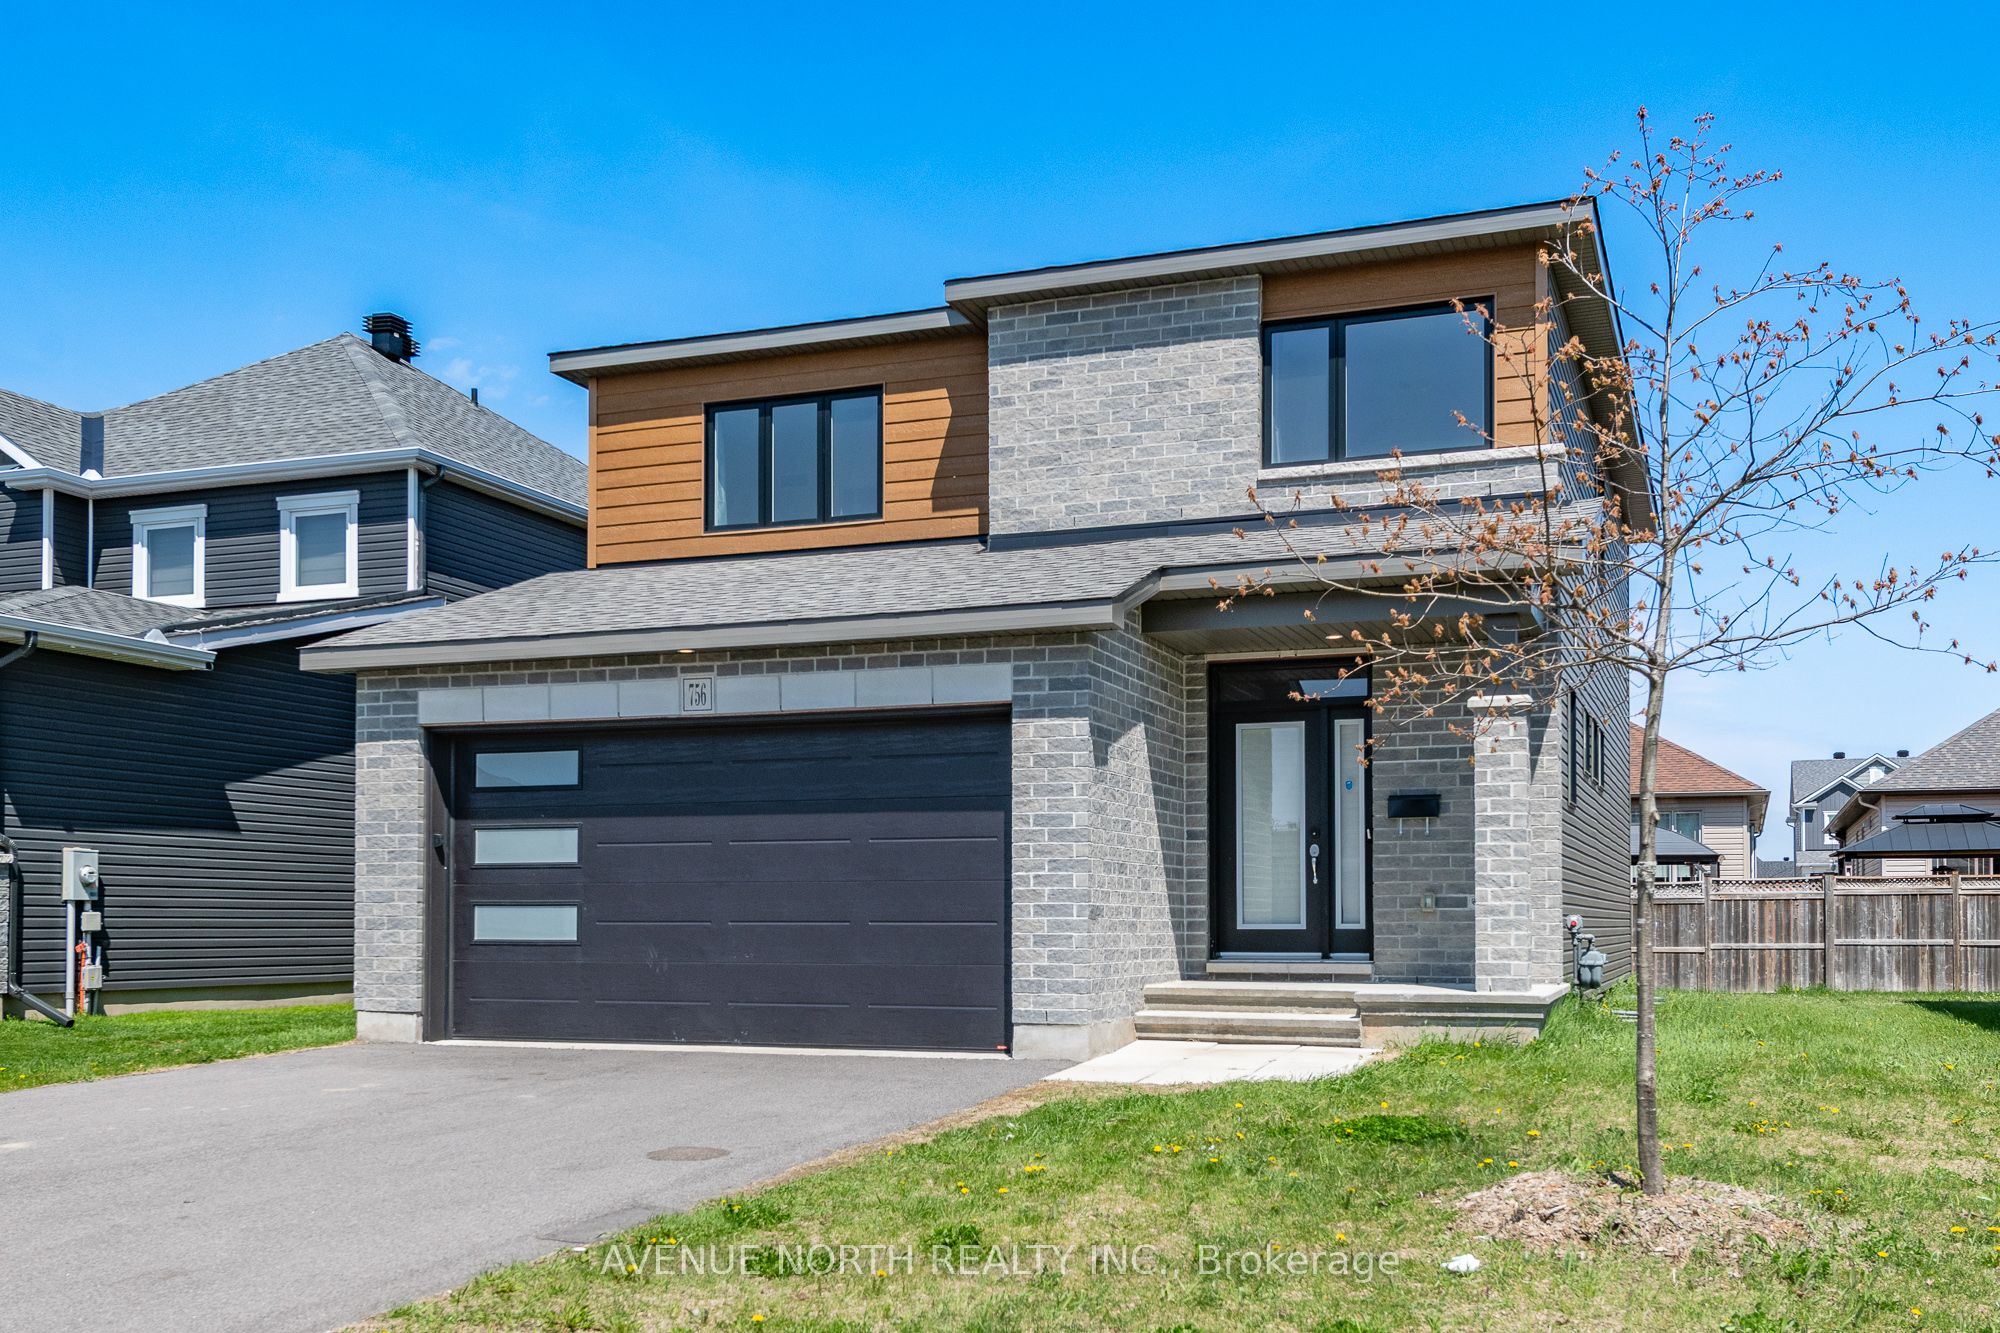
756 NAMUR Street, Russell, ON K0A 1W0
Prescott and Russell County
Key Facts
Description
Welcome to this beautifully designed 4-bedroom, 3-bathroom detached home offering over 2,200 square feet of well-planned living space. The sought-after Valecraft Hartin model boasts a bright and open layout perfect for modern family living. The main floor features a welcoming great room with a cozy gas fireplace, an open-concept kitchen with a centre island and walk-in pantry, and a sun-filled dining area ideal for entertaining. A convenient mudroom and main floor laundry add to the homes everyday practicality. Upstairs, you'll find four generously sized bedrooms including a spacious primary suite with an oversized walk-in closet and an ensuite with double vanity. Another bedroom also features its own walk-in closet, perfect for growing families or guests. The unfinished basement offers endless potential, complete with a bathroom rough-in for a future fourth bathroom. Outside, enjoy a large and private backyard ready for your personal touch.
Property Information
Property Type
Residential
Sub-Type
Single Family Residence
Style
2-Storey
Stories
2
Lot Dimensions
45.01x103.35
Garage Spaces
2
Parking Spaces
4
MLS® Listing#
X12829994
Property Features
- Cooling:
- Central Air
- Heating:
- Natural Gas, Forced Air
- Fireplace:
- Gas, Family Room
- Basement:
- Full, Unfinished
- Pool:
- None
- Parking:
- Garage Door Opener, Private, Attached
- Patio:
- Deck
- Construction:
- Brick, Vinyl Siding
- Roof:
- Asphalt
Rooms
- 2.11 x 1.96Main
- 1.55 x 1.52Main
- 2.57 x 1.98Main
- Bathroom2.21 x 1.75Second
- Bedroom 24.01 x 3.79Second
- Bedroom 33.35 x 3.12Second
- Bedroom 43.56 x 3.28Second
- Dining Room3.76 x 2.74Main
- Family Room5.31 x 3.3Main
- Kitchen3.71 x 2.79Main
- Living Room3.35 x 3.3Main
- Master Bedroom4.93 x 3.81Second
HOA & Tax
- Annual Tax:
- CA$5,502 (2025)
- Parcel #:
- 690121517
Directions
From St Thomas Rd, goes west on Lucerne, then right on Namur
Affordability Calculator
$137,980
Estimated monthly payment
$3,672/mo
Principal $551,920 · Est. interest $769,978 over 30 yrs
Neighborhood Market Statistics
How this home compares to active listings in Russell, ON
- CA$668,367
- Median Listing Price
- 43
- Median Days on Market
- 1,750
- Median Sq Ft
- CA$378
- Median Price / Sq Ft
- 264
- Active Listings
- This home’s price is 3% above the area median.
Market statistics compiled from active EXIT Realty® and MLS listings in Russell, ON.
Location
- 756 NAMUR Street, Russell, ON K0A 1W0
Nearby Schools
La Garderie des Amis
School · 1.0 km away
Conseil Scolaire de District Catholique de L'Est Ontarien
School · 1.1 km away
Ecole Secondaire Catholique Embrun
Secondary · 1.4 km away
Ecole Elementaire Publique de la Riviere Castor
School · 1.7 km away
Cambridge Public School
Elementary · 4.0 km away
Ecole Elementaire Catholique Saint-Viateur
Elementary · 7.1 km away
Conseil Scolaire de District Catholique de L'Est Ontarien
School · 7.3 km away
Mother Teresa Catholic School
Elementary · 7.5 km away
St Thomas Aquinas Catholic High School
Secondary · 7.5 km away
Bhakta Prahlad Montessori School
Elementary · 7.5 km away
Russell High School
Secondary · 7.6 km away
Ecole St-Joseph
School · 7.7 km away
Early Learning Kindercare
School · 7.9 km away
Russell Public School
Elementary · 7.9 km away
Ecole Elementaire Catholique Notre-Dame-du-Rosaire
School · 12.0 km away
Ecole Ste-Therese-D'Avilla
School · 13.2 km away
Garderie Quatre Saisons
School · 14.1 km away
L'Academie de la Seigneurie
School · 14.3 km away
Centre Educatif Quatre Saisons
School · 14.3 km away
Ecole Secondaire Catholique
Secondary · 14.7 km away
Commute Calculator
Nearby Homes



Similar Homes Nearby


Moving Cost Estimate
EXIT Agents in Russell


Listing Courtesy: AVENUE NORTH REALTY INC. - 6132313000