640 Bruxelles Street, Russell, ON K0A 1W0
Prescott and Russell County
Key Facts
Description
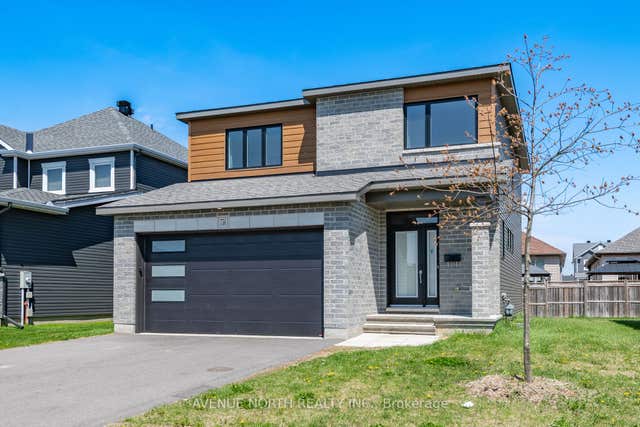
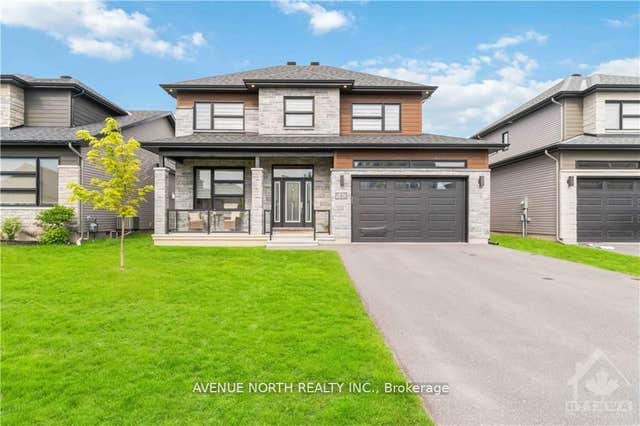
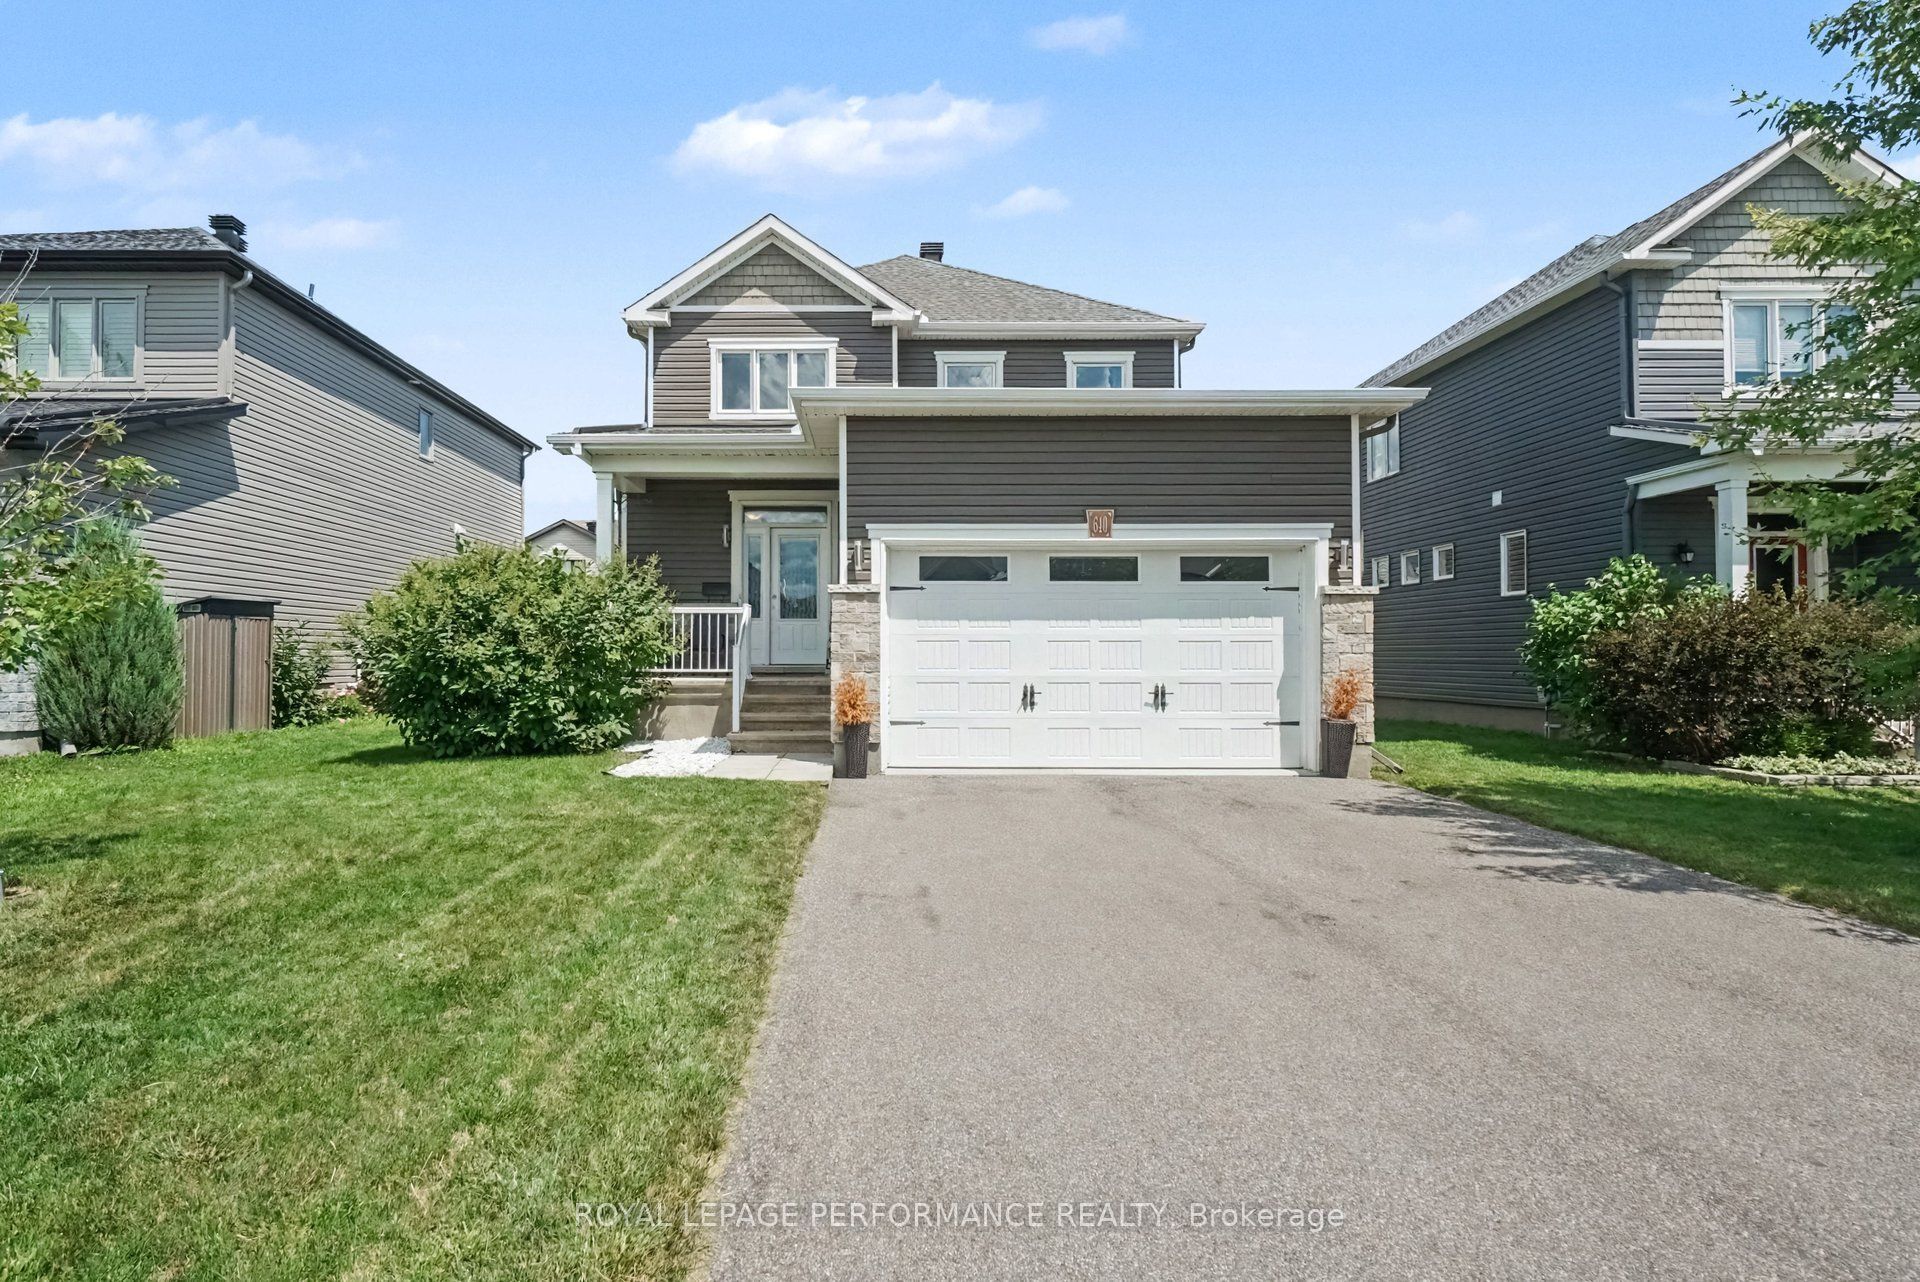
Welcome to 640 Bruxelles St in the heart of Embrun! This beautiful 3-bedroom, 3-bathroom home offers the perfect blend of comfort, functionality, and a backyard you'll be looking forward to all year long! The bright, inviting layout is designed for everyday living, with plenty of space for family dinners, movie nights, and everything in between. Upstairs, you'll find three spacious bedrooms and 2 oversized full bathrooms, while the main floor powder room adds extra convenience. Now for the highlight... the backyard. Fully fenced for privacy, it features a swimming pool and a gazebo, creating the perfect space to relax, entertain, or make the most of those warm summer days. Let's just say your vacation plans might start looking a little different. Located close to parks, schools, shopping, and all the amenities Embrun has to offer, this is a home that's easy to love and even easier to picture yourself in!
Property Information
Property Type
Residential
Sub-Type
Single Family Residence
Style
2-Storey
Stories
2
Lot Dimensions
45.51x103.35
Parking Spaces
6
MLS® Listing#
X13544676
Property Features
- Cooling:
- Central Air
- Heating:
- Natural Gas, Forced Air
- Fireplace:
- Electric
- Basement:
- Full, Unfinished
- Pool:
- Above Ground
- Parking:
- Attached
- Construction:
- Aluminum Siding, Stone
- Roof:
- Asphalt
HOA & Tax
- Annual Tax:
- CA$4,967 (2025)
- Parcel #:
- 690121040
Directions
south on st thomas, right on lucerne, right on bruxelles
Affordability Calculator
$139,978
Estimated monthly payment
$3,725/mo
Principal $559,910 · Est. interest $781,125 over 30 yrs
Neighborhood Market Statistics
How this home compares to active listings in Russell, ON
- CA$668,367
- Median Listing Price
- 43
- Median Days on Market
- 1,750
- Median Sq Ft
- CA$378
- Median Price / Sq Ft
- 264
- Active Listings
- This home’s price is 5% above the area median.
Market statistics compiled from active EXIT Realty® and MLS listings in Russell, ON.
Location
- 640 Bruxelles Street, Russell, ON K0A 1W0
Nearby Schools
La Garderie des Amis
School · 1.0 km away
Conseil Scolaire de District Catholique de L'Est Ontarien
School · 1.1 km away
Ecole Secondaire Catholique Embrun
Secondary · 1.4 km away
Ecole Elementaire Publique de la Riviere Castor
School · 1.7 km away
Cambridge Public School
Elementary · 4.0 km away
Ecole Elementaire Catholique Saint-Viateur
Elementary · 7.1 km away
Conseil Scolaire de District Catholique de L'Est Ontarien
School · 7.4 km away
St Thomas Aquinas Catholic High School
Secondary · 7.5 km away
Mother Teresa Catholic School
Elementary · 7.5 km away
Bhakta Prahlad Montessori School
Elementary · 7.6 km away
Russell High School
Secondary · 7.7 km away
Ecole St-Joseph
School · 7.7 km away
Early Learning Kindercare
School · 7.9 km away
Russell Public School
Elementary · 7.9 km away
Ecole Elementaire Catholique Notre-Dame-du-Rosaire
School · 11.9 km away
Ecole Ste-Therese-D'Avilla
School · 13.2 km away
Garderie Quatre Saisons
School · 14.0 km away
L'Academie de la Seigneurie
School · 14.2 km away
Centre Educatif Quatre Saisons
School · 14.2 km away
Ecole Secondaire Catholique
Secondary · 14.7 km away