

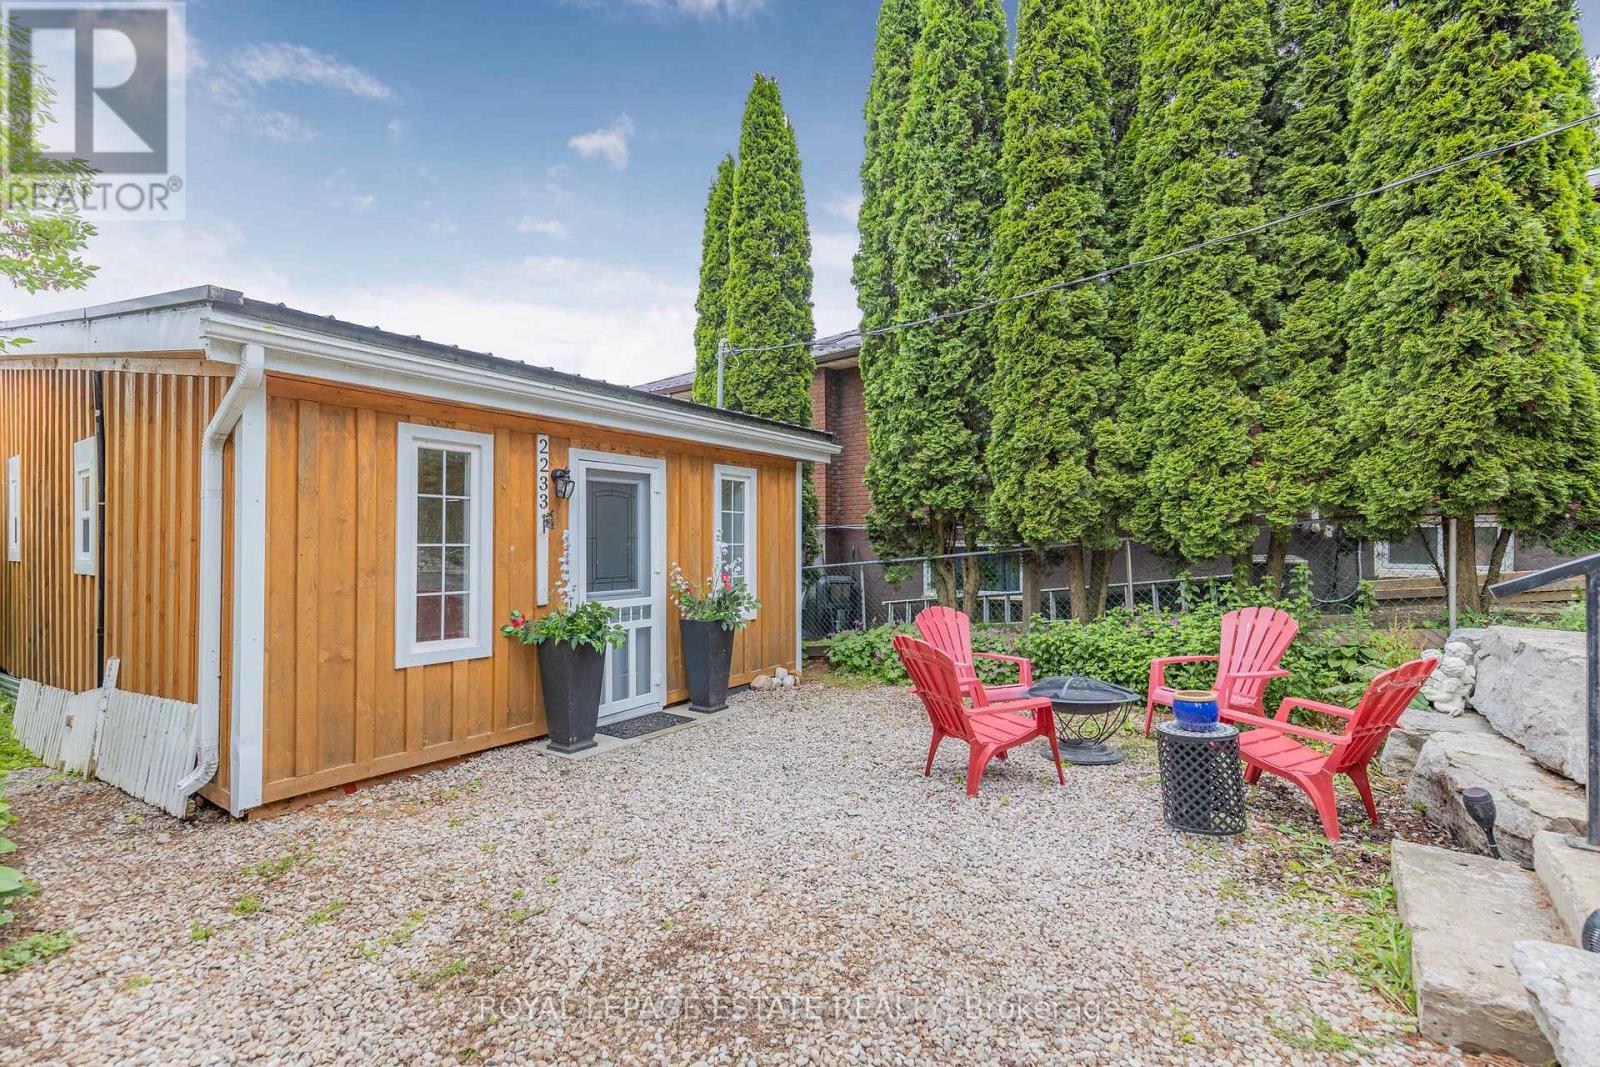
2233 NORTH ORR LAKE ROAD, Springwater, ON L0L1P0
Rural Springwater
Key Facts
Description
Welcome to your turnkey waterfront escape on spring fed Orr Lake, just one hour north of Toronto. This tastefully renovated 2 Bedroom cottage is where modern comforts meets affordable lake life, all wrapped in a setting that feels like summer stretches a little longer here. Set on a year-round municipally maintained road with municipal waste collection, this is an easy, all season getaway without the usual cottage travel time & hassle. Arrive, drop your bags, and you are already halfway to the dock. The shoreline here is made for unhurried days. Clean, soft-bottom entry and gentle sloping make it ideal for swimming, with kids and adults alike able to wade out far from shore before you can't touch the bottom. Mornings invite swims that start before coffee finishes cooling. Afternoons lean into boating, watersports, floating, and unhurried hours on the dock. And for those who like a rod in hand, Orr Lake is known as a strong bass fishing lake, offering plenty of action just off the shoreline. Inside, the cottage was completely updated in 2017/2018 with durable metal roof, board-and-batten wooden siding, windows, electrical, plumbing, insulation, and vinyl flooring. The open concept living space is bright and relaxed, anchored by a large picture window that pulls the South-facing lake views right into the room. You almost feel like you're on a boat because the lake looks so close. A modern kitchen with stainless steel appliances keeps the family chef happy, while the 3-piece tiled bathroom adds a clean, contemporary touch. Comfort and convenience is covered with electric baseboard heating, an owned hot water tank, and a private double-wide driveway with parking for four or more vehicles. When you feel like exploring beyond the shoreline, you are just 15 minutes from Horseshoe Valley Resort, 20 minutes from Wasaga Beach, and surrounded by six golf courses within 10 kilometres. Ski in winter, swim in summer, golf in between, repeat as needed. (id:31684)
Property Information
Property Type
Residential
Sub-Type
Single Family Residence
Style
Bungalow
Parking Spaces
4
Ownership
Freehold
Listing #
S13230420
Property Features
- Cooling:
- None
- Heating:
- Baseboard, Electric
- Flooring:
- Tile
- Lot Features:
- Landscaped, Waterfront
- Community:
- Fishing
- Sewer:
- Holding Tank
Rooms
- 1.98 m X 3.42 mMain
- Bathroom 12.96 m X 1.18 mMain
- Bedroom 22.81 m X 2.32 mMain
- Dining Room2.4 m X 4.9 mMain
- Kitchen2.91 m X 2.29 mMain
- Living Room2.91 m X 5.5 mMain
- Master Bedroom2.96 m X 2.32 mMain
Affordability Calculator
$99,600
Estimated monthly payment
$2,651/mo
Principal $398,400 · Est. interest $555,803 over 30 yrs
Neighborhood Market Statistics
How this home compares to active listings in Springwater, ON
- CA$1,000,000
- Median Listing Price
- 37
- Median Days on Market
- 2,250
- Median Sq Ft
- CA$506
- Median Price / Sq Ft
- 374
- Active Listings
- This home’s price is 50% below the area median.
Market statistics compiled from active EXIT Realty® and MLS listings in Springwater, ON.
Location
- 2233 NORTH ORR LAKE ROAD, Springwater, ON L0L1P0
Nearby Schools
Hillsdale Elementary School
Elementary · 5.1 km away
Our Lady of Lourdes Catholic School
School · 5.5 km away
Elmvale Co-Operative Nursery School
School · 5.9 km away
Elmvale District High School
Secondary · 6.1 km away
Wyevale Central Public School
School · 10.6 km away
Treasured Kids School
School · 14.1 km away
Port McNicoll Public School
School · 14.6 km away
St Theresa's High School
Secondary · 14.7 km away
St Antoine Daniel Catholic School
School · 15.0 km away
Huron Park Public School
School · 15.3 km away
Mundy's Bay Public School
School · 15.9 km away
Georgian Bay District Secondary School
Secondary · 16.0 km away
Sacred Heart School
School · 16.1 km away
Prime Time Nursery School
School · 16.2 km away
Monsignor Castex
School · 16.5 km away
Bayview Public School
School · 16.7 km away
Coldwater Public School
School · 17.0 km away
Forest Hill Public School
School · 19.2 km away
Minesing Central School
School · 19.3 km away
Ecole Secondaire le Caron
Secondary · 19.4 km away
Commute Calculator
Nearby Homes


Similar Homes Nearby


Moving Cost Estimate
EXIT Agents in Springwater



Listing Courtesy: ROYAL LEPAGE ESTATE REALTY
Data Terms of Use
This website is operated by ROYAL LEPAGE ESTATE REALTY, a brokerage who is a member of The Canadian Real Estate Association (CREA). The content on this website is owned or controlled by CREA. By accessing this website, the user agrees to be bound by these terms of use as amended from time to time, and agrees that these terms of use constitute a binding contract between the user, ROYAL LEPAGE ESTATE REALTY, and CREA.
Copyright
The content on this website is protected by copyright and other laws, and is intended solely for the private, non-commercial use by individuals. Any other reproduction, distribution or use of the content, in whole or in part, is specifically prohibited. Prohibited uses include commercial use, “screen scraping”, “database scraping”, and any other activity intended to collect, store, reorganize or manipulate the content of this website.
Trademarks
REALTOR®, REALTORS®, and the REALTOR® logo are certification marks that are owned by REALTOR® Canada Inc. and licensed exclusively to The Canadian Real Estate Association (CREA). These certification marks identify real estate professionals who are members of CREA and who must abide by CREA’s By-Laws, Rules, and the REALTOR® Code. The MLS® trademark and the MLS® logo are owned by CREA and identify the professional real estate services provided by members of CREA.
Liability and Warranty Disclaimer
The information contained on this website is based in whole or in part on information that is provided by members of CREA, who are responsible for its accuracy. CREA reproduces and distributes this information as a service for its members, and assumes no responsibility for its completeness or accuracy.
Amendments
ROYAL LEPAGE ESTATE REALTY may at any time amend these Terms of Use by updating this posting. All users of this site are bound by these amendments should they wish to continue accessing the website, and should therefore periodically visit this page to review any and all such amendments.