125 Queen Street W, Springwater, ON L0L 1P0
Simcoe County
Key Facts
Description
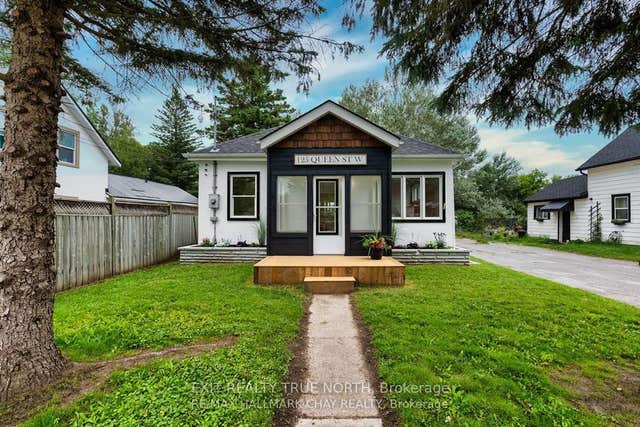
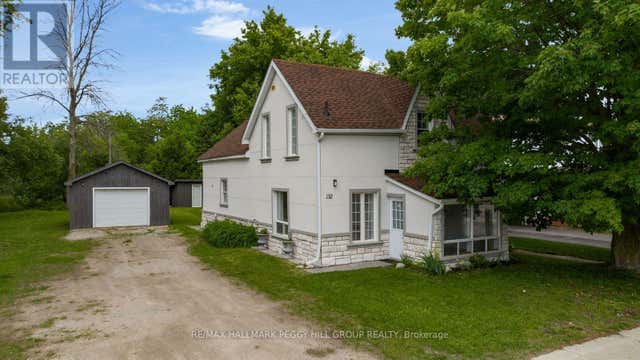
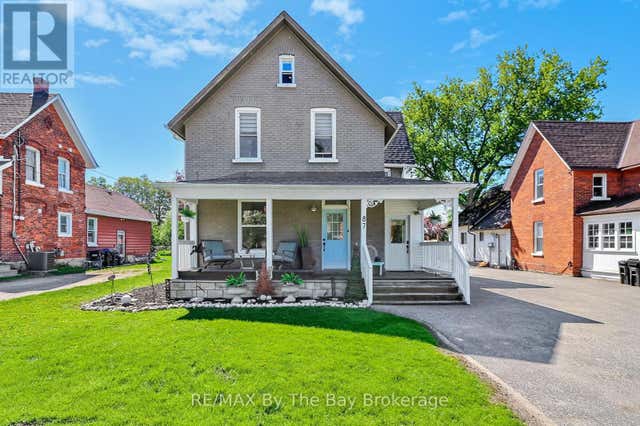
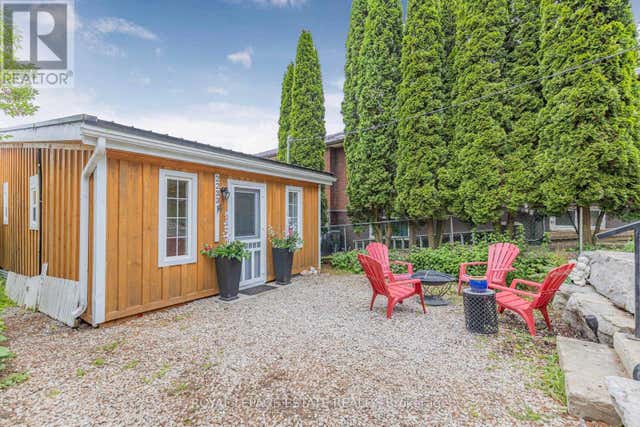
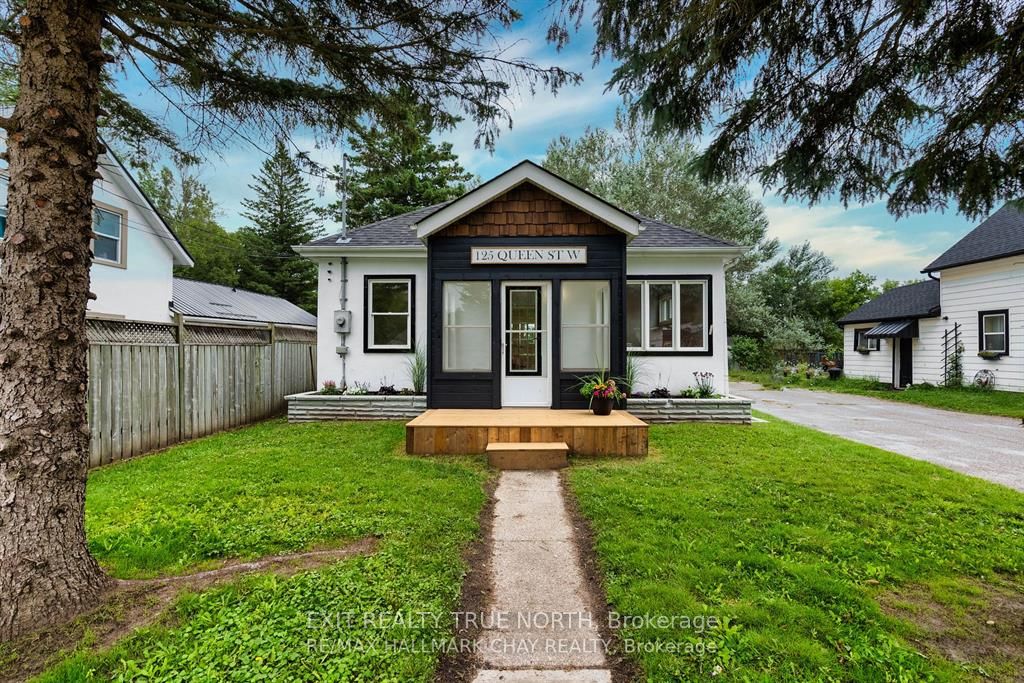
Sometimes the perfect home is the one that simply makes life easier-and that's exactly what you'll find at 125 Queen St W in Elmvale. Recently renovated with a clean, contemporary feel, this bright and inviting home offers the ideal mix of comfort, style, and everyday convenience. Step inside to discover a refreshed interior designed for modern living. The kitchen is the heart of the home, featuring a large island that's perfect for casual meals, morning coffee, or gathering with friends. With three comfortable bedrooms and a beautifully updated bathroom, the layout offers just the right amount of space without the upkeep of something larger. Out back, the spacious yard is ready for summer evenings and weekend get-togethers, complete with a large deck and a cozy firepit area. It's the kind of outdoor space that invites you to slow down and enjoy it. Property also features a detached garage, perfect for parking and storing all your toys. Located within walking distance to Elmvale's local shops, restaurants, and everyday services, you'll love the small-town charm and convenience. Plus, Wasaga Beach is only a 10-minute drive away, while Barrie and Midland are just 20 minutes, making commuting or weekend adventures simple. If you've been looking for a move-in-ready home with modern updates, a great yard, and a walkable location, this one is well worth a look.
Property Information
Property Type
Residential
Sub-Type
Single Family Residence
Style
Bungalow
Lot Dimensions
45.0x165.2
Parking Spaces
4
MLS® Listing#
S13084122
Property Features
- Cooling:
- None
- Heating:
- Natural Gas, Forced Air
- Basement:
- Sump Pump, Crawl Space, Unfinished
- Pool:
- None
- Parking:
- Private, Detached
- Construction:
- Stucco
- Foundation:
- Block
- Roof:
- Shingle
Rooms
- 1.83 x 1.3Main
- Bedroom2.69 x 1.93Main
- Bedroom3.12 x 2.9Main
- Bedroom3.12 x 2.69Main
- Kitchen5.79 x 4.67Main
- Living Room4.5 x 3.66Main
HOA & Tax
- Annual Tax:
- CA$1,836 (2025)
- Parcel #:
- 583790171
Directions
County Rd 27/Yonge St to Queen St W to sign
Affordability Calculator
$105,980
Estimated monthly payment
$2,820/mo
Principal $423,920 · Est. interest $591,406 over 30 yrs
Neighborhood Market Statistics
How this home compares to active listings in Springwater, ON
- CA$1,000,000
- Median Listing Price
- 37
- Median Days on Market
- 2,250
- Median Sq Ft
- CA$506
- Median Price / Sq Ft
- 374
- Active Listings
- This home’s price is 47% below the area median.
Market statistics compiled from active EXIT Realty® and MLS listings in Springwater, ON.
Location
- 125 Queen Street W, Springwater, ON L0L 1P0
Nearby Schools
Elmvale District High School
Secondary · 0.7 km away
Elmvale Co-Operative Nursery School
School · 0.7 km away
Our Lady of Lourdes Catholic School
School · 1.0 km away
Hillsdale Elementary School
Elementary · 8.9 km away
Wyevale Central Public School
School · 9.2 km away
Minesing Central School
School · 15.5 km away
Treasured Kids School
School · 17.6 km away
St Theresa's High School
Secondary · 17.6 km away
Forest Hill Public School
School · 18.1 km away
Georgian Bay District Secondary School
Secondary · 18.1 km away
Huron Park Public School
School · 18.1 km away
Mundy's Bay Public School
School · 18.2 km away
Monsignor Castex
School · 18.3 km away
Prime Time Nursery School
School · 18.8 km away
Bayview Public School
School · 18.9 km away
Worsley Elementary Public School
Elementary · 18.9 km away
Port McNicoll Public School
School · 19.0 km away
Sacred Heart School
School · 19.1 km away
St Antoine Daniel Catholic School
School · 20.4 km away
Ecole Secondaire le Caron
Secondary · 20.8 km away