

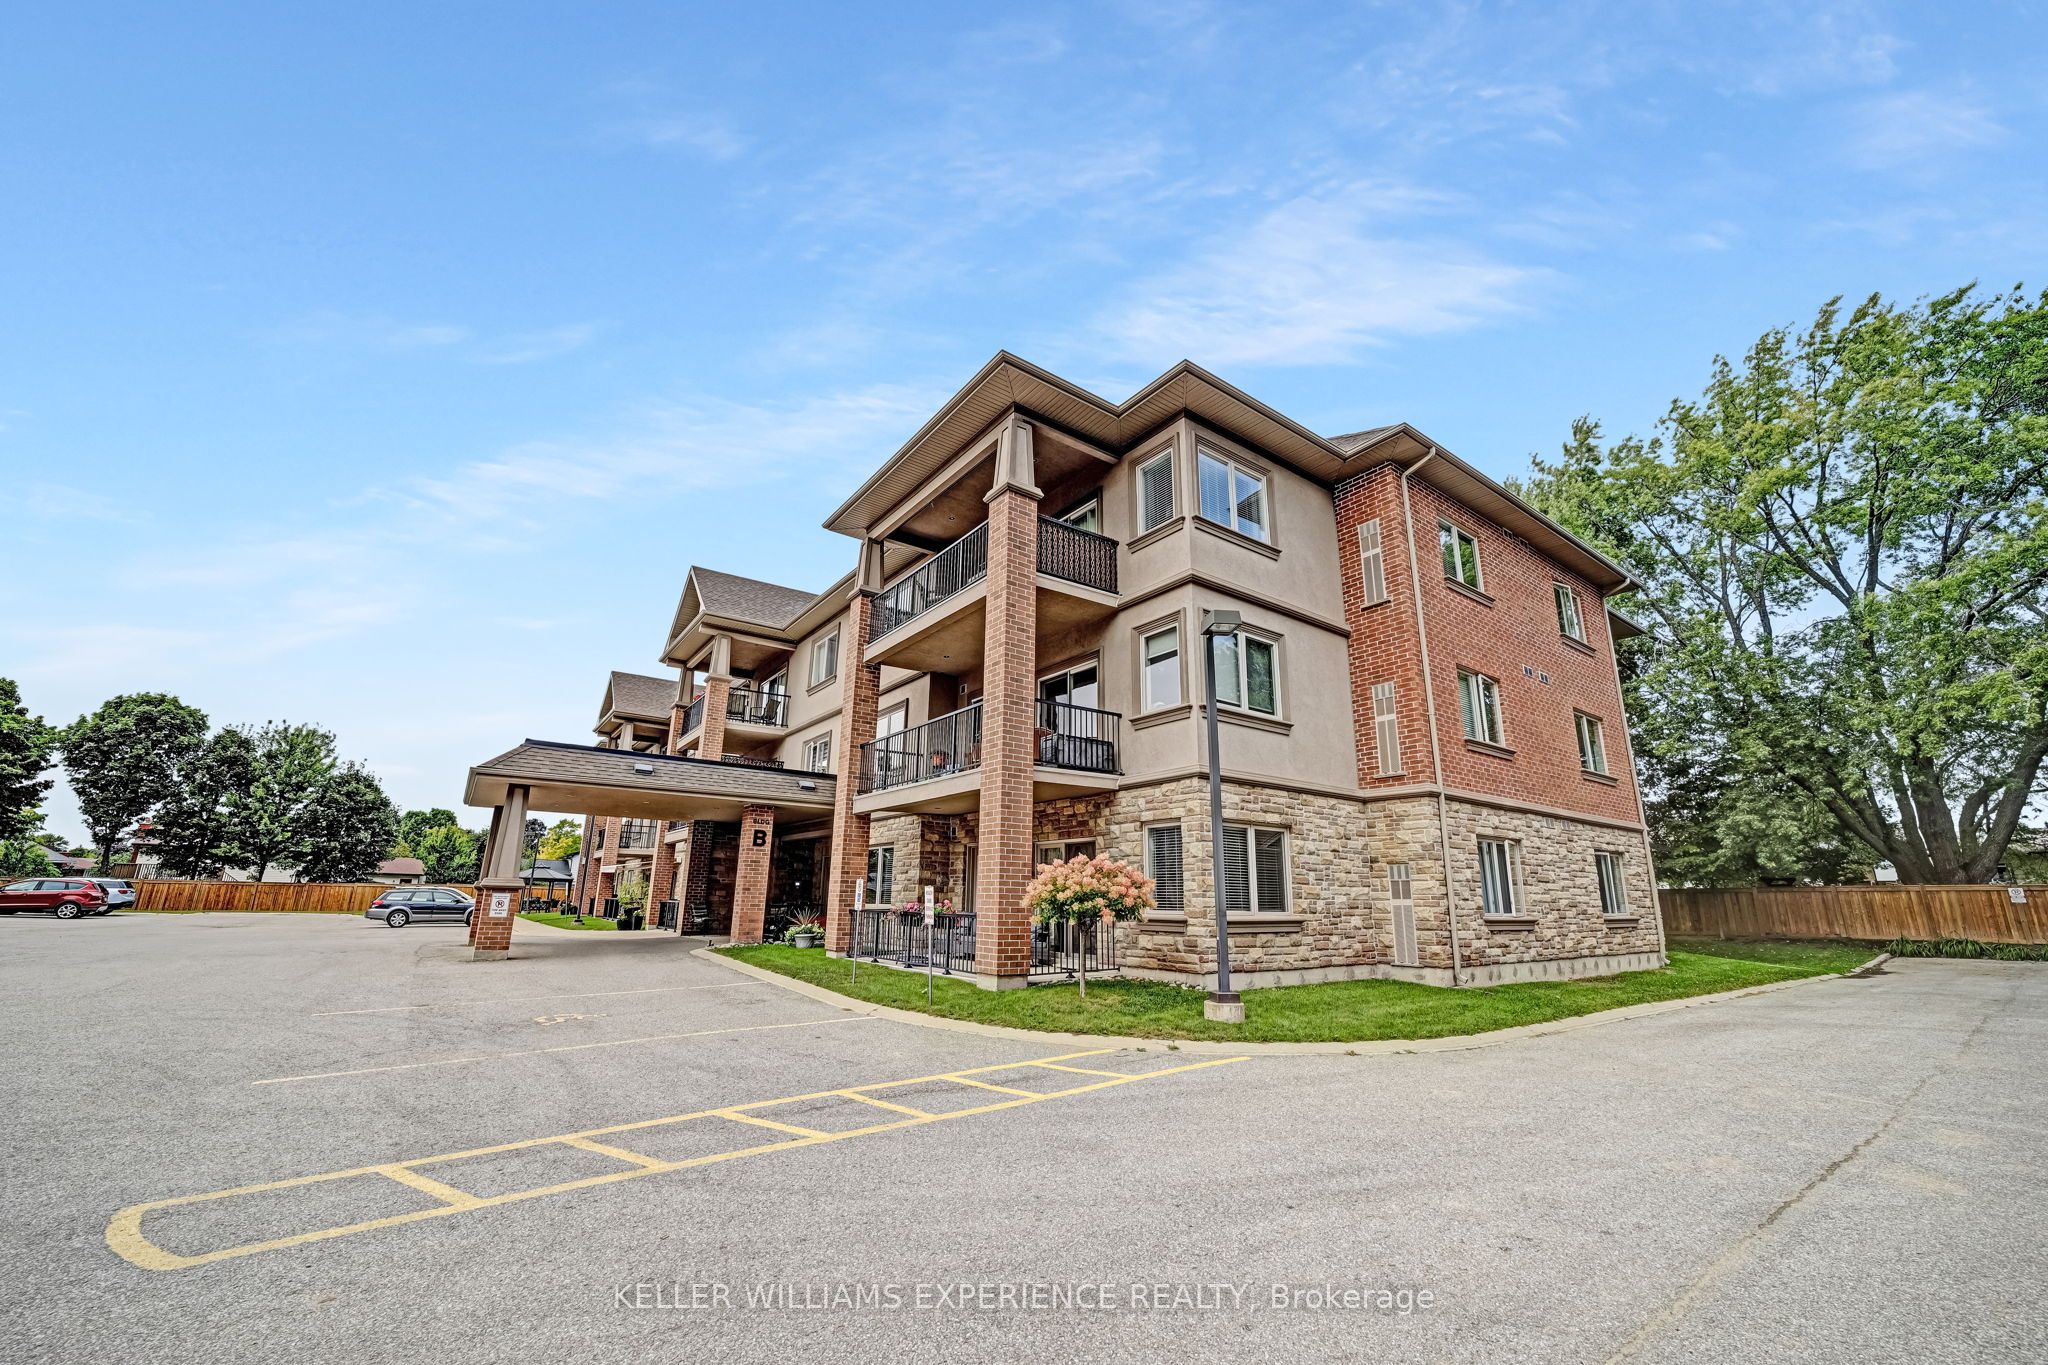
19B Yonge Street N 103, Springwater, ON L0L 1P0
Simcoe County
Key Facts
Description
Discover an exceptional adult lifestyle opportunity in Elmvale with this meticulously maintained 1-bedroom, 1-bathroom condominium. Situated on the main level, this unit boasts a generous floor plan complete with in-unit laundry, a covered parking spot with storage, and a charming balcony - offering both convenience and comfort. The open-concept kitchen features in-floor heating and seamlessly connects to the living room, providing an ideal setting for socializing. A spacious bedroom and full bathroom, also with in-floor heating, provide added comfort and functionality. Hallways and lobby have been freshly painted, and new fencing enhances the exterior appeal of the building. Located within an adult lifestyle community, residents enjoy numerous weekly functions and activities. The condo fees of $381.53 cover water/sewers, garbage/snow removal, grass cutting, access to the common room, and use of outdoor amenities, including a gazebo with a barbecue area surrounded by mature trees and beautiful gardens. Everything you need is just a short walk away - library, medical clinic, grocery store, pharmacy, and a variety of restaurants. Wasaga Beach is a mere 10-minute drive, while both Barrie and Midland are within 20 minutes. Fast closing is available, making this the perfect move-in-ready option for those seeking comfort, convenience, and a vibrant lifestyle.
Property Information
Property Type
Residential
Sub-Type
Condominium
Style
Apartment
Stories
1
Garage Spaces
1
Parking Spaces
1
MLS® Listing#
S12875092
Property Features
- Interior:
- Elevator
- Exterior:
- Balcony
- Appliances:
- Water Heater
- Cooling:
- Central Air
- Heating:
- Natural Gas, Forced Air
- Basement:
- None
- Parking:
- Covered
- Lot Features:
- Wooded
- Construction:
- Stone, Brick
- Roof:
- Asphalt
Rooms
- Bathroom0.0 x 0.0Main
- Bedroom4.06 x 3.05Main
- Kitchen3.00 x 2.95Main
- Laundry0.0 x 0.0Main
- Living Room5.59 x 4.50Main
Financial Details
HOA
CA$382
SSCP
Annual Taxes
CA$1,743
Tax year 2025
Assessed Value
CA$189,000
Parcel Number
593530003
Directions
Queen St W to Yonge St N
Affordability Calculator
$89,980
Estimated monthly payment
$2,395/mo
Principal $359,920 · Est. interest $502,120 over 30 yrs
Location
- 19B Yonge Street N 103, Springwater, ON L0L 1P0
Points of Interest in Springwater, ON
Showing the Springwater area map.
Nearby Schools
Our Lady of Lourdes Catholic School
School · 0.2 km away
Elmvale Co-Operative Nursery School
School · 0.4 km away
Elmvale District High School
Secondary · 0.7 km away
Hillsdale Elementary School
Elementary · 8.4 km away
Wyevale Central Public School
School · 9.0 km away
Minesing Central School
School · 16.0 km away
St Theresa's High School
Secondary · 17.0 km away
Treasured Kids School
School · 17.2 km away
Huron Park Public School
School · 17.5 km away
Georgian Bay District Secondary School
Secondary · 17.6 km away
Mundy's Bay Public School
School · 17.7 km away
Monsignor Castex
School · 17.8 km away
Prime Time Nursery School
School · 18.2 km away
Forest Hill Public School
School · 18.3 km away
Port McNicoll Public School
School · 18.3 km away
Bayview Public School
School · 18.4 km away
Sacred Heart School
School · 18.5 km away
St Antoine Daniel Catholic School
School · 19.6 km away
Worsley Elementary Public School
Elementary · 19.7 km away
Ecole Secondaire le Caron
Secondary · 20.3 km away


